Skip main navigation
Sold for $515,000
  • $515,000

    4738 Pebble Brook Dr, Oldsmar, FL 34677

    2beds
    1,938sqft
    Single Family Residence
    Built in 1996
    9,230 Square Feet Lot
    $514,600 Zestimate®
    $266/sqft
    $2,590 Estimated rent

    Home value

    $514,600

    $473,000 - $556,000

    $2,590/mo

    Zestimate® history
    Loading
    Loading...

    Owner options

    List your home for rent

    $2,590/mo

    Rent Zestimate®

    Find your next renter with Zillow Rental Manager. Plus, with online applications, you can quickly screen prospective tenants – for free.

    Learn more

    $2,590/mo

    Rent Zestimate®

    Refinance and save

    $4,021/mo

    Est. payment

    Refinancing to a lower rate could help reduce your monthly payments and save thousands over the life of the loan.

    See today's rates

    $4,021/mo

    Est. payment

    Explore your selling options

    Work with a Zillow partner agent

    Leverage their expertise and Zillow's premium Showcase listings to get your home seen by more buyers.

    Get started

    List with your own agent

    Get your home in front of millions of buyers by listing it on Zillow.

    Learn how to do it

    Sell it yourself

    Take full control of how buyers see your home on Zillow by listing For Sale by Owner (FSBO).

    List your home

    What's special

    Gorgeous viewCul de sac locationLarge covered screened lanaiCustom panelingFrench door fridgeOpen conceptPlenty of storage
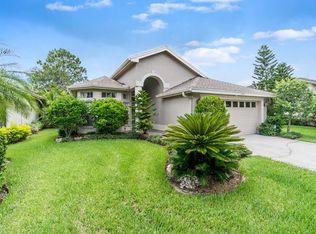
    One or more photo(s) has been virtually staged. Enjoy a Relaxing Lifestyle in the desirable Gated, Golf Community of East Lake Woodlands and the convenience of Less Maintenance responsibilities! This home provides Privacy and Stunning Water Views with a Large, Covered Screened Lanai to enjoy that morning cup of coffee or evening glass of wine. Plus it’s situated in the preferred Zone X so no flood insurance is required. An added bonus is the Cul de Sac location and longer driveway for more parking for family and guests. Volume Ceilings, Crown Molding and an Open Concept highlight a versatile floor plan featuring 2 Bedrooms plus an Office or Den - complete with Custom Paneling, Spacious Desk and Bookcase and even the Luxury of a Wood Burning Fireplace! Open to the generous 28’ x 18’ Great Room, the bright Kitchen features an Eat-In Breakfast Area, Bay Windows with Plantation Shutters, Double Ovens, French Door Fridge and plenty of storage. The Primary Suite features 2 Walk-In Closets complete with Custom Built-in Shelving and Pull-Down Clothing Racks and a Large Bath with Dual Vanities, Large Soaking Tub and Separate Shower. Relax since the reasonable HOA fee includes Lawn Maintenance with Mowing, Fertilizing and Mulching, Cable TV and Internet, Trash and Recycling Collection, a Sparkling Community Pool and Spa for Cross Creek residents, Escrow Reserves, Pressure Cleaning of Roofs and Exterior Painting every 7 years. Home Updates include New Water Heater in Dec. 2025, New Tile Roof in 2019, A/C Unit New in 2018. Washer and Dryer included in the sale plus Manual and Remote-Controlled Exterior Hurricane Shutters and a Generac Generator. This long-time owner had no issues with the 2024 Hurricanes. Enjoy that Gorgeous View and put your touches on this home since this amazing price takes updating into account. All this in a Great Location convenient to Tampa International Airport, beautiful Beaches, Medical Facilities, Professional Sporting Events and Fine Dining. A variety of memberships to Ardea Country Club are available for additional fees and include access to 2 Golf Courses, a Fitness Center, Heated Lap Pool and Freeform Pool, Pickle Ball and Tennis plus Dining and a host of Activities and Events!

    Zillow last checked:

    Listing updated:

    Listed by:

    Claudia Tweed 727-433-4596,

    COLDWELL BANKER REALTY 727-781-3700

    Bought with:

    Scott Morris, 3462242

    EXP REALTY LLC

    Source: Stellar MLS,MLS#: TB8460875MLS LogoOriginating MLS: Suncoast Tampa

    Facts & features

    Interior

    Bedrooms & bathrooms
    • Bedrooms: 2
    • Bathrooms: 2
    • Full bathrooms: 2
    Rooms
    • Room types: Den/Library/Office, Great Room, Utility Room
    Primary bedroom
    • Features: Walk-In Closet(s)
    • Level: First
    • Area: 221 Square Feet
    • Dimensions: 17x13
    Bedroom 2
    • Features: Built-in Closet
    • Level: First
    • Area: 156 Square Feet
    • Dimensions: 13x12
    Great room
    • Level: First
    • Area: 504 Square Feet
    • Dimensions: 28x18
    Kitchen
    • Level: First
    • Area: 253 Square Feet
    • Dimensions: 23x11
    Office
    • Features: No Closet
    • Level: First
    • Area: 140 Square Feet
    • Dimensions: 14x10
    Heating
    • Central, Electric
    Cooling
    • Central Air
    Appliances
    • Included: Dishwasher, Disposal, Dryer, Electric Water Heater, Microwave, Range, Refrigerator, Washer, Water Softener
    • Laundry: Laundry Room
    Features
    • Ceiling Fan(s), Crown Molding, Eating Space In Kitchen, High Ceilings, Kitchen/Family Room Combo, Living Room/Dining Room Combo, Open Floorplan, Primary Bedroom Main Floor, Split Bedroom, Walk-In Closet(s)
    • Flooring: Carpet, Tile, Hardwood
    • Doors: Sliding Doors
    • Windows: Hurricane Shutters
    • Has fireplace: Yes
    • Fireplace features: Other Room, Wood Burning
    Interior area
    • Total structure area: 2,644
    • Total interior livable area: 1,938 sqft

    Property

    Parking
    • Total spaces: 2
    • Parking features: Garage - Attached
    • Attached garage spaces: 2
    Features
    • Levels: One
    • Stories: 1
    • Patio & porch: Covered, Patio, Screened
    • Exterior features: Irrigation System, Rain Gutters, Sidewalk
    • Has view: Yes
    • View description: Pond
    • Has water view: Yes
    • Water view: Pond
    Lot
    • Size: 9,230 Square Feet
    • Dimensions: 79 x 137
    • Features: Cul-De-Sac, Near Golf Course, Sidewalk
    • Residential vegetation: Mature Landscaping, Trees/Landscaped
    Details
    • Parcel number: 102816196760000220
    • Zoning: RPD-2.5_1.0
    • Special conditions: None

    Construction

    Type & style
    • Home type: SingleFamily
    • Architectural style: Florida
    • Property subtype: Single Family Residence
    Materials
    • Block, Stucco
    • Foundation: Slab
    • Roof: Tile
    Condition
    • New construction: No
    • Year built: 1996

    Utilities & green energy

    • Sewer: Public Sewer
    • Water: Public
    • Utilities for property: Cable Connected, Electricity Connected, Sewer Connected, Street Lights, Underground Utilities, Water Connected

    Community & HOA

    Community
    • Features: Clubhouse, Deed Restrictions, Fitness Center, Gated Community - Guard, Golf Carts OK, Golf, Restaurant, Sidewalks, Tennis Court(s)
    • Pet fee: $0 monthly
    • Subdivision: CROSS CREEK - UNIT TWO
    HOA
    • Has HOA: Yes
    • Amenities included: Cable TV, Fence Restrictions, Pool
    • Services included: 24-Hour Guard, Cable TV, Community Pool, Internet, Maintenance Grounds, Pool Maintenance, Private Road, Trash
    • HOA fee: $470 monthly
    • HOA name: Management & Associates - Peggy Semsey
    • HOA phone: 813-433-2000
    Location
    • Region: Oldsmar

    Financial & listing details

    • Price per square foot: $266/sqft
    • Tax assessed value: $515,594
    • Annual tax amount: $4,041
    • Date on market: 3/13/2026
    • Cumulative days on market: 53 days
    • Listing terms: Cash,Conventional
    • Ownership: Fee Simple
    • Total actual rent: 0
    • Electric utility on property: Yes
    • Road surface type: Paved

    Price history

    DateEventPrice
    5/29/2026Sold$515,000-3.7%$266/sqft
    Source: Stellar MLS #TB8460875 Report a problem
    5/8/2026Pending sale$535,000$276/sqft
    Source: Stellar MLS #TB8460875 Report a problem
    4/22/2026Price change$535,000-2.6%$276/sqft
    Source: Stellar MLS #TB8460875 Report a problem
    3/13/2026Listed for sale$549,000+527.4%$283/sqft
    Source: Stellar MLS #TB8460875 Report a problem
    3/4/1996Sold$87,500$45/sqft
    Source: Public Record Report a problem

    Public tax history

    YearProperty taxesTax assessment
    2024$3,815 +2%$257,967 +3%
    2023$3,740 +0.8%$250,453 +3%
    2022$3,710 -1.1%$243,158 +3%
    2021$3,751 +0%$236,076 +1.4%
    2020$3,750 +1.8%$232,817 +2.3%
    2019$3,684 $227,583 +1.9%
    2018$3,684 +1.4%$223,340 +2.1%
    2017$3,633 +1.8%$218,746 +2.1%
    2016$3,570 -2.5%$214,247 +0.7%
    2015$3,660 +0.5%$212,758 +0.8%
    2014$3,641 +1.7%$211,069 +1.5%
    2013$3,580 +0.2%$207,950 -2.7%
    2012$3,572 $213,710 +1.7%
    2011-- $210,141 +1.5%
    2010-- $207,035 +2.7%
    2009-- $201,592 +0.1%
    2008$3,166 $201,391 +3%
    2007-- $195,525 -18.9%
    2005-- $241,200 +15.1%
    2004$3,363 +1.8%$209,500 -8.8%
    2003$3,303 +6.4%$229,600 +18.7%
    2002$3,105 $193,500 +7.9%
    2001$3,105 +5.2%$179,400 +4.3%
    2000$2,950 $172,000
    Find assessor info on the county website

    Neighborhood: 34677

    Nearby schools

    GreatSchools rating
    Get a cash offer in 3 minutes
    Find out how much your home could sell for in as little as 3 minutes with a no-obligation cash offer.
    Estimated market value
    $514,600
    Get a cash offer in 3 minutes
    Find out how much your home could sell for in as little as 3 minutes with a no-obligation cash offer.
    Estimated market value
    $514,600