Skip main navigation
Sold for $615,000
  • $615,000

    4726 Pebble Brook Dr, Oldsmar, FL 34677

    2beds
    2,021sqft
    Single Family Residence
    Built in 1996
    0.26 Acres Lot
    $631,700 Zestimate®
    $304/sqft
    $2,673 Estimated rent

    Home value

    $631,700

    $594,000 - $670,000

    $2,673/mo

    Zestimate® history
    Loading
    Loading...

    Owner options

    List your home for rent

    $2,673/mo

    Rent Zestimate®

    Find your next renter with Zillow Rental Manager. Plus, with online applications, you can quickly screen prospective tenants – for free.

    Learn more

    $2,673/mo

    Rent Zestimate®

    Refinance and save

    $4,597/mo

    Est. payment

    Refinancing to a lower rate could help reduce your monthly payments and save thousands over the life of the loan.

    See today's rates

    $4,597/mo

    Est. payment

    Explore your selling options

    Work with a Zillow partner agent

    Leverage their expertise and Zillow's premium Showcase listings to get your home seen by more buyers.

    Get started

    List with your own agent

    Get your home in front of millions of buyers by listing it on Zillow.

    Learn how to do it

    Sell it yourself

    Take full control of how buyers see your home on Zillow by listing For Sale by Owner (FSBO).

    List your home

    What's special

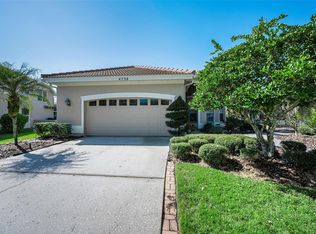
    169 FEET OF PRIVATE WATERFRONT AND CONSERVATION VIEW, 1/4 ACRE PIE SHAPED LOT, ON A CUL-DE-SAC, IN A GATED COMMUNITY! This is why this home is superior to other homes, and there is so much more to see when you tour inside. Nestled away in a quiet cul-de-sac of Cross Creek within the gated community of East Lake Woodlands, this executive home features 2 bedrooms plus a den/office that could easily be a third bedroom. This over-sized pie shaped lot on the cul-de-sac is expertly positioned to give concealment and privacy from neighbors in the back and less traffic in the front. When you enter the spacious foyer, catch your breath as you walk toward the dining room and family room overlooking the extensive water and nature view in the back yard. The family room with soaring high ceilings, hand painted crown molding, and a natural fossil stone, wood burning fireplace give an elegant style, yet a relaxed comfortable lifestyle. The kitchen is designed for optimal efficiency with the more recent trend of light cabinets providing ample storage. Enjoy your morning coffee at the eat-in kitchen dinette with natural light from the bay windows. The pass-through counter to the combo dining and living room is great for entertaining and allows the chef to still be part of the party. When entertaining is not on the agenda, retreat to your private primary bedroom and bathroom suite. Wake up every morning to the stunning water and nature views from your comfy bed! The primary suite has two full size walk-in closets, double vanities with dual sinks, and a large walk-in shower. The second bedroom and bathroom are tucked away and located on the opposite side of the home to give additional privacy. Enter the sophisticated office/den through double doors and notice the detail of the chair rail and textured wall accent. This room could be a third bedroom by converting the hall closet to open to this third room. The screened and covered lanai features a remote-controlled awning and lights to provide more shade and set the mood while you enjoy the peace of your private oasis waiting for the wildlife to pass by on beautiful sunny days. Cross Creek is a maintenance free community that includes a pool, spa, grounds maintenance, roof replacement, exterior painting, trash, recycling, and basic cable. Homeowners can choose to join the Ardea Country Club for additional amenities, including golf, tennis, pickleball, two pools, fitness center, social activities, and a restaurant. East Lake Woodlands is a golf cart friendly community, so you can walk, ride bikes, or drive your golf cart throughout the entire community. This home and community are perfectly located in North Pinellas with easy drives to the airport, shopping, sporting events, theater, restaurants, and award-winning beaches! Enjoy suburban living with an easy commute for working in Tampa or St. Pete with multiple routes to avoid traffic delays. Zoned for top rated schools! New interior paint and carpet-2024. HVAC-2022. Hot Water Heater-2023. New Shingle roof in 2016. Microwave-2021. Refrigerator-2020. Washer and dryer convey with the sale. Easily move in without the worry of major systems that have surpassed their lifespan. Don’t wait to see this one-of-a-kind home where location, design, comfort, and serenity blend seamlessly to complete your Florida lifestyle! Bedroom Closet Type: Walk-in Closet (Primary Bedroom).

    Zillow last checked:

    Listing updated:

    Listed by:

    Sharon Greenfield 727-409-0211,

    BHHS FLORIDA PROPERTIES GROUP 727-799-2227

    Bought with:

    Lynn Dow, 3104850

    COLDWELL BANKER REALTY

    Source: Stellar MLS,MLS#: U8240467MLS LogoOriginating MLS: Pinellas Suncoast

    Facts & features

    Interior

    Bedrooms & bathrooms
    • Bedrooms: 2
    • Bathrooms: 2
    • Full bathrooms: 2
    Rooms
    • Room types: Den/Library/Office
    Primary bedroom
    • Features: Ceiling Fan(s), Walk-In Closet(s)
    • Level: First
    • Dimensions: 13x17
    Bedroom 2
    • Features: Ceiling Fan(s), Walk-In Closet(s)
    • Level: First
    • Dimensions: 12x13
    Primary bathroom
    • Features: Dual Sinks, Exhaust Fan, Shower No Tub
    • Level: First
    • Dimensions: 9x14
    Bathroom 2
    • Features: Exhaust Fan, Tub With Shower
    • Level: First
    • Dimensions: 5x9
    Balcony porch lanai
    • Level: First
    • Dimensions: 15x18
    Den
    • Features: Ceiling Fan(s)
    • Level: First
    • Dimensions: 11x16
    Dining room
    • Level: First
    • Dimensions: 10x19
    Foyer
    • Level: First
    • Dimensions: 5x10
    Kitchen
    • Features: Ceiling Fan(s), Built-in Features
    • Level: First
    • Dimensions: 11x13
    Laundry
    • Level: First
    • Dimensions: 5x11
    Living room
    • Features: Built-In Shelving, Ceiling Fan(s)
    • Level: First
    • Dimensions: 18x19
    Heating
    • Central
    Cooling
    • Central Air
    Appliances
    • Included: Dishwasher, Disposal, Dryer, Electric Water Heater, Microwave, Range, Refrigerator, Washer, Water Softener
    • Laundry: Inside, Laundry Room
    Features
    • Ceiling Fan(s), Crown Molding, Eating Space In Kitchen, High Ceilings, Living Room/Dining Room Combo, Open Floorplan, Thermostat, Walk-In Closet(s)
    • Flooring: Carpet, Ceramic Tile
    • Doors: Sliding Doors
    • Windows: Window Treatments
    • Has fireplace: Yes
    • Fireplace features: Wood Burning
    Interior area
    • Total structure area: 2,741
    • Total interior livable area: 2,021 sqft

    Property

    Parking
    • Total spaces: 2
    • Parking features: Garage - Attached
    • Attached garage spaces: 2
    • Details: Garage Dimensions: 21x22
    Features
    • Levels: One
    • Stories: 1
    • Patio & porch: Rear Porch, Screened
    • Exterior features: Awning(s), Irrigation System, Lighting, Private Mailbox, Rain Gutters, Sidewalk
    • Has view: Yes
    • View description: Trees/Woods, Water, Canal, Pond
    • Has water view: Yes
    • Water view: Water,Canal,Pond
    • Waterfront features: Canal - Freshwater, Pond, Freshwater Canal Access, Pond Access
    Lot
    • Size: 0.26 Acres
    • Features: Conservation Area, Cul-De-Sac, Irregular Lot, Landscaped, Oversized Lot, Sidewalk
    • Residential vegetation: Mature Landscaping, Trees/Landscaped
    Details
    • Parcel number: 102816196760000200
    • Zoning: RPD-2.5_1.
    • Special conditions: None

    Construction

    Type & style
    • Home type: SingleFamily
    • Architectural style: Florida
    • Property subtype: Single Family Residence
    Materials
    • Block, Stucco
    • Foundation: Slab
    • Roof: Shingle
    Condition
    • Completed
    • New construction: No
    • Year built: 1996

    Utilities & green energy

    • Sewer: Public Sewer
    • Water: Public
    • Utilities for property: Cable Connected, Electricity Connected, Public, Sewer Connected, Sprinkler Recycled, Street Lights, Underground Utilities, Water Connected

    Community & HOA

    Community
    • Features: Deed Restrictions, Gated Community - Guard, Golf Carts OK, Irrigation-Reclaimed Water, Pool, Sidewalks
    • Security: Gated Community, Smoke Detector(s)
    • Pet fee: $0 monthly
    • Subdivision: CROSS CREEK - UNIT TWO
    HOA
    • Has HOA: Yes
    • Amenities included: Cable TV, Pool, Spa/Hot Tub
    • Services included: Cable TV, Common Area Taxes, Community Pool, Reserve Fund, Maintenance Grounds, Pool Maintenance, Private Road, Trash
    • HOA fee: $450 monthly
    • HOA name: Management & Associates/Kim Hayes
    • HOA phone: 813-433-2000
    • Second HOA name: East Lake Woodlands
    • Second HOA phone: 813-433-2010
    Location
    • Region: Oldsmar

    Financial & listing details

    • Price per square foot: $304/sqft
    • Tax assessed value: $531,544
    • Annual tax amount: $3,994
    • Date on market: 4/26/2024
    • Cumulative days on market: 107 days
    • Listing terms: Cash,Conventional,FHA,VA Loan
    • Ownership: Fee Simple
    • Total actual rent: 0
    • Electric utility on property: Yes
    • Road surface type: Paved

    Price history

    DateEventPrice
    7/2/2024Sold$615,000-1.6%$304/sqft
    Source: Stellar MLS #U8240467 Report a problem
    6/4/2024Pending sale$625,000$309/sqft
    Source: Stellar MLS #U8240467 Report a problem
    5/29/2024Price change$625,000-3.8%$309/sqft
    Source: Stellar MLS #U8240467 Report a problem
    4/26/2024Price change$650,000-3%$322/sqft
    Source: Stellar MLS #U8240467 Report a problem
    3/8/2024Price change$670,000-4.3%$332/sqft
    Source: Stellar MLS #U8229345 Report a problem
    2/2/2024Price change$699,900+102.9%$346/sqft
    Source: Stellar MLS #U8229345 Report a problem
    7/13/2011Price change$344,900-1.2%$171/sqft
    Source: East Lake Woodlands #U7519106 Report a problem
    11/29/2010Price change$349,000-3%$173/sqft
    Source: East Lake Woodlands #7482467 Report a problem
    9/26/2010Listed for sale$359,900+63.6%$178/sqft
    Source: East Lake Woodlands #7482467 Report a problem
    2/18/1997Sold$220,000+151.4%$109/sqft
    Source: Public Record Report a problem
    12/15/1995Sold$87,500$43/sqft
    Source: Public Record Report a problem

    Public tax history

    YearProperty taxesTax assessment
    2024$4,072 +2%$272,522 +3%
    2023$3,994 +0.9%$264,584 +3%
    2022$3,958 -1.1%$256,878 +3%
    2021$4,003 +0.3%$249,396 +1.4%
    2020$3,992 +1.8%$245,953 +2.3%
    2019$3,923 $240,423 +1.9%
    2018$3,923 +1.4%$235,940 +2.1%
    2017$3,869 +1.7%$231,087 +2.1%
    2016$3,803 -2.4%$226,334 +0.7%
    2015$3,896 +0.5%$224,761 +0.8%
    2014$3,877 +1.4%$222,977 +1.5%
    2013$3,822 +1.1%$219,682 -1.9%
    2012$3,781 $223,837 +1%
    2011-- $221,643 +1.5%
    2010-- $218,367 -11.5%
    2009-- $246,761 -9.1%
    2008$4,541 $271,600 +0.5%
    2007-- $270,272 +5.6%
    2005-- $256,000 +0.8%
    2004$4,974 -6.6%$254,000 +3.9%
    2003$5,328 +29.3%$244,400 +17.8%
    2002$4,122 $207,400 +8%
    2001$4,122 +8.4%$192,100 +6.6%
    2000$3,802 $180,200
    Find assessor info on the county website

    Neighborhood: 34677

    Nearby schools

    GreatSchools rating
    Schools provided by the listing agent
    • Elementary: Forest Lakes Elementary-PN
    • Middle: Carwise Middle-PN
    • High: East Lake High-PN

    Source: Stellar MLS. This data may not be complete. We recommend contacting the local school district to confirm school assignments for this home.

    Get a cash offer in 3 minutes
    Find out how much your home could sell for in as little as 3 minutes with a no-obligation cash offer.
    Estimated market value
    $631,700
    Get a cash offer in 3 minutes
    Find out how much your home could sell for in as little as 3 minutes with a no-obligation cash offer.
    Estimated market value
    $631,700