Skip main navigation
Sold for $545,000
  • $545,000

    4729 Pebble Brook Dr, Oldsmar, FL 34677

    2beds
    1,959sqft
    Single Family Residence
    Built in 1996
    0.37 Acres Lot
    $545,800 Zestimate®
    $278/sqft
    $2,685 Estimated rent

    Home value

    $545,800

    $497,000 - $595,000

    $2,685/mo

    Zestimate® history
    Loading
    Loading...

    Owner options

    List your home for rent

    $2,685/mo

    Rent Zestimate®

    Find your next renter with Zillow Rental Manager. Plus, with online applications, you can quickly screen prospective tenants – for free.

    Learn more

    $2,685/mo

    Rent Zestimate®

    Refinance and save

    $4,195/mo

    Est. payment

    Refinancing to a lower rate could help reduce your monthly payments and save thousands over the life of the loan.

    See today's rates

    $4,195/mo

    Est. payment

    Explore your selling options

    Work with a Zillow partner agent

    Leverage their expertise and Zillow's premium Showcase listings to get your home seen by more buyers.

    Get started

    List with your own agent

    Get your home in front of millions of buyers by listing it on Zillow.

    Learn how to do it

    Sell it yourself

    Take full control of how buyers see your home on Zillow by listing For Sale by Owner (FSBO).

    List your home

    What's special

    Sun roomBuilt-in pantryHigh ceilingsCul de sac locationWood-burning fireplaceHardwood floorsCustom built-in closet shelving
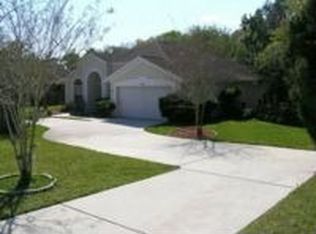
    One or more photo(s) has been virtually staged. Discover a rare opportunity to own a home offering Privacy and Preserve and Water Views in the highly sought-after Cross Creek subdivision of the Gated Golf Community of East Lake Woodlands - with the added benefit of being situated in the preferred Zone X with NO Flood Insurance required. This Owner had no issues from the two hurricanes in 2024. A tranquil setting that boasts a Cul de Sac location, No Rear Neighbors, a Coveted Longer Driveway - and provides a Peaceful Retreat just minutes from top-rated amenities along with a relaxed lifestyle that allows you to simplify your life and reduce your maintenance worries. Step inside to a Bright, Open Great Room Plan featuring 2 Bedrooms + Office/Den + Sun Room complete with Pella Impact Sliding Glass Doors. Stunning Features include High Ceilings, Hardwood Floors, Elegant Crown Molding and 7” Baseboards, Plantation Shutters on Every Window and a Wood-Burning Fireplace, perfect for gathering with friends and family. Overlooking the Great Room, is the Well-Equipped Kitchen with Gleaming Granite Countertops, Plenty of Storage including Built-In Pantry and an Inviting Breakfast Area with Bay Windows and plenty of natural light. Fingerprint Resistant Stainless Steel French Door Refrigerator installed in 2022 along with a Cooktop Range with Air Fry and Convection Features making meal preparation a breeze. Designed for privacy, this Split Floor Plan positions the Primary Suite to take advantage of the stunning views. The En Suite bathroom features Spacious Shower and Bathtub and Updated Vanity with Dual Sinks and Custom Built-in Closet shelving for effortless organization. Relax in the Sun Room or step outside to the 30 Ft. Composite Deck complete with a Retractable Remote-Controlled Awning—ideal for entertaining. This home’s Long Driveway provides ample parking for guests and there is Extra Storage in the Oversized Laundry Room with Plenty of Cabinetry and Built-In Shelving along with Additional Storage Area in the Spacious 2-Car Garage. The Homeowners Association provides Lawn Maintenance including Trimming and Mulch, Exterior Painting every 7 years, Cable TV and Internet, Trash and Recycling Collection and the Sparkling Community Pool and Spa for Cross Creek residents. A 3.5-Ton Rheem A/C Unit with a Whole-House Filter was installed in Dec. 2024 and All Ductwork was professionally cleaned. Roof was replaced in 2016 and the Washer and Dryer are included in the sale. Plus enjoy a wide array of Amenities with optional memberships to the recently-renovated Ardea Country Club featuring 2 Golf Courses, Tennis and Pickle Ball, Fitness Center, Lap and Freeform Pools, Dining and Social Events. All this in a Premier Location Convenient to Tampa International Airport, Medical Facilities, A-rated Schools, Award-Winning Beaches as well as Professional Sporting Events, Concerts, Fine Dining and more in the Tampa Bay Area.

    Zillow last checked:

    Listing updated:

    Listed by:

    Claudia Tweed 727-433-4596,

    COLDWELL BANKER REALTY 727-781-3700

    Bought with:

    Colleen Bebell, 3486337

    COASTAL PROPERTIES GROUP INTERNATIONAL

    Source: Stellar MLS,MLS#: TB8455898MLS LogoOriginating MLS: Suncoast Tampa

    Facts & features

    Interior

    Bedrooms & bathrooms
    • Bedrooms: 2
    • Bathrooms: 2
    • Full bathrooms: 2
    Rooms
    • Room types: Den/Library/Office, Great Room, Utility Room
    Primary bedroom
    • Features: Walk-In Closet(s)
    • Level: First
    • Area: 195 Square Feet
    • Dimensions: 15x13
    Bedroom 2
    • Features: Walk-In Closet(s)
    • Level: First
    • Area: 120 Square Feet
    • Dimensions: 12x10
    Den
    • Level: First
    • Area: 132 Square Feet
    • Dimensions: 12x11
    Florida room
    • Level: First
    • Area: 126 Square Feet
    • Dimensions: 14x9
    Great room
    • Level: First
    • Area: 528 Square Feet
    • Dimensions: 24x22
    Kitchen
    • Level: First
    • Area: 190 Square Feet
    • Dimensions: 19x10
    Heating
    • Central, Electric
    Cooling
    • Central Air
    Appliances
    • Included: Dishwasher, Disposal, Dryer, Electric Water Heater, Microwave, Range, Refrigerator, Washer, Water Softener
    • Laundry: Inside, Laundry Room
    Features
    • Ceiling Fan(s), Crown Molding, Eating Space In Kitchen, High Ceilings, Kitchen/Family Room Combo, Living Room/Dining Room Combo, Open Floorplan, Primary Bedroom Main Floor, Split Bedroom, Stone Counters, Walk-In Closet(s)
    • Flooring: Tile, Hardwood
    • Doors: Sliding Doors
    • Has fireplace: Yes
    • Fireplace features: Family Room
    Interior area
    • Total structure area: 2,445
    • Total interior livable area: 1,959 sqft

    Property

    Parking
    • Total spaces: 2
    • Parking features: Driveway
    • Attached garage spaces: 2
    • Has uncovered spaces: Yes
    Features
    • Levels: One
    • Stories: 1
    • Patio & porch: Covered, Deck, Screened
    • Exterior features: Awning(s), Irrigation System, Private Yard, Rain Gutters, Sidewalk
    • Has view: Yes
    • View description: Trees/Woods, Water
    • Water view: Water
    Lot
    • Size: 0.37 Acres
    • Features: Cul-De-Sac, Near Golf Course, Sidewalk
    • Residential vegetation: Mature Landscaping, Trees/Landscaped
    Details
    • Parcel number: 102816196760000180
    • Special conditions: None

    Construction

    Type & style
    • Home type: SingleFamily
    • Architectural style: Florida
    • Property subtype: Single Family Residence
    Materials
    • Block, Stucco
    • Foundation: Slab
    • Roof: Shingle
    Condition
    • New construction: No
    • Year built: 1996

    Utilities & green energy

    • Sewer: Public Sewer
    • Water: Public
    • Utilities for property: Cable Connected, Electricity Connected, Sewer Connected, Street Lights, Underground Utilities, Water Connected

    Community & HOA

    Community
    • Features: Clubhouse, Deed Restrictions, Fitness Center, Gated Community - Guard, Golf Carts OK, Golf, Pool, Restaurant, Sidewalks, Tennis Court(s)
    • Security: Gated Community
    • Pet fee: $0 monthly
    • Subdivision: CROSS CREEK - UNIT TWO
    HOA
    • Has HOA: Yes
    • Amenities included: Cable TV, Fence Restrictions, Pool
    • Services included: Cable TV, Community Pool, Reserve Fund, Internet, Maintenance Grounds, Pool Maintenance, Private Road, Trash
    • HOA fee: $470 monthly
    • HOA name: Management & Associates/Kim Hayes
    • HOA phone: 813-433-2000
    Location
    • Region: Oldsmar

    Financial & listing details

    • Price per square foot: $278/sqft
    • Tax assessed value: $469,136
    • Annual tax amount: $4,449
    • Date on market: 1/9/2026
    • Cumulative days on market: 9 days
    • Listing terms: Cash,Conventional
    • Ownership: Fee Simple
    • Total actual rent: 0
    • Electric utility on property: Yes
    • Road surface type: Paved

    Price history

    DateEventPrice
    2/19/2026Sold$545,000-2.5%$278/sqft
    Source: Stellar MLS #TB8455898 Report a problem
    1/21/2026Pending sale$559,000$285/sqft
    Source: Stellar MLS #TB8455898 Report a problem
    1/9/2026Listed for sale$559,000+23.1%$285/sqft
    Source: Stellar MLS #TB8455898 Report a problem
    12/9/2024Listing removed$454,000+2.3%$232/sqft
    Source: Stellar MLS #U8142020 Report a problem
    12/9/2023Listing removed--
    Source: Stellar MLS #U8142020 Report a problem
    12/8/2021Sold$444,000-2.2%$227/sqft
    Source: Public Record Report a problem
    11/9/2021Pending sale$454,000$232/sqft
    Source: Stellar MLS #U8142020 Report a problem
    11/3/2021Listed for sale$454,000+36.3%$232/sqft
    Source: Stellar MLS #U8142020 Report a problem
    10/23/2019Listing removed$2,350$1/sqft
    Source: CENTURY 21 East Lake Realty and Leasing #U8059370 Report a problem
    9/19/2019Listed for rent$2,350+2.2%$1/sqft
    Source: CENTURY 21 EAST LAKE REALTY #U8059370 Report a problem
    9/25/2018Listing removed$2,300$1/sqft
    Source: CENTURY 21 East Lake Realty #U8017638 Report a problem
    9/14/2018Listed for rent$2,300$1/sqft
    Source: CENTURY 21 EAST LAKE REALTY #U8017638 Report a problem
    12/3/2015Sold$333,000-8.3%$170/sqft
    Source: Public Record Report a problem
    8/17/2015Price change$363,000-4%$185/sqft
    Source: CHARLES RUTENBERG REALTY INC #U7743925 Report a problem
    7/24/2015Listed for sale$378,000-5.3%$193/sqft
    Source: CHARLES RUTENBERG REALTY INC #U7743925 Report a problem
    5/24/2006Sold$399,000+41.5%$204/sqft
    Source: Stellar MLS #U7181958 Report a problem
    3/17/2004Sold$282,000+30%$144/sqft
    Source: Public Record Report a problem
    12/22/2000Sold$217,000+166.3%$111/sqft
    Source: Public Record Report a problem
    5/15/1996Sold$81,500$42/sqft
    Source: Public Record Report a problem

    Public tax history

    YearProperty taxesTax assessment
    2024$4,205 +1.9%$275,052 +3%
    2023$4,127 -42.7%$267,041 -32.2%
    2022$7,198 +7.6%$394,036 +12.8%
    2021$6,691 +5.9%$349,325 +7.4%
    2020$6,321 +1.2%$325,210 +2.2%
    2019$6,243 $318,333 +4.3%
    2018$6,243 +3.4%$305,220 +5.2%
    2017$6,038 -1.8%$290,044 -3.8%
    2016$6,148 +118.4%$301,524 +75.6%
    2015$2,816 +0.6%$171,721 +0.8%
    2014$2,800 +1.8%$170,358 +1.5%
    2013$2,752 +7%$167,840 +1.7%
    2012$2,572 $165,034 +3%
    2011-- $160,227 +1.5%
    2010-- $157,859 +7.1%
    2009-- $147,442 -41.3%
    2008$4,917 $251,100 -16.9%
    2007-- $302,100 +28%
    2005-- $236,000 +12%
    2004$4,577 +28.3%$210,700 -8.6%
    2003$3,567 +6.4%$230,400 +18.3%
    2002$3,353 $194,800 +7.4%
    2001$3,353 +10.7%$181,300 +3.7%
    2000$3,028 $174,800
    Find assessor info on the county website

    Neighborhood: 34677

    Nearby schools

    GreatSchools rating
    Get a cash offer in 3 minutes
    Find out how much your home could sell for in as little as 3 minutes with a no-obligation cash offer.
    Estimated market value
    $545,800
    Get a cash offer in 3 minutes
    Find out how much your home could sell for in as little as 3 minutes with a no-obligation cash offer.
    Estimated market value
    $545,800