Welcome to The Coves subdivision in West Fayetteville! This house is perfectly situated on a flat lot with a full wood privacy fence, and land behind with mature trees for privacy. This 4 bed, 2.5 bath home features a nice living area open to the kitchen featuring granite tops, stainless appliances and a spacious island for gathering. In addition, there's a pantry with nice storage. A dedicated laundry room as you enter from the garage with plenty of room for storage. Also, an office/study situated right off the main entry. 4 nice sized bedrooms upstairs. The primary bedroom holds a king sized bed very nicely with the primary bath and SPACIOUS closet to boot. The back yard is flat with plenty of room to move, with a deck area perfect for unwinding and entertaining. Located just minutes from I-49 and University of Arkansas campus, making it an excellent primary residence or investment opportunity. Enjoy the Mount Kessler walking/biking trails along with Centennial park. Move-in ready!
For sale
Price cut: $5.1K (8/28)
$359,900
4738 W Hoover Loop, Fayetteville, AR 72704
4beds
2,021sqft
Single Family Residence
Built in 2021
6,098 Square Feet Lot
$355,900 Zestimate®
$178/sqft
$6/mo HOA
What's special
Full wood privacy fenceFlat lotPrimary bathSpacious closetPantry with nice storageMature trees for privacyGranite tops
- 15 days
- 308
- 16
Zillow last checked:
Listing updated:
Listed by:
Tiffany Chapman 479-466-6053,
Crye-Leike REALTORS Rogers 479-636-6633
Source: ArkansasOne MLS,MLS#: 1358632 Originating MLS: Northwest Arkansas Board of REALTORS MLS
Originating MLS: Northwest Arkansas Board of REALTORS MLSFacts & features
Interior
Bedrooms & bathrooms
- Bedrooms: 4
- Bathrooms: 3
- Full bathrooms: 2
- 1/2 bathrooms: 1
Primary bedroom
- Level: Second
- Dimensions: 15.05x14
Bedroom
- Level: Second
- Dimensions: 12.06x11.01
Bedroom
- Level: Second
- Dimensions: 12.03x8.04
Bedroom
- Level: Second
- Dimensions: 11.09x10.04
Bathroom
- Level: Second
Eat in kitchen
- Level: Main
- Dimensions: 18x13.11
Half bath
- Level: Main
- Dimensions: 6.04x4.11
Living room
- Level: Main
- Dimensions: 14.5x13.11
Other
- Level: Main
- Dimensions: 11x9.04
Utility room
- Level: Main
- Dimensions: 8.08x6.04
Heating
- Central, Electric
Cooling
- Central Air, Electric
Appliances
- Included: Dishwasher, Electric Range, Electric Water Heater, Microwave Hood Fan, Microwave, Self Cleaning Oven, Plumbed For Ice Maker
- Laundry: Washer Hookup, Dryer Hookup
Features
- Ceiling Fan(s), Eat-in Kitchen, Pantry, Walk-In Closet(s), Window Treatments
- Flooring: Carpet, Luxury Vinyl Plank
- Windows: Double Pane Windows, Vinyl, Blinds
- Basement: None
- Has fireplace: No
Interior area
- Total structure area: 2,021
- Total interior livable area: 2,021 sqft
Video & virtual tour
Property
Parking
- Total spaces: 2
- Parking features: Attached, Garage, Garage Door Opener
- Has attached garage: Yes
- Covered spaces: 2
Features
- Levels: Two
- Stories: 2
- Patio & porch: Covered, Deck, Porch
- Exterior features: Concrete Driveway
- Pool features: None
- Fencing: Partial,Privacy,Wood
- Waterfront features: None
Lot
- Size: 6,098 Square Feet
- Features: Cleared, City Lot, Landscaped, Level, Near Park, Subdivision
Details
- Additional structures: None
- Parcel number: 76531389000
- Special conditions: None
Construction
Type & style
- Home type: SingleFamily
- Architectural style: Traditional
- Property subtype: Single Family Residence
Materials
- Brick, Vinyl Siding
- Foundation: Slab
- Roof: Architectural,Shingle
Condition
- New construction: No
- Year built: 2021
Utilities & green energy
- Sewer: Public Sewer
- Water: Public
- Utilities for property: Cable Available, Electricity Available, Sewer Available, Water Available
Community & HOA
Community
- Features: Biking, Playground, Near Schools, Park, Shopping, Trails/Paths
- Security: Smoke Detector(s)
- Subdivision: The Coves Ph Iv
HOA
- Has HOA: Yes
- Services included: Other
- HOA fee: $75 annually
Location
- Region: Fayetteville
Financial & listing details
- Price per square foot: $178/sqft
- Tax assessed value: $332,500
- Annual tax amount: $3,797
- Date on market: 8/18/2026
- Cumulative days on market: 16 days
- Road surface type: Paved
Estimated market value
$355,900
$338,000 - $374,000
$2,171/mo
Price history
| Date | Event | Price |
|---|---|---|
| 8/28/2026 | Price change | $359,900-1.4%$178/sqft |
Source:  ArkansasOne MLS #1358632 Report a problem ArkansasOne MLS #1358632 Report a problem | ||
| 8/18/2026 | Listed for sale | $365,000+12.3%$181/sqft |
Source: ArkansasOne MLS #1358632 Report a problem | ||
| 3/20/2023 | Sold | $325,000$161/sqft |
Source: ArkansasOne MLS #1238563 Report a problem | ||
| 2/10/2023 | Listed for sale | $325,000+52%$161/sqft |
Source: ArkansasOne MLS #1238563 Report a problem | ||
| 4/17/2020 | Sold | $213,850$106/sqft |
Source: ArkansasOne MLS #1137770 Report a problem | ||
Public tax history
| Year | Property taxes | Tax assessment |
|---|---|---|
| 2024 | $3,797 +47.5% | $66,500 +47.2% |
| 2023 | $2,574 +8.2% | $45,166 +10% |
| 2022 | $2,379 | $41,060 |
| 2021 | $2,379 | $41,060 +447.5% |
| 2020 | -- | $7,500 |
Find assessor info on the county website
Monthly payment
Est. payment
Payment breakdown
Explore the cost of this home by adjusting the details. Changes won't be saved.Climate risks
Neighborhood: 72704
Nearby schools
Schools provided by the listing agent
- District: Fayetteville
Source: ArkansasOne MLS. This data may not be complete. We recommend contacting the local school district to confirm school assignments for this home.
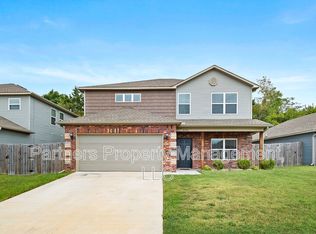

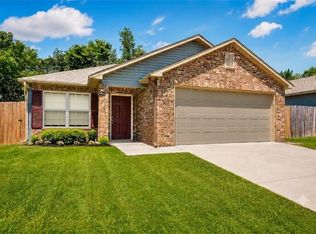

Similar homes
- $389,0004 bd2 ba2k sqft4266 W Cactus Pl, Fayetteville, AR 72704For Sale
 MLS ID #1360554, Robin Hesington, Main St. Real Estate. ArkansasOne MLS
 - $339,5004 bd3 ba2k sqft4600 W Hoover Loop, Fayetteville, AR 72704For Sale
 MLS ID #1350916, Omar Magana, Coldwell Banker Harris McHaney & Faucette -Fayette. ArkansasOne MLS
 - $335,0003 bd3 ba1.9k sqft1140 S Oxbow Way, Fayetteville, AR 72704For Sale
 MLS ID #1358681, The Limbird Team, Limbird Real Estate Group. ArkansasOne MLS
 - $369,5004 bd3 ba1.8k sqft4750 W Buckaroo St, Fayetteville, AR 72704New Construction
 DR Horton
