Craftsman-style home located near shopping, the University of Arkansas, a park with a playground, walking trails, and newly added bike trails. Master suite, kitchen, living room, and dining area on the first floor. The second floor has 3 bedrooms and a bath. Two-car garage with rear entrance off alley. Great investment property or first home! One-time showing agreements welcome.
For sale by owner
$285,000
4609 W Colfax Loop, Fayetteville, AR 72704
4beds
1,500sqft
SingleFamily
Built in 2014
5,662 Square Feet Lot
$-- Zestimate®
$190/sqft
$10/mo HOA
Overview
- 86 days
- 203
- 12
Listed by:
Property Owner (318) 469-8254
Facts & features
Interior
Bedrooms & bathrooms
- Bedrooms: 4
- Bathrooms: 2
- Full bathrooms: 2
Heating
- Forced air, Electric
Cooling
- Central
Appliances
- Included: Dishwasher, Freezer, Garbage disposal, Microwave, Range / Oven, Refrigerator
- Laundry: Washer/Dryer Connection
Features
- Ceiling Fan(s), Attic Storage, Walk-In Closet(s), Eat-in Kitchen, Smart Thermostat, Ice Maker Connection, Washer/Dryer Connection
- Flooring: Tile, Carpet
- Windows: Double Pane Windows, Vinyl
- Has fireplace: Yes
Interior area
- Structure area source: court house
- Total interior livable area: 1,500 sqft
Property
Parking
- Total spaces: 2
- Parking features: Garage - Attached
Features
- Patio & porch: Deck, Porch
- Exterior features: Vinyl, Wood
Lot
- Size: 5,662 Square Feet
- Features: Level, Corner Lot, Cleared, Subdivided, Landscaped, Curbing
- Residential vegetation: Cleared
Details
- Parcel number: 76529264000
- Zoning description: Other
Construction
Type & style
- Home type: SingleFamily
- Architectural style: Traditional
Materials
- Frame
- Foundation: Slab
- Roof: Asphalt
Condition
- New construction: No
- Year built: 2014
Utilities & green energy
- Water: Public
- Utilities for property: Cable Connected, Sewer Connected
Community & HOA
Community
- Security: Smoke Detector(s)
HOA
- Has HOA: Yes
- Amenities included: Playground, Park
- Services included: Maintenance Structure
- HOA fee: $10 monthly
Location
- Region: Fayetteville
Financial & listing details
- Price per square foot: $190/sqft
- Tax assessed value: $258,300
- Annual tax amount: $2,950
- Date on market: 8/9/2026
- Road surface type: Paved
Estimated market value
Not available
Estimated sales range
Not available
$1,743/mo
Price history
| Date | Event | Price |
|---|---|---|
| 8/9/2026 | Listed for sale | $285,000+5.6%$190/sqft |
Source: Owner Report a problem | ||
| 5/5/2023 | Sold | $270,000+8%$180/sqft |
Source:  ArkansasOne MLS #1242186 Report a problem | ||
| 4/1/2023 | Listed for sale | $250,000+35.2%$167/sqft |
Source: ArkansasOne MLS #1242186 Report a problem | ||
| 7/10/2020 | Listing removed | $184,900$123/sqft |
Source: Lindsey & Associates Inc #1148362 Report a problem | ||
| 6/30/2020 | Listed for sale | $184,900$123/sqft |
Source: Lindsey & Associates Inc #1148362 Report a problem | ||
| 6/30/2020 | Pending sale | $184,900$123/sqft |
Source: Lindsey & Associates Inc #1148362 Report a problem | ||
| 6/4/2020 | Listed for sale | $184,900+13.2%$123/sqft |
Source: Lindsey & Associates Inc #1148362 Report a problem | ||
| 10/2/2017 | Sold | $163,400+19.8%$109/sqft |
Source: ArkansasOne MLS #1056170 Report a problem | ||
| 7/21/2014 | Sold | $136,375$91/sqft |
Source: ArkansasOne MLS #699425 Report a problem | ||
Public tax history
| Year | Property taxes | Tax assessment |
|---|---|---|
| 2025 | $2,950 | $51,660 |
| 2024 | $2,950 +44.9% | $51,660 +44.6% |
| 2023 | $2,036 +10.3% | $35,720 +12.2% |
| 2022 | $1,846 | $31,850 |
| 2021 | $1,846 | $31,850 |
| 2020 | -- | $31,850 +21.8% |
| 2019 | $1,515 | $26,150 |
| 2018 | $1,515 +31.5% | $26,150 |
| 2017 | $1,152 | $26,150 |
| 2016 | $1,152 +6.5% | $26,150 |
| 2015 | $1,082 | $26,150 +771.7% |
| 2014 | $1,082 +570.8% | $3,000 |
| 2013 | $161 | $3,000 |
| 2012 | -- | -- |
Find assessor info on the county website
Monthly payment
Est. payment
Payment breakdown
Explore the cost of this home by adjusting the details. Changes won't be saved.Climate risks
Neighborhood: 72704
Nearby schools
Schools provided by the listing agent
- District: Fayetteville
Source: The MLS. This data may not be complete. We recommend contacting the local school district to confirm school assignments for this home.
- $285,700-- bd2 ba1.2k sqft4605 W Colfax Loop, Fayetteville, AR 72704Off Market
- $284,7003 bd2 ba1.3k sqft4623 W Colfax Loop, Fayetteville, AR 72704Off Market
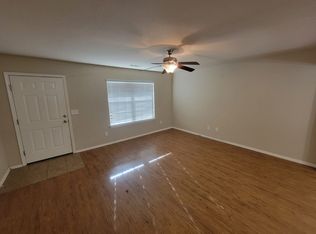
- $272,9503 bd2 ba1.7k sqft4601 W Colfax Loop, Fayetteville, AR 72704Off Market
- $265,6003 bd2 ba1.3k sqft4629 W Colfax Loop, Fayetteville, AR 72704Off Market

Similar homes
- $284,0004 bd2 ba1.7k sqft4600 W Colfax Loop, Fayetteville, AR 72704For Sale
 MLS ID #1365928, Julie Wolfe, Keller Williams Market Pro Realty Branch Office. ArkansasOne MLS
- $290,0003 bd2 ba1.7k sqft1308 S Lyndon Xing, Fayetteville, AR 72704For Sale
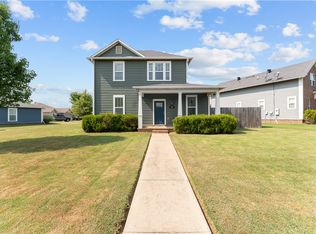 MLS ID #1357867, Jason Sumner, Weichert REALTORS - The Griffin Company Springdale. ArkansasOne MLS
- $285,0003 bd2 ba1.3k sqft4547 W Serviceberry Dr, Fayetteville, AR 72704For Sale
 MLS ID #1365198, Elizabeth Cantwell, Prime Real Estate and Development. ArkansasOne MLS
- $272,5003 bd2 ba1.2k sqft1173 S Pepper Tree Ln, Fayetteville, AR 72704For Sale
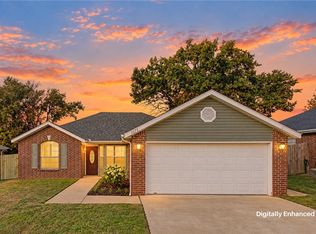 MLS ID #1366670, Colin Gearity, Standard Real Estate. ArkansasOne MLS
