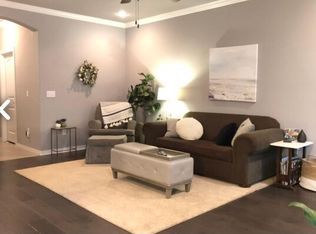
WELCOME HOME! This beautiful 3-bedroom, 2-bathroom home is conveniently located near parks, schools, shopping, dining, I-49, and the University of Arkansas campus! From the covered front porch, you’ll find a bright & airy open-concept living room feat: tile flooring, crown molding, & a gas-log fireplace with a tile surround & mantel. Spacious L-shaped eat-in kitchen is ideal for everyday living & entertaining, offering white cabinetry, granite counters, tiled backsplash, stainless steel appliances, a center island with a raised breakfast bar, & ample prep space. The private primary suite feat: tray ceiling, walk-in closet, & ensuite bathroom with a dual-sink vanity. Two addt'l bedrooms & full guest bathroom provide flexibility for guests, family, or a home office. Outside, enjoy the covered back patio overlooking the fenced backyard, offering plenty of space to relax, entertain, or enjoy outdoor activities. BONUS: Washer, dryer, and refrigerator all convey! Don’t miss this opportunity to make it yours!
For sale
Price cut: $5K (7/28)
$320,000
4430 W Anthem Dr, Fayetteville, AR 72704
3beds
1,351sqft
Single Family Residence
Built in 2018
7,797 Square Feet Lot
$316,200 Zestimate®
$237/sqft
$25/mo HOA
What's special
Private primary suiteWalk-in closetSpacious l-shaped eat-in kitchenFenced backyardGranite countersCovered back patioCovered front porch
- 44 days
- 182
- 26
Zillow last checked:
Listing updated:
Listed by:
McNaughton Team 479-442-9099,
McNaughton Real Estate 479-442-9099
Source: ArkansasOne MLS,MLS#: 1355565 Originating MLS: Northwest Arkansas Board of REALTORS MLS
Originating MLS: Northwest Arkansas Board of REALTORS MLSFacts & features
Interior
Bedrooms & bathrooms
- Bedrooms: 3
- Bathrooms: 2
- Full bathrooms: 2
Heating
- Central, Gas
Cooling
- Central Air, Electric
Appliances
- Included: Dryer, Dishwasher, Electric Range, Disposal, Gas Water Heater, Microwave Hood Fan, Microwave, Refrigerator, Washer
- Laundry: Washer Hookup, Dryer Hookup
Features
- Attic, Ceiling Fan(s), Eat-in Kitchen, Granite Counters, Pantry, Split Bedrooms, Storage, Walk-In Closet(s)
- Flooring: Carpet, Tile
- Has basement: No
- Number of fireplaces: 1
- Fireplace features: Gas Log, Living Room
Interior area
- Total structure area: 1,351
- Total interior livable area: 1,351 sqft
Video & virtual tour
Property
Parking
- Total spaces: 2
- Parking features: Attached, Garage, Garage Door Opener
- Has attached garage: Yes
- Covered spaces: 2
Features
- Levels: One
- Stories: 1
- Patio & porch: Covered, Patio
- Exterior features: Concrete Driveway
- Fencing: Back Yard,Privacy,Wood
- Waterfront features: None
Lot
- Size: 7,797 Square Feet
- Features: Central Business District, Landscaped, Level, Subdivision
Details
- Additional structures: None
- Parcel number: 76530597000
- Special conditions: None
Construction
Type & style
- Home type: SingleFamily
- Property subtype: Single Family Residence
Materials
- Brick
- Foundation: Slab
- Roof: Architectural,Shingle
Condition
- New construction: No
- Year built: 2018
Utilities & green energy
- Sewer: Public Sewer
- Water: Public
- Utilities for property: Cable Available, Electricity Available, Natural Gas Available, Sewer Available, Water Available
Community & HOA
Community
- Features: Curbs, Near Fire Station, Near Schools, Shopping, Sidewalks, Trails/Paths
- Security: Smoke Detector(s)
- Subdivision: Villages Of Sloanbrooke Ph 2
HOA
- Services included: Other
- HOA fee: $300 annually
Location
- Region: Fayetteville
Financial & listing details
- Price per square foot: $237/sqft
- Tax assessed value: $298,450
- Annual tax amount: $2,636
- Date on market: 7/16/2026
- Cumulative days on market: 45 days
- Road surface type: Paved
Estimated market value
$316,200
$300,000 - $332,000
$1,838/mo
Price history
| Date | Event | Price |
|---|---|---|
| 7/28/2026 | Price change | $320,000-1.5%$237/sqft |
Source:  ArkansasOne MLS #1355565 Report a problem ArkansasOne MLS #1355565 Report a problem | ||
| 7/16/2026 | Listed for sale | $325,000+57.5%$241/sqft |
Source: ArkansasOne MLS #1355565 Report a problem | ||
| 5/24/2024 | Listing removed | -- |
Source: Zillow Rentals Report a problem | ||
| 5/21/2024 | Listed for rent | $1,895$1/sqft |
Source: Zillow Rentals Report a problem | ||
| 6/20/2023 | Listing removed | -- |
Source: Zillow Rentals Report a problem | ||
| 6/7/2023 | Listed for rent | $1,895+26.3%$1/sqft |
Source: Zillow Rentals Report a problem | ||
| 12/17/2020 | Sold | $206,299+2.5%$153/sqft |
Source: ArkansasOne MLS #1164566 Report a problem | ||
| 12/16/2020 | Listing removed | $1,500$1/sqft |
Source: McNaughton Real Estate #1167586 Report a problem | ||
| 12/1/2020 | Listed for rent | $1,500$1/sqft |
Source: McNaughton Real Estate #1167586 Report a problem | ||
| 10/30/2020 | Listed for sale | $201,299+14.7%$149/sqft |
Source: Keller Williams Market Pro Realty #1164566 Report a problem | ||
| 7/16/2018 | Sold | $175,450$130/sqft |
Source: ArkansasOne MLS #1069242 Report a problem | ||
Public tax history
| Year | Property taxes | Tax assessment |
|---|---|---|
| 2025 | $2,636 +8.3% | $46,163 +8.3% |
| 2024 | $2,433 +9.3% | $42,612 +9.1% |
| 2023 | $2,226 +8.2% | $39,061 +10% |
| 2022 | $2,058 | $35,510 |
| 2021 | $2,058 | $35,510 |
| 2020 | -- | $35,510 +8.4% |
| 2019 | $1,523 +776% | $32,750 +991.7% |
| 2018 | $174 | $3,000 |
Find assessor info on the county website
Monthly payment
Est. payment
Payment breakdown
Explore the cost of this home by adjusting the details. Changes won't be saved.Climate risks
Neighborhood: 72704
Nearby schools
Schools provided by the listing agent
- District: Fayetteville
Source: ArkansasOne MLS. This data may not be complete. We recommend contacting the local school district to confirm school assignments for this home.


Similar homes
- $320,0003 bd2 ba1.3k sqft4431 W Wales Dr, Fayetteville, AR 72704For Sale
 MLS ID #1354769, Alicia Demarest, Lindsey & Associates Inc. ArkansasOne MLS
 - $333,5003 bd2 ba1.4k sqft4590 W Croft Dr, Fayetteville, AR 72704For Sale
 MLS ID #1358175, Amber Lane, Coldwell Banker Harris McHaney & Faucette-Rogers. ArkansasOne MLS
 - $345,0003 bd2 ba1.5k sqft4457 W Wales Dr, Fayetteville, AR 72704For Sale
 MLS ID #1354991, The Moldenhauer Group, RE/MAX Associates, LLC. ArkansasOne MLS
 - $339,9003 bd2 ba1.5k sqft4678 W Croft Dr, Fayetteville, AR 72704For Sale
 MLS ID #1356658, Jacki Hudak, Riverwood Home Real Estate. ArkansasOne MLS
