Welcome to 1173 S Pepper Tree LN in Fayetteville, Arkansas. The home offers a practical layout that emphasizes comfort and ease of maintenance, making it a functional choice for those seeking a balanced lifestyle. The split floor plan provides quiet, personal retreats. Each space is designed with versatility in mind, allowing residents to adapt the rooms to suit individual needs, whether as sleeping quarters, a dedicated home office, or a creative studio. This property invites you to experience a lifestyle of convenience and simplicity in the heart of Fayetteville—contact us today to schedule your private tour.
For sale
$272,500
1173 S Pepper Tree Ln, Fayetteville, AR 72704
3beds
1,292sqft
Single Family Residence
Built in 1999
5,998 Square Feet Lot
$-- Zestimate®
$211/sqft
$-- HOA
What's special
Quiet personal retreatsSplit floor planPractical layout
- 6 days
- 470
- 55
Likely to sell faster than
Zillow last checked:
Listing updated:
Listed by:
Colin Gearity 814-572-2653,
Standard Real Estate 479-871-6908
Source: ArkansasOne MLS,MLS#: 1366670 Originating MLS: Northwest Arkansas Board of REALTORS MLS
Facts & features
Interior
Bedrooms & bathrooms
- Bedrooms: 3
- Bathrooms: 2
- Full bathrooms: 2
Primary bedroom
- Level: Main
- Dimensions: 12x14
Bedroom
- Level: Main
- Dimensions: 12x11.6
Bedroom
- Level: Main
- Dimensions: 12x11.6
Bathroom
- Level: Main
Kitchen
- Level: Main
- Dimensions: 10x17
Living room
- Level: Main
- Dimensions: 14.6x17
Utility room
- Level: Main
Heating
- Central, Gas
Cooling
- Central Air, Electric
Appliances
- Included: Dishwasher, Electric Cooktop, Electric Range, Disposal, Gas Water Heater, Range Hood, Plumbed For Ice Maker
- Laundry: Washer Hookup, Dryer Hookup
Features
- Ceiling Fan(s), Pantry, Split Bedrooms, Window Treatments
- Flooring: Luxury Vinyl Plank, Tile
- Windows: Double Pane Windows, Blinds
- Has basement: No
- Number of fireplaces: 1
- Fireplace features: Gas Log
Interior area
- Total structure area: 1,292
- Total interior livable area: 1,292 sqft
Video & virtual tour
Property
Parking
- Total spaces: 2
- Parking features: Attached, Garage, Garage Door Opener
- Has attached garage: Yes
- Covered spaces: 2
Features
- Levels: One
- Stories: 1
- Patio & porch: Patio
- Exterior features: Concrete Driveway
- Pool features: None
- Fencing: Back Yard,Privacy,Wood
- Waterfront features: None
Lot
- Size: 5,998 Square Feet
- Dimensions: 60 x 100
- Features: Landscaped, Level, Subdivision
Details
- Additional structures: None
- Parcel number: 76520540000
Construction
Type & style
- Home type: SingleFamily
- Property subtype: Single Family Residence
Materials
- Brick
- Foundation: Slab
- Roof: Architectural,Shingle
Condition
- New construction: No
- Year built: 1999
Utilities & green energy
- Water: Public
- Utilities for property: Cable Available, Electricity Available, Fiber Optic Available, Natural Gas Available, Phone Available, Sewer Available, Water Available
Community & HOA
Community
- Features: Biking, Near Schools, Trails/Paths
- Security: Smoke Detector(s)
- Subdivision: Magnolia Crossing
HOA
- Has HOA: No
Location
- Region: Fayetteville
Financial & listing details
- Price per square foot: $211/sqft
- Tax assessed value: $217,200
- Annual tax amount: $620
- Date on market: 10/29/2026
- Cumulative days on market: 7 days
- Road surface type: Paved
Estimated market value
Not available
Estimated sales range
Not available
Not available
Price history
| Date | Event | Price |
|---|---|---|
| 10/29/2026 | Listed for sale | $272,500+159.8%$211/sqft |
Source:  ArkansasOne MLS #1366670 Report a problem | ||
| 10/19/2012 | Sold | $104,900$81/sqft |
Source: ArkansasOne MLS #661325 Report a problem | ||
Public tax history
| Year | Property taxes | Tax assessment |
|---|---|---|
| 2025 | $620 -13.9% | $21,360 |
| 2024 | $720 -9.2% | $21,360 |
| 2023 | $793 -8.1% | $21,360 |
| 2022 | $863 | $21,360 |
| 2021 | $863 | $21,360 -22.3% |
| 2020 | $863 | $27,500 +28.7% |
| 2019 | $863 -2.8% | $21,360 |
| 2018 | $888 +1.2% | $21,360 |
| 2017 | $877 | $21,360 |
| 2016 | $877 +7% | $21,360 |
| 2015 | $819 | $21,360 -1.3% |
| 2014 | $819 +0.8% | $21,640 |
| 2013 | $813 -30.1% | $21,640 |
| 2012 | $1,163 | $21,640 |
| 2011 | -- | $21,640 |
| 2010 | -- | $21,640 -17.2% |
| 2009 | $1,349 +8.3% | $26,143 +8.3% |
| 2008 | $1,245 +19.4% | $24,132 +20% |
| 2007 | $1,043 | $20,110 |
| 2006 | -- | -- |
| 2005 | -- | $19,584 -45.9% |
| 2004 | -- | $36,220 |
| 2003 | -- | -- |
Find assessor info on the county website
Monthly payment
Est. payment
Payment breakdown
Explore the cost of this home by adjusting the details. Changes won't be saved.Climate risks
Neighborhood: 72704
Nearby schools
Schools provided by the listing agent
- District: Fayetteville
Source: ArkansasOne MLS. This data may not be complete. We recommend contacting the local school district to confirm school assignments for this home.
- $254,3003 bd2 ba1.2k sqft1155 S Pepper Tree Ln, Fayetteville, AR 72704Off Market
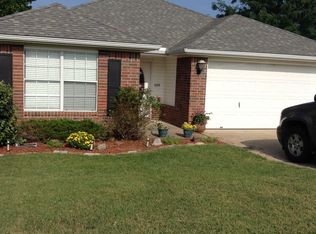
- $239,4003 bd2 ba1k sqft1191 S Pepper Tree Ln, Fayetteville, AR 72704Off Market

- $297,000-- bd2 ba1.4k sqft1174 S Oleander Ln, Fayetteville, AR 72704Off Market
- $269,500-- bd2 ba1.2k sqft1192 S Oleander Ln, Fayetteville, AR 72704Off Market
Similar homes
- $289,5003 bd2 ba1.5k sqft4355 W Serviceberry Dr, Fayetteville, AR 72704For Sale
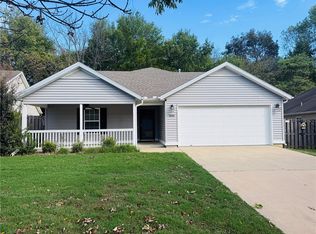 MLS ID #1359243, Ulrika Belline, Equity Partners Realty. ArkansasOne MLS
- $284,0004 bd2 ba1.7k sqft4600 W Colfax Loop, Fayetteville, AR 72704For Sale
 MLS ID #1365928, Julie Wolfe, Keller Williams Market Pro Realty Branch Office. ArkansasOne MLS
- $297,5003 bd2 ba1.6k sqft1407 N Heritage Ave, Fayetteville, AR 72704For Sale
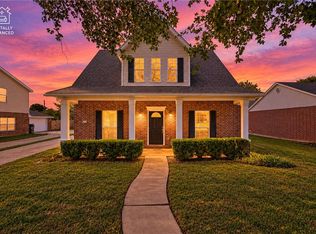 MLS ID #1365583, Stephen Kildow, SimpliHOM. ArkansasOne MLS
- $265,0003 bd2 ba1.1k sqft5677 W Fountain St, Fayetteville, AR 72704For Sale
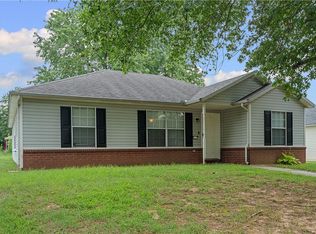 MLS ID #1356790, Eve McCain, McMullen Realty Group. ArkansasOne MLS
