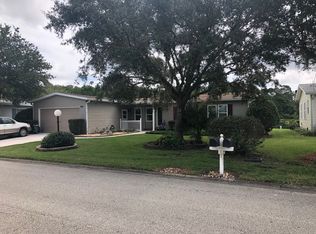
Discover your perfect home! This charming 3-bedroom, 2-bath residence features a thoughtfully designed split bedroom plan, ensuring privacy when family and friends visit. The spacious master bedroom features an ensuite bathroom designed for luxury and convenience. The bathroom includes a sit-down vanity, his and her sinks, and ample cabinets and countertops for all your storage needs. Enjoy the oversized step-in shower with a built-in bench and handicap rails for added safety and comfort. The home includes two comfortable guest bedrooms, thoughtfully positioned with a guest bathroom nestled between them. The guest bathroom is equipped with a convenient tub and shower combo, providing a perfect space for relaxation. The great room area offers an open floor plan that is ideal for entertaining, with a separate dining area and a spacious eat-in kitchen. The bonus room, complete with a wet bar, is perfect for entertaining or can be used as a home office, craft room, or personal gym. The functional laundry area flows seamlessly into a two-car garage, providing ample storage and convenience. Nestled in an age-qualified, land-lease gated community, this home boasts stunning water views and access to resort-style activities and amenities. Enjoy a vibrant, active lifestyle in a secure and welcoming environment. Don't miss the chance to live in this serene setting with a picturesque water view. Schedule a tour today and envision your life in this vibrant community!
Sold for $127,500
$127,500
4739 Coquina Crossing Dr #305, Elkton, FL 32033
3beds
2,016sqft
Manufactured Home
Built in 2003
-- sqft lot
$133,000 Zestimate®
$63/sqft
$2,154 Estimated rent
Home value
$133,000
$108,000 - $162,000
$2,154/mo
Zestimate® history
Owner options
List your home for rent
$2,154/mo
Rent Zestimate®
Find your next renter with Zillow Rental Manager. Plus, with online applications, you can quickly screen prospective tenants – for free.
$2,154/mo
Rent Zestimate®
Refinance and save
$863/mo
Est. payment
Refinancing to a lower rate could help reduce your monthly payments and save thousands over the life of the loan.
$863/mo
Est. payment
Explore your selling options
Work with a Zillow partner agent
Leverage their expertise and Zillow's premium Showcase listings to get your home seen by more buyers.
Get startedList with your own agent
Get your home in front of millions of buyers by listing it on Zillow.
Learn how to do itSell it yourself
Take full control of how buyers see your home on Zillow by listing For Sale by Owner (FSBO).
List your homeWhat's special
Zillow last checked:
Listing updated:
Listed by:
Betty Hodges 904-669-8317,
NORTH FLORIDA RESALES, LLC,
Beverly Daniel 904-806-6752
Bought with:
Non-member Agent
Non-Member Office
Source: My State MLS,MLS#: 11319788
Facts & features
Interior
Bedrooms & bathrooms
- Bedrooms: 3
- Bathrooms: 2
- Full bathrooms: 2
Rooms
- Room types: Bonus Room, En Suite, Family Room, First Floor Bathroom, First Floor Master Bedroom, Kitchen, Laundry Room, Walk-in Closet
Kitchen
- Features: Eat-in Kitchen, Laminate Counters
Basement
- Area: 0
Heating
- Electric
Cooling
- Central
Appliances
- Included: Dishwasher, Dryer, Refrigerator, Microwave, Oven, Washer
Features
- Flooring: Carpet, Tile
- Has basement: No
- Has fireplace: No
Interior area
- Total structure area: 2,016
- Total interior livable area: 2,016 sqft
- Finished area above ground: 2,016
Property
Parking
- Total spaces: 2
- Parking features: Attached
- Garage spaces: 2
Features
- Has view: Yes
- View description: Water
- Has water view: Yes
- Water view: Water
Details
- On leased land: Yes
- Lease amount: $1,305
Construction
Type & style
- Home type: MobileManufactured
- Property subtype: Manufactured Home
Materials
- Vinyl Siding
- Roof: Asphalt
Condition
- New construction: No
- Year built: 2003
Utilities & green energy
- Electric: Amps(0)
- Sewer: Municipal
- Water: Municipal
Community & HOA
Community
- Features: Gym, Pool, 55 and Over, Clubhouse, Security, Tennis Court
- Senior community: Yes
- Subdivision: Coquina Crossing
HOA
- Has HOA: No
- Amenities included: Gym, Pool, 55 and Over, Clubhouse, Pets Allowed, Security, Tennis Court
Location
- Region: Elkton
Financial & listing details
- Price per square foot: $63/sqft
- Date on market: 2/7/2025
- Date available: 07/01/2024
- Listing agreement: Exclusive
Price history
| Date | Event | Price |
|---|---|---|
| 9/13/2024 | Sold | $127,500$63/sqft |
Source: My State MLS #11319788 Report a problem | ||
| 7/6/2024 | Listed for sale | $127,500$63/sqft |
Source: My State MLS #11319788 Report a problem | ||
Public tax history
Tax history is unavailable.
Neighborhood: 32033
Nearby homes
- $243,5002 bd2 ba1.3k sqft4633 Coquina Crossing Dr, Elkton, FL 32033Off Market

- $343,8003 bd2 ba1.8k sqft4767 Coquina Crossing Dr, Elkton, FL 32033Off Market

- $299,9003 bd2 ba2k sqft4723 Coquina Crossing Dr, Elkton, FL 32033Off Market

- $15,083,9883 bd2 ba2k sqft4517 Coquina Crossing Dr, Elkton, FL 32033Off Market
- $304,1003 bd2 ba1.9k sqft5108 Americo Ln, Elkton, FL 32033Off Market
- $360,0003 bd2 ba2.2k sqft5132 Americo Ln, Elkton, FL 32033Off Market
- $125,0002 bd2 ba1.9k sqft5105 Americo Ln, Elkton, FL 32033For Sale
- $95,8003 bd2 ba1.7k sqft5125 Americo Ln, Elkton, FL 32033Off Market
Nearby schools
GreatSchools rating
- 9/10Otis A. Mason Elementary SchoolGrades: PK-5Distance: 2.1 mi
- 5/10Pedro Menendez High SchoolGrades: 8-12Distance: 4.5 mi
- 6/10Gamble Rogers Middle SchoolGrades: 6-8Distance: 5 mi
Get a cash offer in 3 minutes
Find out how much your home could sell for in as little as 3 minutes with a no-obligation cash offer.
Estimated market value
$133,000
Get a cash offer in 3 minutes
Find out how much your home could sell for in as little as 3 minutes with a no-obligation cash offer.
Estimated market value
$133,000
- Florida
- Saint Johns County
- Elkton
- 32033
- 4739 Coquina Crossing Dr Unit 305
