Seller is offering the property at a significantly discounted price to accommodate their need for a quick sale and relocation!!!! This spacious 2BR/2BA plus office/den offers an open layout with multiple living and dining areas. The kitchen features Corian countertops, stainless steel appliances, ample cabinetry, and a new oven (2026). The oversized primary suite includes multiple closets, dual vanities, and a step-in shower. Additional updates include a 2021 roof, 2022 water heater, ceramic tile flooring, 2-car garage, cement board siding, and a large covered front porch. Enjoy Coquina Crossing's active adult lifestyle just minutes from historic St. Augustine, shopping, dining, beaches, and medical facilities. Community approval required; land lease applies.
For sale
Price cut: $20K (10/11)
$95,000
5105 Americo Ln, Elkton, FL 32033
2beds
1,952sqft
Manufactured Home
Built in 2004
-- sqft lot
$-- Zestimate®
$49/sqft
$-- HOA
What's special
Cement board sidingOversized primary suiteGarbage disposalCeramic tile flooringFormal dining roomDouble ovenStainless steel appliances
- 145 days
- 507
- 38
Zillow last checked:
Listing updated:
Listed by:
Beverly Daniel 904-806-6752,
NORTH FLORIDA RESALES, LLC
Source: My State MLS,MLS#: 11791090
Facts & features
Interior
Bedrooms & bathrooms
- Bedrooms: 2
- Bathrooms: 2
- Full bathrooms: 2
Rooms
- Room types: Breakfast Room, Den, Dining Room, En Suite, First Floor Bathroom, First Floor Master Bedroom, Formal Room, Kitchen, Laundry Room, Living Room, Master Bedroom, Private Guest Room, Study, Walk-in Closet
Kitchen
- Features: Open, Other Counters
Basement
- Area: 0
Heating
- Heat Pump
Cooling
- Central
Appliances
- Included: Dishwasher, Disposal, Dryer, Refrigerator, Microwave, Oven, Washer, Stainless Steel Appliances
Features
- Flooring: Carpet, Tile
- Doors: Doorman
- Has basement: No
- Has fireplace: No
Interior area
- Total structure area: 1,952
- Total interior livable area: 1,952 sqft
- Finished area above ground: 1,952
Property
Parking
- Total spaces: 2
- Parking features: Attached
- Garage spaces: 2
Features
- Stories: 1
- Patio & porch: Covered Porch
- Has view: Yes
- View description: Wooded
Details
- On leased land: Yes
- Lease amount: $1,261
Construction
Type & style
- Home type: MobileManufactured
- Property subtype: Manufactured Home
Materials
- Cement Siding
- Roof: Asphalt
Condition
- New construction: No
- Year built: 2004
Utilities & green energy
- Electric: Amps(0)
- Sewer: Municipal
- Water: Municipal
Community & HOA
Community
- Features: Gym, Pool, 55 and Over, Clubhouse
- Senior community: Yes
HOA
- Has HOA: No
- Amenities included: Gym, Pool, 55 and Over, Clubhouse, Pets Allowed
Location
- Region: Elkton
Financial & listing details
- Price per square foot: $49/sqft
- Date on market: 5/26/2026
- Date available: 05/26/2026
Estimated market value
Not available
Estimated sales range
Not available
Not available
Price history
| Date | Event | Price |
|---|---|---|
| 10/11/2026 | Price change | $95,000-17.4%$49/sqft |
Source: My State MLS #11791090 Report a problem | ||
| 9/30/2026 | Price change | $115,000-8%$59/sqft |
Source: My State MLS #11791090 Report a problem | ||
| 8/12/2026 | Price change | $125,000-7.4%$64/sqft |
Source: My State MLS #11791090 Report a problem | ||
| 7/10/2026 | Price change | $135,000-3.6%$69/sqft |
Source: My State MLS #11791090 Report a problem | ||
| 5/26/2026 | Listed for sale | $140,000$72/sqft |
Source: My State MLS #11791090 Report a problem | ||
Public tax history
Tax history is unavailable.
Monthly payment
Climate risks
Neighborhood: 32033


Similar homes
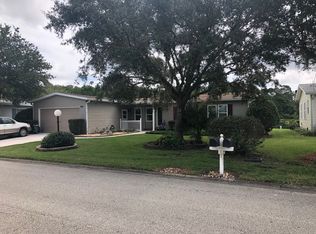
- $99,0003 bd2 ba1.3k sqft5829 Mora Pl, Elkton, FL 32033For Sale
 MLS ID #11970307, Betty Hodges, Resale Home Solutions,LLC. My State MLS
 - $99,9003 bd2 ba1.2k sqft4977 Coquina Crossing Dr #511, Elkton, FL 32033For Sale
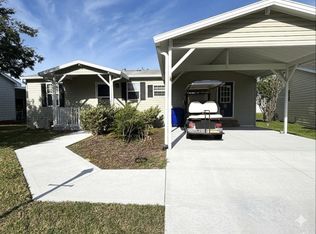 MLS ID #11797895, Shellie Greene, Coquina Crossing. My State MLS
 - $98,0003 bd2 ba1.4k sqft4497 Coquina Crossing Dr, Elkton, FL 32033For Sale
 MLS ID #11687312, Brenda Harris, ZIP Homes 4 U LLC. My State MLS
 - $85,0003 bd2 ba1.4k sqft4625 Coquina Crossing Dr, Elkton, FL 32033For Sale
 MLS ID #11737477, Brenda Harris, ZIP Homes 4 U LLC. My State MLS
