Welcome to Coquina Crossing a 55+ age-qualified active and vibrant community, where you can find yourself in your dream home. We have a stunning, 2013 3 bed, 2 bath home for sale featuring 1232.00 sq ft of beautifully designed living space. Located in Elkton, this property offers the perfect blend of modern amenities and timeless charm. Step inside to find an open-concept floor plan, hardwood floors, high ceilings, and natural light. The gorgeous kitchen boasts a large, connected space gathering room, and dining nook perfect for both everyday living and entertaining. The spacious primary suite offers a peaceful retreat, complete with en-suite features like walk-in shower and a spacious walk-in closet. Additional bedrooms provide versatility for guests or a home office. Outside you will enjoy a screened in covered patio and low-maintenance landscaping, ideal for entertaining or unwinding. Located in the desirable Coquina Crossing, residents enjoy access to a range of premium amenities including two resort-style pool, fitness center, clubhouse, walking trails, playgrounds, tennis courts,plus many more. Conveniently situated near shopping, dining, major highways, parks, public transportation, you'll have everything you need just minutes away. Whether you're looking for relaxation or recreation, this community has it all. Ask us about financing options. Call today to schedule a tour!
For sale
Price cut: $100 (8/5)
$99,900
4977 Coquina Crossing Dr #511, Elkton, FL 32033
3beds
1,232sqft
Manufactured Home
Built in 2013
-- sqft lot
$-- Zestimate®
$81/sqft
$-- HOA
What's special
High ceilingsOpen-concept floor planSpacious primary suitePeaceful retreatHardwood floorsGorgeous kitchenDining nook
- 82 days |
- 146 |
- 10 |
Zillow last checked:
Listing updated:
Listed by:
Kirsten Raymond 904-810-5000,
Coquina Crossing
Source: My State MLS,MLS#: 11797895
Facts & features
Interior
Bedrooms & bathrooms
- Bedrooms: 3
- Bathrooms: 2
- Full bathrooms: 2
Rooms
- Room types: Walk-in Closet
Basement
- Area: 0
Heating
- Electric
Appliances
- Included: Dishwasher, Disposal, Refrigerator, Microwave
Features
- Has basement: No
- Has fireplace: No
Interior area
- Total structure area: 1,232
- Total interior livable area: 1,232 sqft
- Finished area above ground: 1,232
Property
Parking
- Parking features: Carport
- Has carport: Yes
Details
- Additional structures: Carport
- On leased land: Yes
- Lease amount: $1,198
Construction
Type & style
- Home type: MobileManufactured
- Property subtype: Manufactured Home
Condition
- New construction: No
- Year built: 2013
Utilities & green energy
- Electric: Amps(0)
Community & HOA
HOA
- Has HOA: No
Location
- Region: Elkton
Financial & listing details
- Price per square foot: $81/sqft
- Date on market: 5/30/2026
- Date available: 05/29/2026
- Listing agreement: Exclusive
Estimated market value
Not available
Estimated sales range
Not available
Not available
Price history
| Date | Event | Price |
|---|---|---|
| 8/5/2026 | Price change | $99,900-0.1%$81/sqft |
Source: My State MLS #11797895 Report a problem | ||
| 5/30/2026 | Listed for sale | $100,000$81/sqft |
Source: My State MLS #11797895 Report a problem | ||
| 5/18/2026 | Listing removed | $100,000$81/sqft |
Source: My State MLS #11611323 Report a problem | ||
| 11/25/2025 | Listed for sale | $100,000$81/sqft |
Source: My State MLS #11611323 Report a problem | ||
Public tax history
Tax history is unavailable.
Monthly payment
Climate risks
Neighborhood: 32033
Nearby schools
GreatSchools rating
- 9/10Otis A. Mason Elementary SchoolGrades: PK-5Distance: 1.8 mi
- 5/10Pedro Menendez High SchoolGrades: 8-12Distance: 5.1 mi
- 6/10Gamble Rogers Middle SchoolGrades: 6-8Distance: 5.4 mi
Schools provided by the listing agent
- District: 000000
Source: My State MLS. This data may not be complete. We recommend contacting the local school district to confirm school assignments for this home.
- $--3 bd2 ba1.2k sqft4977 Coquina Crossing Dr, Elkton, FL 32033Off Market

- $310,5003 bd2 ba1.9k sqft4981 Coquina Crossing Dr, Elkton, FL 32033Off Market

- $89,0003 bd2 ba1.7k sqft4832 Coquina Crossing Dr, Elkton, FL 32033Off Market

- $183,0002 bd2 ba1.4k sqft4840 Coquina Crossing Dr, Elkton, FL 32033Off Market
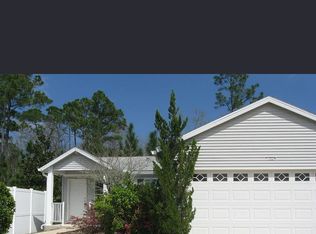
- $91,6003 bd2 ba1.9k sqft4844 Coquina Crossing Dr #381, Elkton, FL 32033Off Market
- $309,9003 bd2 ba1.4k sqft4978 Coquina Crossing Dr, Elkton, FL 32033Off Market
- $105,3003 bd2 ba1.9k sqft5809 Mora Pl, Elkton, FL 32033Off Market
- $186,5002 bd2 ba1.2k sqft4853 Coquina Crossing Dr, Elkton, FL 32033Off Market
Similar homes
- $100,0003 bd2 ba1.5k sqft4970 Coquina Crossing Dr #470, Elkton, FL 32033For Sale
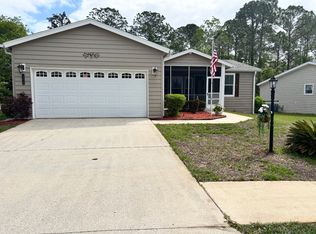 MLS ID #11689584, Betty Hodges, Resale Home Solutions,LLC. My State MLS
 - $98,0003 bd2 ba1.4k sqft4497 Coquina Crossing Dr, Elkton, FL 32033For Sale
 MLS ID #11687312, Brenda Harris, ZIP Homes 4 U LLC. My State MLS
 - $99,0002 bd2 ba1.3k sqft4060 Las Brisas Pl #58, Elkton, FL 32033For Sale
 MLS ID #11686415, Beverly Daniel, NORTH FLORIDA RESALES, LLC. My State MLS
 - $90,0003 bd2 ba1.5k sqft4609 Mercado Ct #129, Elkton, FL 32033For Sale
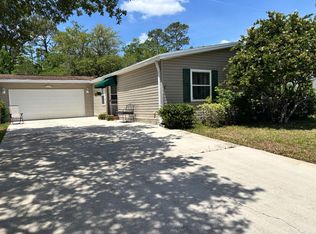 MLS ID #11490224, Betty Hodges, Resale Home Solutions,LLC. My State MLS
 - $85,0003 bd2 ba1.4k sqft4625 Coquina Crossing Dr, Elkton, FL 32033For SaleMLS ID #11737477, Brenda Harris, ZIP Homes 4 U LLC. My State MLS
- $114,7002 bd2 ba1.3k sqft4521 Coquina Crossing Dr, Elkton, FL 32033For SaleMLS ID #11858346, Garrett Obrien, SURF N TURF REALTY. My State MLS
- $110,0002 bd2 ba1.5k sqft4476 Coquina Crossing Dr, Elkton, FL 32033For SaleMLS ID #11583624, Beverly Daniel, NORTH FLORIDA RESALES, LLC. My State MLS
- $119,9002 bd2 ba1.2k sqft5500 La Serenidad Ln, Elkton, FL 32033For SaleMLS ID #11831637, Garrett Obrien, SURF N TURF REALTY. My State MLS
- $85,0003 bd2 ba1.4k sqft4048 Casa Grande Ct #9, Elkton, FL 32033For SaleMLS ID #11800440, Brenda Harris, ZIP Homes 4 U LLC. My State MLS
- $75,0002 bd2 ba1.2k sqft4065 Las Brisas Pl, Elkton, FL 32033For SaleMLS ID #11865051, Betty Hodges, Resale Home Solutions,LLC. My State MLS
- $135,0003 bd2 ba1.5k sqft4817 Coquina Crossing Dr, Elkton, FL 32033For SaleMLS ID #11819040, Betty Hodges, Resale Home Solutions,LLC. My State MLS
- $59,9003 bd2 ba1.3k sqft5837 Mora Pl, Elkton, FL 32033For SaleMLS ID #11684949, Brenda Harris, ZIP Homes 4 U LLC. My State MLS
- $110,0002 bd2 ba1.2k sqft245 Wildwood Dr Lot 192, Saint Augustine, FL 32086For SaleMLS ID #11778715, Beverly Daniel, NORTH FLORIDA RESALES, LLC. My State MLS
- $63,0002 bd2 ba1.5k sqft4532 Coquina Crossing Dr, Elkton, FL 32033For SaleMLS ID #11473392, Betty Hodges, Resale Home Solutions,LLC. My State MLS
- $110,0003 bd2 ba1.5k sqft245 Wildwood Dr Lot 163, Saint Augustine, FL 32086For SaleMLS ID #11654133, Betty Hodges, Resale Home Solutions,LLC. My State MLS
- $87,5002 bd2 ba1.2k sqft245 Wildwood Dr #127, Saint Augustine, FL 32086For SaleMLS ID #11737428, Brenton Basinger, Florida Mobile Home Solutions, Inc.. My State MLS
- $77,5002 bd2 ba800 sqft745 Perimeter Park Cir #109, Saint Augustine, FL 32084For SaleMLS ID #11941135, Ernestine Hill, Juniper Sands. My State MLS
- $75,0002 bd2 ba1.2k sqft245 Wildwood Dr #106, Saint Augustine, FL 32086For SaleMLS ID #11816974, Betty Hodges, Resale Home Solutions,LLC. My State MLS
- $139,9003 bd2 ba1.2k sqft245 Wildwood Dr Lot 231, Saint Augustine, FL 32086For SaleMLS ID #11871189, Beverly Daniel, NORTH FLORIDA RESALES, LLC. My State MLS
- $64,9002 bd2 ba728 sqft245 Wildwood Dr Lot 9, Saint Augustine, FL 32086For SaleMLS ID #11929260, Beverly Daniel, NORTH FLORIDA RESALES, LLC. My State MLS
