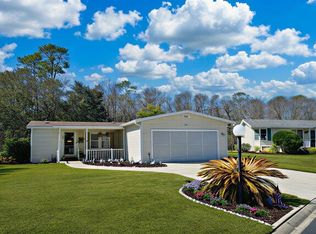
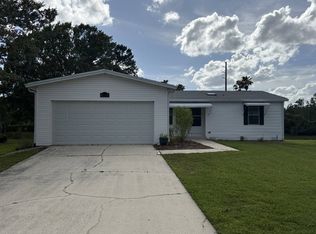
PRICE ADJUSTMENT FOR A QUICK SALE! This 3-bedroom, 2-bath home features an extended driveway, a two-car garage, and a screened room overlooking a wooded site, all nestled within the age-qualified, land-lease community of Coquina Crossing. Step through the foyer into a spacious great room and dining area that flows seamlessly into a bright eat-in kitchen with plenty of cabinets and counter space. The transom windows in the living room provide plenty of natural light, enhancing the open feel of the space and creating a warm, inviting atmosphere throughout the day. The master bedroom is located just off the living area and includes an en-suite bathroom with a garden tub and a shower. On the opposite end of the home, you'll find two comfortable guest bedrooms and a full guest bathroom, offering a perfect split floor plan for added privacy. This home is within walking distance to the clubhouse, making it easy to enjoy all the community's amenities and activities just steps from your front door. Coquina Crossing is a gated, age-qualified community offering resort-style amenities, including both indoor and outdoor pools, a grand ballroom, craft room, library, fitness center, and a wide variety of social activities to enjoy year-round. All listing information is deemed reliable but not guaranteed and should be verified through personal inspection by appropriate professionals of Buyer's choice. Resale Home Solutions, LLC cannot guarantee or warrant the accuracy of any information, measurements, or condition of any home as information was provided by the Seller. Measurements are approximate and should be verified by the Buyer. The buyer is responsible for obtaining all rules and regulations, prospectus, pet policies, and any other information regarding the community from the community management office, as we are not responsible for their fee and policies.
For sale
$90,000
4609 Mercado Ct #129, Elkton, FL 32033
3beds
1,512sqft
Manufactured Home
Built in 1997
-- sqft lot
$-- Zestimate®
$60/sqft
$-- HOA
What's special
Two-car garageTransom windowsGarden tubSplit floor planBright eat-in kitchenSpacious great roomDining area
- 451 days |
- 236 |
- 13 |
Zillow last checked:
Listing updated:
Listed by:
Betty Hodges 904-669-8317,
Resale Home Solutions,LLC
Source: My State MLS,MLS#: 11490224
Facts & features
Interior
Bedrooms & bathrooms
- Bedrooms: 3
- Bathrooms: 2
- Full bathrooms: 2
Rooms
- Room types: Dining Room, En Suite, First Floor Bathroom, First Floor Master Bedroom, Kitchen, Master Bedroom, Private Guest Room, Walk-in Closet
Kitchen
- Features: Open, Laminate Counters
Basement
- Area: 0
Heating
- Electric
Cooling
- Central
Appliances
- Included: Dishwasher, Refrigerator, Oven
Features
- Flooring: Carpet, Laminate
- Has basement: No
- Has fireplace: No
Interior area
- Total structure area: 1,512
- Total interior livable area: 1,512 sqft
- Finished area above ground: 1,512
Property
Parking
- Total spaces: 2
- Parking features: Driveway, Attached
- Garage spaces: 2
- Has uncovered spaces: Yes
Features
- Patio & porch: Screened Porch
- Exterior features: Sprinkler System
Details
- On leased land: Yes
- Lease amount: $1,261
Construction
Type & style
- Home type: MobileManufactured
- Property subtype: Manufactured Home
Materials
- Vinyl Siding
- Roof: Asphalt
Condition
- New construction: No
- Year built: 1997
Utilities & green energy
- Electric: Amps(0)
- Sewer: Municipal
- Water: Municipal
Community & HOA
Community
- Features: Pool, 55 and Over, Clubhouse, Tennis Court
- Senior community: Yes
- Subdivision: Coquina Crossing
HOA
- Has HOA: No
- Amenities included: Pool, 55 and Over, Clubhouse, Pets Allowed, Tennis Court
Location
- Region: Elkton
Financial & listing details
- Price per square foot: $60/sqft
- Date on market: 5/6/2025
- Date available: 05/05/2025
- Listing agreement: Exclusive

Betty Hodges
(904) 669-8317
By pressing Contact Agent, you agree that the real estate professional identified above may call/text you about your search, which may involve use of automated means and pre-recorded/artificial voices. You don't need to consent as a condition of buying any property, goods, or services. Message/data rates may apply. You also agree to our Terms of Use. Zillow does not endorse any real estate professionals. We may share information about your recent and future site activity with your agent to help them understand what you're looking for in a home.
Estimated market value
Not available
Estimated sales range
Not available
Not available
Price history
| Date | Event | Price |
|---|---|---|
| 9/1/2025 | Price change | $90,000-10%$60/sqft |
Source: My State MLS #11490224 Report a problem | ||
| 5/6/2025 | Listed for sale | $100,000$66/sqft |
Source: My State MLS #11490224 Report a problem | ||
Public tax history
Tax history is unavailable.
Monthly payment
Climate risks
Neighborhood: 32033
Nearby schools
GreatSchools rating
- 9/10Otis A. Mason Elementary SchoolGrades: PK-5Distance: 1.6 mi
- 5/10Pedro Menendez High SchoolGrades: 8-12Distance: 5 mi
- 6/10Gamble Rogers Middle SchoolGrades: 6-8Distance: 5.3 mi
- $113,0002 bd2 ba1.4k sqft4617 Mercado Ct, Elkton, FL 32033For Sale
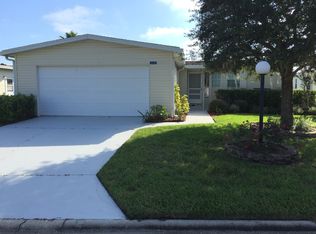
- $308,0003 bd2 ba1.8k sqft4608 Mercado Ct, Elkton, FL 32033Off Market
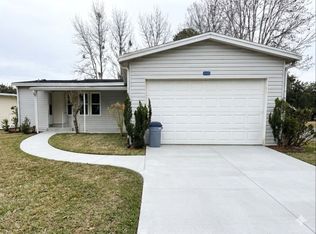
- $267,1003 bd2 ba1.4k sqft4609 Mercado Ct, Elkton, FL 32033Off Market

- $87,9002 bd2 ba2.1k sqft4600 Mercado Ct #118, Elkton, FL 32033For Sale
- $386,0004 bd3 ba2.4k sqft4616 Mercado Ct, Elkton, FL 32033Off Market
- $129,0003 bd2 ba2k sqft4524 Coquina Crossing Dr, Elkton, FL 32033For Sale
- $15,083,988310.69 Acres4528 Coquina Crossing Dr, Elkton, FL 32033Off Market
- $63,0002 bd2 ba1.5k sqft4532 Coquina Crossing Dr, Elkton, FL 32033For Sale
Similar homes
- $85,0002 bd2 ba1.2k sqft4065 Las Brisas Pl, Elkton, FL 32033For Sale
 MLS ID #11865051, Betty Hodges, Resale Home Solutions,LLC. My State MLS
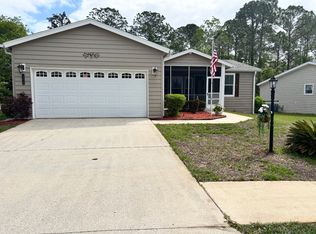
 - $100,0003 bd2 ba1.5k sqft4970 Coquina Crossing Dr #470, Elkton, FL 32033For Sale
 MLS ID #11689584, Betty Hodges, Resale Home Solutions,LLC. My State MLS
 - $85,0003 bd2 ba1.4k sqft4625 Coquina Crossing Dr, Elkton, FL 32033For Sale
 MLS ID #11737477, Brenda Harris, Ziphomes4u LLC. My State MLS
 - $85,0003 bd2 ba1.4k sqft4048 Casa Grande Ct #9, Elkton, FL 32033For Sale
 MLS ID #11800440, Brenda Harris, Ziphomes4u LLC. My State MLS
 - $100,0003 bd2 ba1.2k sqft4977 Coquina Crossing Dr #511, Elkton, FL 32033For SaleMLS ID #11797895, Kirsten Raymond, Coquina Crossing. My State MLS
- $99,0002 bd2 ba1.3k sqft4060 Las Brisas Pl #58, Elkton, FL 32033For SaleMLS ID #11686415, Beverly Daniel, NORTH FLORIDA RESALES, LLC. My State MLS
- $114,7002 bd2 ba1.3k sqft4521 Coquina Crossing Dr, Elkton, FL 32033For SaleMLS ID #11858346, Garrett Obrien, SURF N TURF REALTY. My State MLS
- $113,0002 bd2 ba1.4k sqft4617 Mercado Ct, Elkton, FL 32033For SaleMLS ID #11664809, Beverly Daniel, NORTH FLORIDA RESALES, LLC. My State MLS
- $110,0002 bd2 ba1.5k sqft4476 Coquina Crossing Dr, Elkton, FL 32033For SaleMLS ID #11583624, Beverly Daniel, NORTH FLORIDA RESALES, LLC. My State MLS
- $135,0003 bd2 ba1.5k sqft4817 Coquina Crossing Dr, Elkton, FL 32033For SaleMLS ID #11819040, Betty Hodges, Resale Home Solutions,LLC. My State MLS
- $129,0003 bd2 ba2k sqft4524 Coquina Crossing Dr, Elkton, FL 32033For SaleMLS ID #11863334, Brenda Harris, Ziphomes4u LLC. My State MLS
- $119,9002 bd2 ba1.2k sqft5500 La Serenidad Ln, Elkton, FL 32033For SaleMLS ID #11831637, Garrett Obrien, SURF N TURF REALTY. My State MLS
- $112,0003 bd2 ba1.8k sqft4711 Coquina Crossing Dr, Elkton, FL 32033For SaleMLS ID #11585883, Beverly Daniel, NORTH FLORIDA RESALES, LLC. My State MLS
- $59,9003 bd2 ba1.3k sqft5837 Mora Pl, Elkton, FL 32033For SaleMLS ID #11684949, Brenda Harris, Ziphomes4u LLC. My State MLS
- $124,9002 bd2 ba1.2k sqftClub House, Elkton, FL 32033For SaleMLS ID #11675666, Beverly Daniel, NORTH FLORIDA RESALES, LLC. My State MLS
- $89,9992 bd2 ba1.2k sqft245 Wildwood Dr #127, Saint Augustine, FL 32086For SaleMLS ID #11737428, Brenton Basinger, Florida Mobile Home Solutions, Inc.. My State MLS
- $135,0002 bd2 ba1.9k sqft5105 Americo Ln, Elkton, FL 32033For SaleMLS ID #11791090, Beverly Daniel, NORTH FLORIDA RESALES, LLC. My State MLS
- $78,0002 bd2 ba1.2k sqft245 Wildwood Dr #106, Saint Augustine, FL 32086For SaleMLS ID #11816974, Betty Hodges, Resale Home Solutions,LLC. My State MLS
- $89,0002 bd2 ba1.4k sqft821 Perimeter Park Cir #9, Saint Augustine, FL 32084For SaleMLS ID #11742375, Ernestine Hill, Juniper Sands. My State MLS
- $125,0003 bd2 ba1.5k sqft245 Wildwood Dr Lot 163, Saint Augustine, FL 32086For SaleMLS ID #11654133, Betty Hodges, Resale Home Solutions,LLC. My State MLS
