This spacious 1400 square foot mobile home offers a comfortable and versatile living space with 2 bedrooms and 2 bathrooms. Built in 1974, the home features a bright living room and dining room, a well-equipped kitchen with stainless steel appliances including an oven, fridge, dishwasher, microwave, and garbage disposal. The master bedroom includes a convenient walk-in closet, while an additional bonus room provides extra space for an office or guest area. Enjoy the Florida room for relaxing year-round, and the laundry room is outfitted with washer and dryer hookups as well as a washer and dryer for added convenience. Central A/C and a hot water heater ensure comfort throughout the seasons.Located in the desirable Juniper Sands community in Saint Augustine, FL, this home benefits from a peaceful setting surrounded by trees on the property. The exterior boasts a carport, shed, deck, patio, and an enclosed porch, perfect for outdoor entertaining or quiet relaxation. The property is equipped with a sprinkler system to maintain the lush landscaping, and the metal exterior offers durability and low maintenance. Juniper Sands provides a welcoming neighborhood atmosphere with easy access to local amenities, making it an ideal place to enjoy the Florida lifestyle.
For sale
$89,000
821 Perimeter Park Cir #9, Saint Augustine, FL 32084
2beds
1,400sqft
Manufactured Home
Built in 1974
-- sqft lot
$-- Zestimate®
$64/sqft
$-- HOA
What's special
Garbage disposalHot water heaterWell-equipped kitchenDining roomStainless steel appliances
- 75 days |
- 282 |
- 23 |
Zillow last checked:
Listing updated:
Listed by:
Ernestine Hill 904-459-2363,
Juniper Sands
Source: My State MLS,MLS#: 11742375
Facts & features
Interior
Bedrooms & bathrooms
- Bedrooms: 2
- Bathrooms: 2
- Full bathrooms: 2
Rooms
- Room types: Bonus Room, Dining Room, Kitchen, Laundry Room, Living Room, Master Bedroom, Walk-in Closet
Basement
- Area: 0
Heating
- Has Heating (Unspecified Type)
Cooling
- Central
Appliances
- Included: Dishwasher, Disposal, Dryer, Refrigerator, Microwave, Oven, Washer, Water Heater, Stainless Steel Appliances
Features
- Flooring: Hardwood
- Has basement: No
- Has fireplace: No
- Furnished: Yes
Interior area
- Total structure area: 1,400
- Total interior livable area: 1,400 sqft
- Finished area above ground: 1,400
Property
Parking
- Parking features: Driveway
- Has carport: Yes
- Has uncovered spaces: Yes
Features
- Patio & porch: Patio, Enclosed Porch, Deck
- Exterior features: Sprinkler System
Lot
- Features: Trees
Details
- Additional structures: Shed(s), Carport
- On leased land: Yes
- Lease amount: $985
Construction
Type & style
- Home type: MobileManufactured
- Property subtype: Manufactured Home
Materials
- Roof: Metal
Condition
- New construction: No
- Year built: 1974
Utilities & green energy
- Electric: Amps(0)
Community & HOA
Community
- Features: 55 and Over, Clubhouse
- Senior community: Yes
HOA
- Has HOA: No
- Amenities included: 55 and Over, Clubhouse, Pets Allowed
Location
- Region: Saint Augustine
Financial & listing details
- Price per square foot: $64/sqft
- Date on market: 5/12/2026
- Date available: 05/06/2026
- Listing agreement: Exclusive
Ernestine Hill
Ernestine Hill
By pressing Contact Agent, you agree that the real estate professional identified above may call/text you about your search, which may involve use of automated means and pre-recorded/artificial voices. You don't need to consent as a condition of buying any property, goods, or services. Message/data rates may apply. You also agree to our Terms of Use. Zillow does not endorse any real estate professionals. We may share information about your recent and future site activity with your agent to help them understand what you're looking for in a home.
Estimated market value
Not available
Estimated sales range
Not available
Not available
Price history
| Date | Event | Price |
|---|---|---|
| 5/12/2026 | Listed for sale | $89,000$64/sqft |
Source: My State MLS #11742375 Report a problem | ||
Public tax history
Tax history is unavailable.
Monthly payment
Climate risks
Neighborhood: 32084
Nearby schools
GreatSchools rating
- 7/10Osceola Elementary SchoolGrades: PK-5Distance: 0.4 mi
- 7/10R J Murray Middle SchoolGrades: 6-8Distance: 1.9 mi
- 6/10St. Augustine High SchoolGrades: 8-12Distance: 3.9 mi
Schools provided by the listing agent
- District: 000000
Source: My State MLS. This data may not be complete. We recommend contacting the local school district to confirm school assignments for this home.
- $83,4002 bd2 ba872 sqft702 Kiwi Ct, St Augustine, FL 32084Off Market
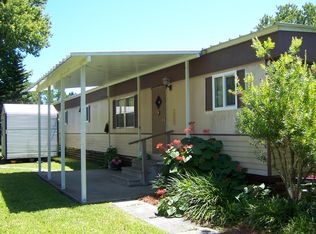
- $61,5002 bd2 ba840 sqft702 Cross Park Dr #22, Saint Augustine, FL 32084For Sale

- $276,9002 bd2 ba-- sqft804 Perimeter Park Cir, Saint Augustine, FL 32084Off Market

- $24,9952 bd1 ba700 sqft803 Perimeter Park Cir #18, Saint Augustine, FL 32084For Sale
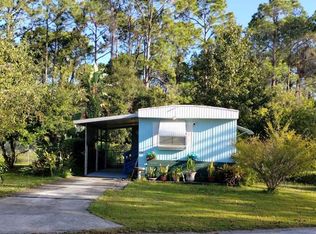
- $60,0002 bd2 ba700 sqft825 Perimeter Park Cir #7, Saint Augustine, FL 32084For Sale
- $---- bd-- ba-- sqft703 Kiwi Ct, Saint Augustine, FL 32084Off Market
- $14,0001 bd1 ba672 sqft714 Oriole Ln #44, Saint Augustine, FL 32084For Sale
- $64,9002 bd1 ba728 sqft905 Dove St #132, Saint Augustine, FL 32084For Sale
Similar homes
- $79,0002 bd2 ba1.4k sqft821 Perimeter Park Cir, Saint Augustine, FL 32084For Sale By Owner
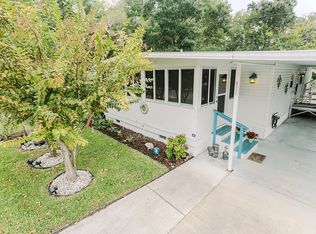
- $89,9992 bd2 ba1.2k sqft245 Wildwood Dr #127, Saint Augustine, FL 32086For Sale
 MLS ID #11737428, Brenton Basinger, Florida Mobile Home Solutions, Inc.. My State MLS
 - $61,5002 bd2 ba840 sqft702 Cross Park Dr #22, Saint Augustine, FL 32084For SaleMLS ID #11791492, Ernestine Hill, Juniper Sands. My State MLS
- $78,0002 bd2 ba1.2k sqft245 Wildwood Dr #106, Saint Augustine, FL 32086For Sale
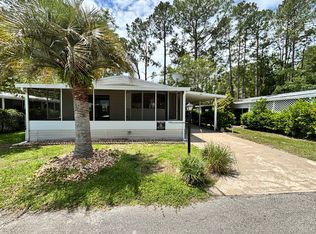 MLS ID #11816974, Betty Hodges, Resale Home Solutions,LLC. My State MLS
 - $66,0002 bd2 ba840 sqft713 Oriole Ln, Saint Augustine, FL 32084For Sale By Owner
- $85,0002 bd2 ba1.2k sqft4065 Las Brisas Pl, Elkton, FL 32033For SaleMLS ID #11865051, Betty Hodges, Resale Home Solutions,LLC. My State MLS
- $85,0003 bd2 ba1.4k sqft4625 Coquina Crossing Dr, Elkton, FL 32033For SaleMLS ID #11737477, Brenda Harris, Ziphomes4u LLC. My State MLS
- $120,0002 bd2 ba1.2k sqft245 Wildwood Dr Lot 192, Saint Augustine, FL 32086For SaleMLS ID #11778715, Beverly Daniel, NORTH FLORIDA RESALES, LLC. My State MLS
- $61,5002 bd2 ba840 sqft702 Cross Park Dr, Saint Augustine, FL 32084For Sale By Owner
- $98,0003 bd2 ba1.4k sqft4497 Coquina Crossing Dr, Elkton, FL 32033For SaleMLS ID #11687312, Brenda Harris, Ziphomes4u LLC. My State MLS
- $100,0003 bd2 ba1.2k sqft4977 Coquina Crossing Dr #511, Elkton, FL 32033For SaleMLS ID #11797895, Kirsten Raymond, Coquina Crossing. My State MLS
- $100,0003 bd2 ba1.5k sqft4970 Coquina Crossing Dr #470, Elkton, FL 32033For SaleMLS ID #11689584, Betty Hodges, Resale Home Solutions,LLC. My State MLS
- $64,900-- bd4 ba840 sqft245 Wildwood Dr #109, Saint Augustine, FL 32086For SaleMLS ID #11736890, Beverly Daniel, NORTH FLORIDA RESALES, LLC. My State MLS
- $119,7002 bd2 ba1.3k sqft4521 Coquina Crossing Dr, Elkton, FL 32033For SaleMLS ID #11858346, Garrett Obrien, SURF N TURF REALTY. My State MLS
- $99,5003 bd2 ba1.3k sqft5837 Mora Pl, Elkton, FL 32033For SaleMLS ID #11684949, Brenda Harris, Ziphomes4u LLC. My State MLS
- $113,0002 bd2 ba1.4k sqft4617 Mercado Ct, Elkton, FL 32033For SaleMLS ID #11664809, Beverly Daniel, NORTH FLORIDA RESALES, LLC. My State MLS
- $119,9002 bd2 ba1.2k sqft5500 La Serenidad Ln, Elkton, FL 32033For SaleMLS ID #11831637, Garrett Obrien, SURF N TURF REALTY. My State MLS
- $125,0003 bd2 ba1.5k sqft245 Wildwood Dr Lot 163, Saint Augustine, FL 32086For SaleMLS ID #11654133, Betty Hodges, Resale Home Solutions,LLC. My State MLS
- $81,5002 bd2 ba1.3k sqft101 S GERALDO Road, East Palatka, FL 32131For SaleMLS ID #2094110, MESHELL PERRY. realMLS
- $112,0003 bd2 ba1.8k sqft4711 Coquina Crossing Dr, Elkton, FL 32033For SaleMLS ID #11585883, Beverly Daniel, NORTH FLORIDA RESALES, LLC. My State MLS
