Welcome to easy living in the heart of St. Augustine! This beautifully remodeled 2-bedroom, 1.5-bath mobile home offers the perfect combination of modern updates, thoughtful design, and an unbeatable location. Nestled in a peaceful, community-focused neighborhood, you'll enjoy being just minutes from shopping, restaurants, everyday conveniences, and only a short drive to the beach, making it easy to enjoy everything St. Augustine has to offer.Inside, the open-concept layout seamlessly connects the kitchen, dining, and living areas, creating an inviting space that's perfect for entertaining or everyday living. The stunning kitchen features quartzite countertops, updated cabinetry, a farmhouse sink, and modern finishes, while luxury vinyl plank flooring flows throughout the home. The beautifully renovated bathrooms showcase custom tile work, updated vanities, and quality craftsmanship, reflecting the extensive renovations completed over the years.Step outside to the screened porch, the perfect spot to enjoy your morning coffee or unwind after a long day while overlooking the lushly landscaped yard. Paver walkways lead to two spacious sheds with electricity, providing exceptional storage, workshop space, or room for hobbies. With major improvements including a leveled home, updated HVAC, remodeled kitchen and baths, weatherization, new exterior doors, and countless other upgrades, this move-in-ready home offers peace of mind along with timeless style. Welcome home!
Under contract
$60,000
825 Perimeter Park Cir #7, Saint Augustine, FL 32084
2beds
700sqft
Manufactured Home
Built in 1974
-- sqft lot
$-- Zestimate®
$86/sqft
$-- HOA
What's special
Carport for parkingNew flooring throughoutDeck for outdoor entertaining
- 35 days |
- 40 |
- 1 |
Likely to sell faster than
Zillow last checked:
Listing updated:
Listed by:
Ernestine Hill 904-459-2363,
Juniper Sands
Source: My State MLS,MLS#: 11862844
Facts & features
Interior
Bedrooms & bathrooms
- Bedrooms: 2
- Bathrooms: 2
- Full bathrooms: 1
- 1/2 bathrooms: 1
Rooms
- Room types: Breakfast Room, Kitchen, Living Room
Basement
- Area: 0
Heating
- Has Heating (Unspecified Type)
Appliances
- Included: Disposal, Dryer, Refrigerator, Oven, Washer, Water Heater
Features
- Flooring: Laminate, Tile
- Has basement: No
- Has fireplace: No
Interior area
- Total structure area: 700
- Total interior livable area: 700 sqft
- Finished area above ground: 700
Property
Parking
- Parking features: Driveway
- Has carport: Yes
- Has uncovered spaces: Yes
Features
- Patio & porch: Deck
- Has view: Yes
- View description: Pond
- Has water view: Yes
- Water view: Pond
Lot
- Features: Trees
Details
- Additional structures: Shed(s), Carport
- On leased land: Yes
- Lease amount: $955
Construction
Type & style
- Home type: MobileManufactured
- Property subtype: Manufactured Home
Condition
- New construction: No
- Year built: 1974
Utilities & green energy
- Electric: Amps(0)
Community & HOA
Community
- Features: 55 and Over, Clubhouse
- Senior community: Yes
HOA
- Has HOA: No
- Amenities included: 55 and Over, Clubhouse, Pets Allowed
Location
- Region: Saint Augustine
Financial & listing details
- Price per square foot: $86/sqft
- Date on market: 6/30/2026
- Date available: 06/29/2026
- Listing agreement: Exclusive
Ernestine Hill
Ernestine Hill
By pressing Contact Agent, you agree that the real estate professional identified above may call/text you about your search, which may involve use of automated means and pre-recorded/artificial voices. You don't need to consent as a condition of buying any property, goods, or services. Message/data rates may apply. You also agree to our Terms of Use. Zillow does not endorse any real estate professionals. We may share information about your recent and future site activity with your agent to help them understand what you're looking for in a home.
Estimated market value
Not available
Estimated sales range
Not available
Not available
Price history
| Date | Event | Price |
|---|---|---|
| 7/8/2026 | Contingent | $60,000$86/sqft |
Source: My State MLS #11862844 Report a problem | ||
| 6/30/2026 | Listed for sale | $60,000$86/sqft |
Source: My State MLS #11862844 Report a problem | ||
| 5/8/2026 | Listing removed | $60,000$86/sqft |
Source: My State MLS #11663538 Report a problem | ||
| 2/27/2026 | Listed for sale | $60,000$86/sqft |
Source: My State MLS #11663538 Report a problem | ||
Public tax history
Tax history is unavailable.
Monthly payment
Climate risks
Neighborhood: 32084
Nearby schools
GreatSchools rating
- 7/10Osceola Elementary SchoolGrades: PK-5Distance: 0.4 mi
- 7/10R J Murray Middle SchoolGrades: 6-8Distance: 1.9 mi
- 6/10St. Augustine High SchoolGrades: 8-12Distance: 4 mi
Schools provided by the listing agent
- District: 000000
Source: My State MLS. This data may not be complete. We recommend contacting the local school district to confirm school assignments for this home.
- $61,5002 bd2 ba840 sqft702 Cross Park Dr #22, Saint Augustine, FL 32084For Sale

- $14,0001 bd1 ba672 sqft714 Oriole Ln #44, Saint Augustine, FL 32084For Sale
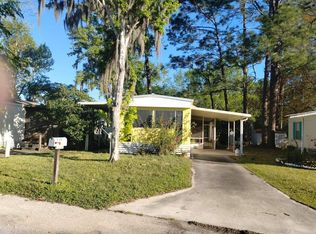
- $64,9002 bd1 ba728 sqft905 Dove St #132, Saint Augustine, FL 32084For Sale
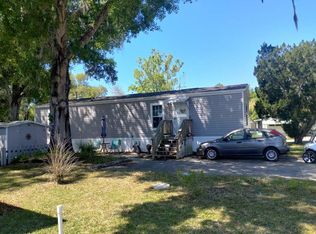
- $84,5002 bd2 ba872 sqft702 Kiwi Ct, St Augustine, FL 32084Off Market
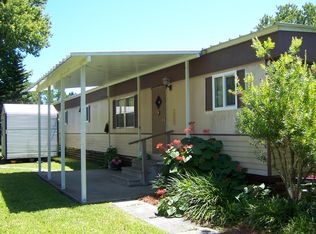
- $---- bd-- ba-- sqft703 Kiwi Ct, Saint Augustine, FL 32084Off Market
- $206,000-- bd1 ba-- sqft2493 State Road 207, St Augustine, FL 32086Off Market
- $89,0002 bd2 ba1.4k sqft821 Perimeter Park Cir #9, Saint Augustine, FL 32084For Sale
- $255,1002 bd2 ba-- sqft804 Perimeter Park Cir, Saint Augustine, FL 32084Off Market
Similar homes
- $61,5002 bd2 ba840 sqft702 Cross Park Dr #22, Saint Augustine, FL 32084For SaleMLS ID #11791492, Ernestine Hill, Juniper Sands. My State MLS
- $66,0002 bd2 ba840 sqft713 Oriole Ln, Saint Augustine, FL 32084For Sale By Owner
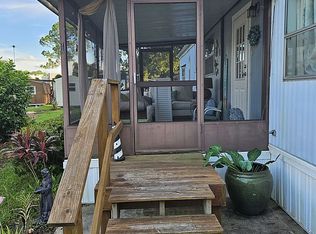
- $61,5002 bd2 ba840 sqft702 Cross Park Dr, Saint Augustine, FL 32084For Sale By Owner
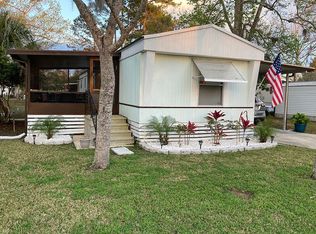
- $64,900-- bd4 ba840 sqft245 Wildwood Dr #109, Saint Augustine, FL 32086For Sale
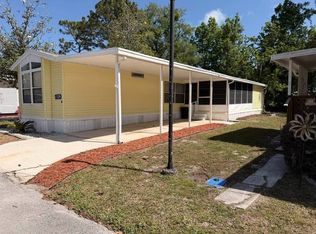 MLS ID #11736890, Beverly Daniel, NORTH FLORIDA RESALES, LLC. My State MLS
 - $68,5001 bd1 ba546 sqft4225 A1a #125, Saint Augustine, FL 32080For SaleMLS ID #11776114, Betty Hodges, Resale Home Solutions,LLC. My State MLS
- $82,7501 bd1 ba680 sqft4225 A1a S #F114, Saint Augustine, FL 32080For SaleMLS ID #11694292, Beverly Daniel, NORTH FLORIDA RESALES, LLC. My State MLS
- $75,0001 bd1 ba420 sqft4225 A1a S Unit K106, Saint Augustine, FL 32080For SaleMLS ID #11594582, Jennifer Maasdorp, Integrity Mobile Homes. My State MLS
