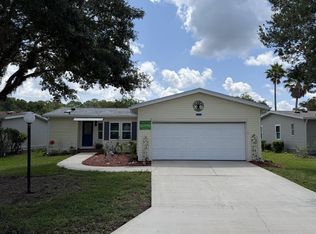
Welcome to your new home in beautiful Coquina Crossing, one of St. Augustine's most desirable 55+ gated communities! This spacious 3-bedroom, 2-bath home offers 1,512 square feet of open-concept living, perfect for relaxing or entertaining. Step inside to find a bright and open kitchen featuring a convenient breakfast area, oven/range, refrigerator, and plenty of cabinet space. The adjoining dining and living rooms provide a warm, welcoming space for gatherings and daily comfort. Your primary suite is thoughtfully located on the first floor, complete with a walk-in closet and private bath. The laundry area adds ease and convenience to your daily routine. Corner location offers added privacy and beautiful natural light. Enjoy a vibrant lifestyle at Coquina Crossing-known for its resort-style amenities, including: Indoor and outdoor swimming pools Pickleball and tennis courts Clubhouse with fitness center Dog park, library, and planned social activities This charming home combines affordability, comfort, and an unbeatable community lifestyle. 4476 Coquina Crossing Drive - Where comfort meets community living!
For sale
$110,000
4476 Coquina Crossing Dr, Elkton, FL 32033
2beds
1,512sqft
Manufactured Home
Built in 1996
-- sqft lot
$-- Zestimate®
$73/sqft
$-- HOA
What's special
Private bathOpen-concept livingLaundry areaCorner locationBright and open kitchenConvenient breakfast areaWalk-in closet
- 290 days |
- 206 |
- 6 |
Zillow last checked:
Listing updated:
Listed by:
Beverly Daniel 904-806-6752,
NORTH FLORIDA RESALES, LLC
Source: My State MLS,MLS#: 11583624
Facts & features
Interior
Bedrooms & bathrooms
- Bedrooms: 2
- Bathrooms: 2
- Full bathrooms: 2
Rooms
- Room types: Breakfast Room, Dining Room, First Floor Bathroom, First Floor Master Bedroom, Kitchen, Laundry Room, Living Room, Master Bedroom, Walk-in Closet
Kitchen
- Features: Open
Basement
- Area: 0
Heating
- Electric
Appliances
- Included: Refrigerator, Oven
Features
- Has basement: No
- Has fireplace: No
Interior area
- Total structure area: 1,512
- Total interior livable area: 1,512 sqft
- Finished area above ground: 1,512
Property
Parking
- Total spaces: 2
- Parking features: Attached
- Garage spaces: 2
Features
- Patio & porch: Enclosed Porch
- Exterior features: Sprinkler System, Corner
- On waterfront: Yes
- Waterfront features: Pond
Details
- Parcel number: 1373900030
- On leased land: Yes
- Lease amount: $1,025
- Special conditions: Estate
Construction
Type & style
- Home type: MobileManufactured
- Property subtype: Manufactured Home
Materials
- Vinyl Siding
- Roof: Asphalt
Condition
- New construction: No
- Year built: 1996
Utilities & green energy
- Electric: Amps(0)
- Sewer: Municipal
- Water: Municipal
Community & HOA
Community
- Features: Gym, Pool, 55 and Over, Clubhouse, Golf, Security, Tennis Court
- Senior community: Yes
HOA
- Has HOA: No
- Amenities included: Gym, Pool, 55 and Over, Clubhouse, Golf, Pets Allowed, Security, Tennis Court
Location
- Region: Elkton
Financial & listing details
- Price per square foot: $73/sqft
- Tax assessed value: $15,083,988
- Annual tax amount: $330,866
- Date on market: 11/3/2025
- Date available: 10/01/2025
- Listing agreement: Exclusive
Estimated market value
Not available
Estimated sales range
Not available
$2,060/mo
Price history
| Date | Event | Price |
|---|---|---|
| 3/29/2026 | Price change | $110,000-4.3%$73/sqft |
Source: My State MLS #11583624 Report a problem | ||
| 3/5/2026 | Price change | $114,900-8.1%$76/sqft |
Source: My State MLS #11583624 Report a problem | ||
| 11/3/2025 | Listed for sale | $124,999$83/sqft |
Source: My State MLS #11583624 Report a problem | ||
Public tax history
| Year | Property taxes | Tax assessment |
|---|---|---|
| 2024 | $362,653 +9.6% | -- |
| 2022 | $330,866 | $15,083,988 |
Find assessor info on the county website
Monthly payment
Climate risks
Neighborhood: 32033
Nearby schools
GreatSchools rating
- 9/10Otis A. Mason Elementary SchoolGrades: PK-5Distance: 1.5 mi
- 5/10Pedro Menendez High SchoolGrades: 8-12Distance: 5.1 mi
- 6/10Gamble Rogers Middle SchoolGrades: 6-8Distance: 5.3 mi
- $15,083,988310.69 acres4484 Coquina Crossing Dr, Elkton, FL 32033Off Market
- $15,083,988310.69 acres4473 Coquina Crossing Dr, Elkton, FL 32033Off Market
- $190,6002 bd2 ba1.2k sqft4405 Tierra Verde Pl, Elkton, FL 32033Off Market
- $15,083,988310.69 acres4488 Coquina Crossing Dr, Elkton, FL 32033Off Market
- $15,083,9882 bd2 ba1.7k sqft4477 Coquina Crossing Dr, Elkton, FL 32033Off Market
- $15,083,988310.69 acres4490 Coquina Crossing Dr, Elkton, FL 32033Off Market
- $15,083,9882 bd2 ba1.5k sqft4485 Coquina Crossing Dr, Elkton, FL 32033Off Market
- $76,8003 bd2 ba1.7k sqft4409 Tierra Verde Pl, Elkton, FL 32033Off Market
Similar homes
- $114,7002 bd2 ba1.3k sqft4521 Coquina Crossing Dr, Elkton, FL 32033For Sale
 MLS ID #11858346, Garrett Obrien, SURF N TURF REALTY. My State MLS
 - $115,0003 bd2 ba1.8k sqft4888 Las Floras Ct #156, Elkton, FL 32033For Sale
 MLS ID #11919257, Brenda Harris, ZIP Homes 4 U LLC. My State MLS
 - $99,0002 bd2 ba1.3k sqft4060 Las Brisas Pl #58, Elkton, FL 32033For Sale
 MLS ID #11686415, Beverly Daniel, NORTH FLORIDA RESALES, LLC. My State MLS
 - $119,9002 bd2 ba1.2k sqft5500 La Serenidad Ln, Elkton, FL 32033For Sale
 MLS ID #11831637, Garrett Obrien, SURF N TURF REALTY. My State MLS
 - $98,0003 bd2 ba1.4k sqft4497 Coquina Crossing Dr, Elkton, FL 32033For SaleMLS ID #11687312, Brenda Harris, ZIP Homes 4 U LLC. My State MLS
- $90,0003 bd2 ba1.5k sqft4609 Mercado Ct #129, Elkton, FL 32033For SaleMLS ID #11490224, Betty Hodges, Resale Home Solutions,LLC. My State MLS
- $129,0003 bd2 ba2k sqft4524 Coquina Crossing Dr, Elkton, FL 32033For SaleMLS ID #11863334, Brenda Harris, ZIP Homes 4 U LLC. My State MLS
- $99,9003 bd2 ba1.2k sqft4977 Coquina Crossing Dr #511, Elkton, FL 32033For SaleMLS ID #11797895, Kirsten Raymond, Coquina Crossing. My State MLS
- $112,0003 bd2 ba1.8k sqft4711 Coquina Crossing Dr, Elkton, FL 32033For SaleMLS ID #11585883, Beverly Daniel, NORTH FLORIDA RESALES, LLC. My State MLS
- $75,0002 bd2 ba1.2k sqft4065 Las Brisas Pl, Elkton, FL 32033For SaleMLS ID #11865051, Betty Hodges, Resale Home Solutions,LLC. My State MLS
- $85,0003 bd2 ba1.4k sqft4625 Coquina Crossing Dr, Elkton, FL 32033For SaleMLS ID #11737477, Brenda Harris, ZIP Homes 4 U LLC. My State MLS
- $125,0002 bd2 ba1.9k sqft5105 Americo Ln, Elkton, FL 32033For SaleMLS ID #11791090, Beverly Daniel, NORTH FLORIDA RESALES, LLC. My State MLS
- $155,0003 bd2 ba1.5k sqft4907 Coquina Crossing Dr, Elkton, FL 32033For SaleMLS ID #11935723, Brenda Harris, ZIP Homes 4 U LLC. My State MLS
- $165,0002 bd2 ba1.6k sqft4469 Coquina Crossing Dr, Elkton, FL 32033For SaleMLS ID #11798249, Beverly Daniel, NORTH FLORIDA RESALES, LLC. My State MLS
- $135,0003 bd2 ba1.5k sqft4817 Coquina Crossing Dr, Elkton, FL 32033For SaleMLS ID #11819040, Betty Hodges, Resale Home Solutions,LLC. My State MLS
- $63,0002 bd2 ba1.5k sqft4532 Coquina Crossing Dr, Elkton, FL 32033For SaleMLS ID #11473392, Betty Hodges, Resale Home Solutions,LLC. My State MLS
- $145,0003 bd2 ba2k sqft4727 Coquina Crossing Dr, Elkton, FL 32033For SaleMLS ID #11871328, Betty Hodges, Resale Home Solutions,LLC. My State MLS
- $110,0002 bd2 ba1.2k sqft245 Wildwood Dr Lot 192, Saint Augustine, FL 32086For SaleMLS ID #11778715, Beverly Daniel, NORTH FLORIDA RESALES, LLC. My State MLS
- $140,0003 bd2 ba2k sqft5153 La Strada Pl, Elkton, FL 32033For SaleMLS ID #11593907, Betty Hodges, Resale Home Solutions,LLC. My State MLS
- $85,0003 bd2 ba1.4k sqft4048 Casa Grande Ct #9, Elkton, FL 32033For SaleMLS ID #11800440, Brenda Harris, ZIP Homes 4 U LLC. My State MLS
