Welcome home to this spacious 2-bedroom, 2-bath waterfront home offering approximately 1,850 sq ft of comfortable living space, plus a huge all-weathered lanai that provide an exceptional additional area for relaxing and entertaining year-round. Inside, you'll find a bright, open floor plan with wood-look flooring flowing through the main living areas. The spacious kitchen feature undated cabinetry, generous counter space, a center island, tile backsplash and black appliances, while the adjoining dining and living areas make entertaining family and friends easy. The primary suite is generously sized and features an impressive en-suite bath with dual vanities, abundant built-in storage and a large soaking tub. Two additional bedrooms provide plenty of space for guest, a home office or hobbies Outside, mature landscaping and a charming front yard create a welcoming first impression, while the spacious two-car garage provides plenty of room for vehicles, storage and all the extras.
For sale
$128,000
4457 Coquina Crossing Dr #25, Elkton, FL 32033
2beds
1,850sqft
Manufactured Home
Built in 1996
1,850 Square Feet Lot
$-- Zestimate®
$69/sqft
$-- HOA
What's special
Center islandHuge all-weathered lanaiSpacious two-car garageWaterfront homeBright open floor planBlack appliancesAbundant built-in storage
- 2 days
- 147
- 6
Zillow last checked:
Listing updated:
Listed by:
Brenda Harris 904-522-6496,
ZIP Homes 4 U LLC
Source: My State MLS,MLS#: 11953669
Facts & features
Interior
Bedrooms & bathrooms
- Bedrooms: 2
- Bathrooms: 2
- Full bathrooms: 2
Rooms
- Room types: Breakfast Room, Dining Room, En Suite, Family Room, First Floor Master Bedroom, Kitchen, Laundry Room, Living Room, Master Bedroom
Kitchen
- Features: Open
Basement
- Area: 0
Heating
- Electric, Heat Pump
Cooling
- Central
Appliances
- Included: Dishwasher, Disposal, Refrigerator, Microwave, Oven, Water Heater
Features
- Doors: Doorman
- Has basement: No
- Has fireplace: No
Interior area
- Total structure area: 1,850
- Total interior livable area: 1,850 sqft
- Finished area above ground: 1,850
Property
Parking
- Total spaces: 2
- Parking features: Attached
- Garage spaces: 2
Features
- Has view: Yes
- View description: Pond, Street
- Has water view: Yes
- Water view: Pond
- Waterfront features: Pond
Lot
- Size: 1,850 Square Feet
Details
- On leased land: Yes
- Lease amount: $1,248
Construction
Type & style
- Home type: MobileManufactured
- Property subtype: Manufactured Home
Materials
- Vinyl Siding
- Roof: Asphalt
Condition
- New construction: No
- Year built: 1996
- Major remodel year: 2025
Utilities & green energy
- Electric: Amps(0)
- Sewer: Municipal
- Water: Municipal
Community & HOA
Community
- Features: Gym, Pool, 55 and Over, Clubhouse, Recreation Room, Tennis Court
- Senior community: Yes
HOA
- Has HOA: No
- Amenities included: Gym, Pool, 55 and Over, Clubhouse, Recreation Room, Tennis Court
Location
- Region: Elkton
Financial & listing details
- Price per square foot: $69/sqft
- Date on market: 8/27/2026
- Date available: 08/27/2026
- Listing agreement: Exclusive
Estimated market value
Not available
Estimated sales range
Not available
Not available
Price history
| Date | Event | Price |
|---|---|---|
| 8/27/2026 | Listed for sale | $128,000$69/sqft |
Source: My State MLS #11953669 Report a problem | ||
Public tax history
Tax history is unavailable.
Monthly payment
Climate risks
Neighborhood: 32033

Similar homes
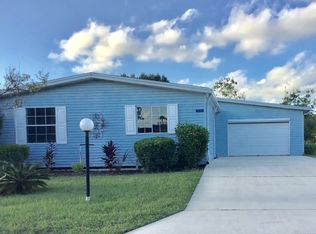
- $129,0003 bd2 ba2k sqft4524 Coquina Crossing Dr, Elkton, FL 32033For Sale
 MLS ID #11863334, Brenda Harris, ZIP Homes 4 U LLC. My State MLS
 - $115,0003 bd2 ba1.8k sqft4888 Las Floras Ct #156, Elkton, FL 32033For Sale
 MLS ID #11919257, Brenda Harris, ZIP Homes 4 U LLC. My State MLS
 - $125,0002 bd2 ba2.2k sqft5901 Mora Pl #579, Elkton, FL 32033For Sale
 MLS ID #11794034, Kirsten Raymond, Coquina Crossing. My State MLS
 - $114,7002 bd2 ba1.3k sqft4521 Coquina Crossing Dr, Elkton, FL 32033For Sale
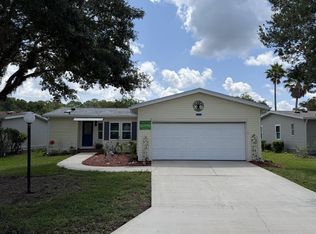 MLS ID #11858346, Garrett Obrien, SURF N TURF REALTY. My State MLS
