Big on space, comfort, and connection. This thoughtfully designed home brings together spacious living areas, a private primary retreat, flexible secondary bedrooms, and exceptional screened-in and deck living-all in an inviting single-level layout. Room to Live, Gather & Relax - All on One Level Welcome to a home designed around the way people actually live. With approximately 1920 square feet of thoughtfully planned living space,(including garage and screen lanai) this floor plan offers the perfect balance of spacious gathering areas, comfortable private bedrooms, and easy indoor-outdoor living. At the heart of the home is the generous living room, creating an inviting space for entertaining family and friends. The adjoining dining room and kitchen provide a natural flow for everyday meals, holidays, and gatherings, while the connection to the deck and screened room makes outdoor entertaining effortless. The private master suite is positioned away from the additional bedrooms, creating a peaceful retreat at the end of the day. Two additional bedrooms offer flexibility for family, guests, a home office, or hobbies. One of the home's standout features is the screened room, offering a wonderful place to enjoy fresh air and outdoor views while staying protected from the elements. The adjoining deck expands the entertaining space and creates a natural transition between the home and yard. A dedicated laundry room adds everyday convenience, while the spacious two-car garage provides room for vehicles, storage, and more.
For sale
$169,000
5441 Deleon Ln, Elkton, FL 32033
3beds
1,920sqft
Manufactured Home
Built in 2003
-- sqft lot
$-- Zestimate®
$88/sqft
$-- HOA
What's special
Flexible secondary bedroomsInviting single-level layoutPrivate primary retreat
- 61 days
- 246
- 27
Zillow last checked:
Listing updated:
Listed by:
Brenda Harris 904-522-6496,
ZIP Homes 4 U LLC
Source: My State MLS,MLS#: 11930882
Facts & features
Interior
Bedrooms & bathrooms
- Bedrooms: 3
- Bathrooms: 2
- Full bathrooms: 2
Rooms
- Room types: Breakfast Room, Den, Dining Room, En Suite, Family Room, Great Room, Laundry Room, Living Room, Master Bedroom, Private Guest Room, Walk-in Closet
Kitchen
- Features: Open
Basement
- Area: 0
Heating
- Electric
Cooling
- Central
Appliances
- Included: Dishwasher, Disposal, Refrigerator, Microwave, Oven, Water Heater, Stainless Steel Appliances
Features
- Has basement: No
- Number of fireplaces: 1
Interior area
- Total structure area: 1,920
- Total interior livable area: 1,920 sqft
- Finished area above ground: 1,920
Property
Parking
- Total spaces: 2
- Parking features: Attached
- Garage spaces: 2
Features
- Stories: 1
- Has view: Yes
- View description: Street, Wooded
Details
- On leased land: Yes
- Lease amount: $1,248
Construction
Type & style
- Home type: MobileManufactured
- Property subtype: Manufactured Home
Materials
- Vinyl Siding
- Roof: Asphalt
Condition
- New construction: No
- Year built: 2003
- Major remodel year: 2025
Utilities & green energy
- Electric: Amps(0)
- Sewer: Municipal
- Water: Municipal
Community & HOA
HOA
- Has HOA: No
Location
- Region: Elkton
Financial & listing details
- Price per square foot: $88/sqft
- Date on market: 8/12/2026
- Date available: 08/12/2026
Estimated market value
Not available
Estimated sales range
Not available
Not available
Price history
| Date | Event | Price |
|---|---|---|
| 8/12/2026 | Listed for sale | $169,000$88/sqft |
Source: My State MLS #11930882 Report a problem | ||
Public tax history
Tax history is unavailable.
Monthly payment
Climate risks
Neighborhood: 32033


Similar homes
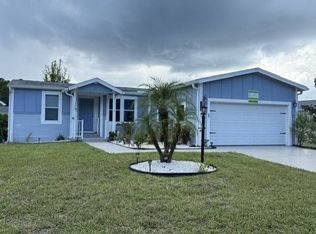
- $155,0003 bd2 ba1.5k sqft4907 Coquina Crossing Dr, Elkton, FL 32033For Sale
 MLS ID #11935723, Brenda Harris, ZIP Homes 4 U LLC. My State MLS
 - $155,0003 bd2 ba2.3k sqft4688 Coquina Crossing Dr #356, Elkton, FL 32033For Sale
 MLS ID #11920735, Brenda Harris, ZIP Homes 4 U LLC. My State MLS
 - $145,0003 bd2 ba2k sqft4727 Coquina Crossing Dr, Elkton, FL 32033For Sale
 MLS ID #11871328, Betty Hodges, Resale Home Solutions,LLC. My State MLS
 - $179,9003 bd2 ba2k sqft6005 Las Nubes Ter, Elkton, FL 32033For Sale
 MLS ID #11878301, Beverly Daniel, NORTH FLORIDA RESALES, LLC. My State MLS
