Experience the space and quality you've been searching for in this exceptional Palm Harbor home, offering just over 2,000 square feet in the sought-after 55+ community of Coquina Crossing. Designed for comfortable everyday living and effortless entertaining, this 3-bedroom, 2-bath home features an open floor plan, crown molding, recessed lighting, hardwood and ceramic tile flooring, and a spacious enclosed sunroom overlooking the tranquil pond. The kitchen offers tons of storage, a mobile center island and a reverse osmosis system installed at the sink. The oversized primary suite offers two large walk-in closet and a beautifully designed en-suite bath with a soaking tub, walk-in shower with built-in seating, and abundant storage. Additional highlights include solid surface countertops, an attached two-car garage, irrigation system, covered front porch, and screened outdoor living space. Enjoy resort-style amenities and an active lifestyle in one of the area's most desirable 55+ communities.Select furnishings convey with the sale, including the primary bedroom furniture, dining table and chairs, kitchen island stools, kitchen table, sunroom furniture, and the corner breakfast nook furniture, making this an excellent opportunity for buyers seeking a partially furnished home.
For sale
Price cut: $5K (9/14)
$179,900
6005 Las Nubes Ter, Elkton, FL 32033
3beds
2,011sqft
Manufactured Home
Built in 2007
-- sqft lot
$-- Zestimate®
$89/sqft
$-- HOA
What's special
Mobile center islandSolid surface countertopsAttached two-car garageOpen floor planScreened outdoor living spaceCovered front porchAbundant storage
- 98 days
- 521
- 40
Zillow last checked:
Listing updated:
Listed by:
Beverly Daniel 904-806-6752,
NORTH FLORIDA RESALES, LLC
Source: My State MLS,MLS#: 11878301
Facts & features
Interior
Bedrooms & bathrooms
- Bedrooms: 3
- Bathrooms: 2
- Full bathrooms: 2
Rooms
- Room types: Art Studio, Breakfast Room, Den, Dining Room, En Suite, Family Room, First Floor Bathroom, First Floor Master Bedroom, Great Room, Kitchen, Laundry Room, Living Room, Master Bedroom, Private Guest Room, Walk-in Closet
Kitchen
- Features: Open
Basement
- Area: 0
Heating
- Has Heating (Unspecified Type)
Cooling
- Central
Appliances
- Included: Dishwasher, Refrigerator, Microwave, Oven, Water Heater
Features
- Ground Floor, Laundry
- Flooring: Hardwood, Carpet, Tile
- Doors: Doorman
- Has basement: No
- Has fireplace: No
Interior area
- Total structure area: 2,011
- Total interior livable area: 2,011 sqft
- Finished area above ground: 2,011
Property
Parking
- Total spaces: 2
- Parking features: Attached
- Garage spaces: 2
Features
- Stories: 1
- Has view: Yes
- View description: Pond, Wooded
- Has water view: Yes
- Water view: Pond
- Waterfront features: Pond
Details
- On leased land: Yes
- Lease amount: $1,157
Construction
Type & style
- Home type: MobileManufactured
- Property subtype: Manufactured Home
Materials
- Cement Siding
- Roof: Asphalt
Condition
- New construction: No
- Year built: 2007
Utilities & green energy
- Electric: Amps(0)
- Sewer: Municipal
- Water: Municipal
Community & HOA
Community
- Features: Gym, Pool, 55 and Over, Clubhouse, Screening Room, Smoking Allowed, Security, Tennis Court
- Senior community: Yes
- Subdivision: COQUINA CROSSING
HOA
- Has HOA: No
- Amenities included: Gym, Pool, 55 and Over, Clubhouse, Pets Allowed, Screening Room, Smoking Allowed, Security, Tennis Court
Location
- Region: Elkton
Financial & listing details
- Price per square foot: $89/sqft
- Date on market: 7/10/2026
- Date available: 07/10/2026
- Listing agreement: Exclusive
Estimated market value
Not available
Estimated sales range
Not available
Not available
Price history
| Date | Event | Price |
|---|---|---|
| 9/14/2026 | Price change | $179,900-2.7%$89/sqft |
Source: My State MLS #11878301 Report a problem | ||
| 7/10/2026 | Listed for sale | $184,900$92/sqft |
Source: My State MLS #11878301 Report a problem | ||
Public tax history
Tax history is unavailable.
Monthly payment
Climate risks
Neighborhood: 32033



Similar homes
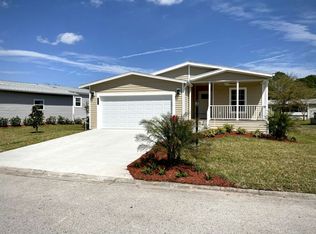
- $145,0003 bd2 ba1.6k sqft4951 Coquina Crossing Dr #518, Elkton, FL 32033For Sale
 MLS ID #12019238, Brenda Harris, ZIP Homes 4 U LLC. My State MLS
 - $169,0003 bd2 ba1.9k sqft5441 Deleon Ln, Elkton, FL 32033For Sale
 MLS ID #11930882, Brenda Harris, ZIP Homes 4 U LLC. My State MLS
 - $155,0003 bd2 ba1.5k sqft4907 Coquina Crossing Dr, Elkton, FL 32033For Sale
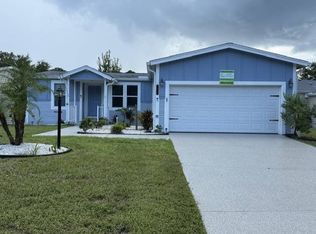 MLS ID #11935723, Brenda Harris, ZIP Homes 4 U LLC. My State MLS
 - $155,0003 bd2 ba2.3k sqft4688 Coquina Crossing Dr #356, Elkton, FL 32033For Sale
 MLS ID #11920735, Brenda Harris, ZIP Homes 4 U LLC. My State MLS
