Welcome home to one of the most sought-after models in this community built by Palm Harbor, perfectly situated in the premier age-qualified land lease community of Coquina Crossing. This beautifully maintained three-bedroom, two-bath home is positioned on a serene water-view site with a peaceful wooded backdrop, offering both privacy and a picturesque setting. For added peace of mind, major updates have been completed, including a new air-conditioning unit installed in 2025, a roof replaced in 2020, and a hot water heater updated in 2024. Step inside to a warm and inviting foyer that opens into a spacious great room, formal dining area, and a well-appointed kitchen designed for both everyday living and entertaining. The kitchen features a sit-down bar, center island, abundant cabinet and counter space, a convenient desk nook, and an oversized walk-in pantry-truly a dream for any home chef. The thoughtfully designed split floor plan offers privacy for you and your guests. The expansive primary suite is tucked away at the rear of the home and features a large en-suite bath complete with dual sinks, a relaxing garden tub, and a separate shower. At the front of the home, you'll find a comfortable guest bedroom and full guest bath, along with an additional versatile bedroom that can easily serve as a home office, craft room, or den to suit your lifestyle. A dedicated laundry room provides a seamless transition into the spacious two-car garage, adding convenience to everyday living. With its desirable layout, tranquil setting, and location in one of the area's most amenity-rich communities, this home offers the perfect blend of comfort, functionality, and Florida lifestyle living. All listing information is deemed reliable but not guaranteed and should be verified through personal inspection by appropriate professionals of Buyer's choice. Resale Home Solutions, LLC cannot guarantee or warrant the accuracy of any information, measurements, or condition of any home as information was provided by the Seller. Measurements are approximate and should be verified by the Buyer. The buyer is responsible for obtaining all rules and regulations, prospectus, pet policies, and any other information regarding the community from the community management office, as we are not responsible for their fee and policies.
Sold for $142,500
Zestimate®
$142,500
4801 Coquina Crossing Dr #424, Elkton, FL 32033
3beds
1,848sqft
Manufactured Home
Built in 2005
-- sqft lot
$142,500 Zestimate®
$77/sqft
$-- Estimated rent
Home value
$142,500
$135,000 - $150,000
Not available
Zestimate® history
Owner options
List your home for rent
Find your next renter with Zillow Rental Manager. Plus, with online applications, you can quickly screen prospective tenants – for free.
Refinance and save
$964/mo
Est. payment
Refinancing to a lower rate could help reduce your monthly payments and save thousands over the life of the loan.
$964/mo
Est. payment
Explore your selling options
Work with a Zillow partner agent
Leverage their expertise and Zillow's premium Showcase listings to get your home seen by more buyers.
Get startedList with your own agent
Get your home in front of millions of buyers by listing it on Zillow.
Learn how to do itSell it yourself
Take full control of how buyers see your home on Zillow by listing For Sale by Owner (FSBO).
List your homeWhat's special
Serene water-view siteCenter islandAdditional versatile bedroomSpacious two-car garageComfortable guest bedroomFull guest bathConvenient desk nook
Zillow last checked:
Listing updated:
Listed by:
Betty Hodges 904-669-8317,
Resale Home Solutions,LLC
Bought with:
Betty Hodges
Resale Home Solutions,LLC
Source: My State MLS,MLS#: 11732365
Facts & features
Interior
Bedrooms & bathrooms
- Bedrooms: 3
- Bathrooms: 2
- Full bathrooms: 2
Rooms
- Room types: Dining Room, En Suite, First Floor Bathroom, First Floor Master Bedroom, Great Room, Kitchen, Laundry Room, Master Bedroom, Private Guest Room, Walk-in Closet
Kitchen
- Features: Open
Basement
- Area: 0
Heating
- Electric
Cooling
- Central
Appliances
- Included: Dishwasher, Dryer, Refrigerator, Microwave, Oven, Washer
Features
- Flooring: Tile
- Has basement: No
- Has fireplace: No
Interior area
- Total structure area: 0
- Total interior livable area: 1,848 sqft
- Finished area above ground: 0
Property
Parking
- Total spaces: 2
- Parking features: Driveway, Attached
- Garage spaces: 2
- Has uncovered spaces: Yes
Features
- Patio & porch: Enclosed Porch, Screened Porch, Deck
- Has view: Yes
- View description: Pond, Wooded
- Has water view: Yes
- Water view: Pond
- Waterfront features: Pond
Details
- On leased land: Yes
- Lease amount: $1,397
Construction
Type & style
- Home type: MobileManufactured
- Property subtype: Manufactured Home
Materials
- Vinyl Siding
- Roof: Asphalt
Condition
- New construction: No
- Year built: 2005
Utilities & green energy
- Electric: Amps(0)
- Sewer: Municipal
- Water: Municipal
Community & HOA
Community
- Features: Gym, Pool, 55 and Over, Clubhouse, Tennis Court
- Senior community: Yes
HOA
- Has HOA: No
- Amenities included: Gym, Pool, 55 and Over, Clubhouse, Pets Allowed, Tennis Court
Location
- Region: Elkton
Financial & listing details
- Price per square foot: $77/sqft
- Date on market: 4/27/2026
- Date available: 04/27/2026
- Listing agreement: Exclusive
Price history
| Date | Event | Price |
|---|---|---|
| 6/24/2026 | Sold | $142,500-5%$77/sqft |
Source: My State MLS #11732365 Report a problem | ||
| 5/6/2026 | Contingent | $150,000$81/sqft |
Source: My State MLS #11732365 Report a problem | ||
| 4/27/2026 | Listed for sale | $150,000$81/sqft |
Source: My State MLS #11732365 Report a problem | ||
Public tax history
Tax history is unavailable.
Neighborhood: 32033
Nearby homes
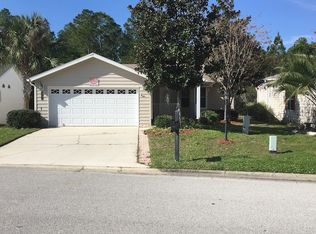
- $113,8003 bd2 ba1.8k sqft4801 Coquina Crossing Dr, Elkton, FL 32033Off Market
- $254,1003 bd2 ba1.8k sqft4785 Coquina Crossing Dr, Elkton, FL 32033Off Market

- $119,9003 bd2 ba1.6k sqft4809 Coquina Crossing Dr, Elkton, FL 32033Off Market

- $280,3003 bd2 ba1.8k sqft4800 Coquina Crossing Dr, Elkton, FL 32033Off Market
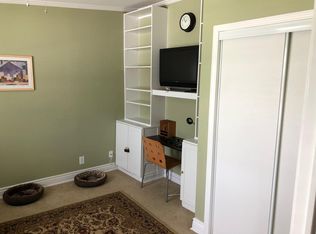
- $135,0003 bd2 ba1.5k sqft4817 Coquina Crossing Dr, Elkton, FL 32033For Sale
- $125,0002 bd2 ba1.9k sqft5105 Americo Ln, Elkton, FL 32033For Sale
- $348,6003 bd2 ba2.2k sqft5132 Americo Ln, Elkton, FL 32033Off Market
- $157,0003 bd2 ba2k sqft5213 Basco Ct, Elkton, FL 32033Sold
Nearby schools
GreatSchools rating
- 9/10Otis A. Mason Elementary SchoolGrades: PK-5Distance: 2.1 mi
- 5/10Pedro Menendez High SchoolGrades: 8-12Distance: 4.7 mi
- 6/10Gamble Rogers Middle SchoolGrades: 6-8Distance: 5.1 mi
Get a cash offer in 3 minutes
Find out how much your home could sell for in as little as 3 minutes with a no-obligation cash offer.
Estimated market value
$142,500
Get a cash offer in 3 minutes
Find out how much your home could sell for in as little as 3 minutes with a no-obligation cash offer.
Estimated market value
$142,500
- Florida
- Saint Johns County
- Elkton
- 32033
- 4801 Coquina Crossing Dr Unit 424
Nearby cities
Nearby zip codes
Other Elkton Topics
