Welcome home to this wonderful ranch located in the highly sought-after Kensington Subdivision in the charming Village of Rockton. Nestled within the Hononegah High and Roscoe/Kinnikinnick school districts, this move-in-ready home offers both comfort and convenience. The open-concept great room features a cathedral ceiling and a woodburning fireplace, perfect for cozy fall evenings. The adjacent eat-in kitchen includes a bayed dining area, tiled floor, and brand-new stainless-steel appliances—refrigerator, gas stove, dishwasher, and vent hood. With abundant cabinetry and counter space, it’s ideal for the home chef. Step through the sliding door onto a spacious double deck, perfect for grilling and entertaining guests. A main-floor laundry room adds everyday convenience. This home features three generous bedrooms, including a private primary suite with a walk-in closet and full bath. The two additional bedrooms share a beautifully updated full hall bath with a walk-in shower. Freshly painted throughout with new flooring and lighting, the home feels bright, clean, and welcoming. The lower level offers a large open area ready for future expansion, complete with an egress window and plenty of storage. Outside, you’ll find great curb appeal accented with brick, a three-car attached garage, and a backyard with ample green space for play or relaxation. The location is exceptional—just a short walk to downtown Rockton, where you can enjoy local shops, restaurants, a library, festivals, and the weekly River Market with live music and food trucks. Outdoor lovers will appreciate the nearby parks, forest preserves, tennis and pickleball courts, and even a public boat launch. Commuters will love the easy access to I-90, Route 251, and Route 2, connecting you quickly to Rockford, Beloit, and beyond. This Kensington ranch combines small-town charm with modern updates and a fantastic location—ready for you to move right in and enjoy!
Sold for $275,000
$275,000
4739 Edenberry Ln, Rockton, IL 61072
3beds
1,312sqft
Single Family Residence
Built in 2006
10,454 Square Feet Lot
$295,000 Zestimate®
$210/sqft
$2,124 Estimated rent
Home value
$295,000
$263,000 - $333,000
$2,124/mo
Zestimate® history
Owner options
List your home for rent
$2,124/mo
Rent Zestimate®
Find your next renter with Zillow Rental Manager. Plus, with online applications, you can quickly screen prospective tenants – for free.
$2,124/mo
Rent Zestimate®
Refinance and save
$2,045/mo
Est. payment
Refinancing to a lower rate could help reduce your monthly payments and save thousands over the life of the loan.
$2,045/mo
Est. payment
Explore your selling options
Work with a Zillow partner agent
Leverage their expertise and Zillow's premium Showcase listings to get your home seen by more buyers.
Get startedList with your own agent
Get your home in front of millions of buyers by listing it on Zillow.
Learn how to do itSell it yourself
Take full control of how buyers see your home on Zillow by listing For Sale by Owner (FSBO).
List your homeWhat's special
Woodburning fireplaceGenerous bedroomsPrivate primary suiteThree-car attached garageMain-floor laundry roomGreat curb appealBayed dining area
Zillow last checked:
Listing updated:
Listed by:
John Peterson 815-289-5332,
Real Broker, Llc
Bought with:
Heather Carter, 471022343
Gambino Realtors
Source: NorthWest Illinois Alliance of REALTORS®,MLS#: 202506218
Facts & features
Interior
Bedrooms & bathrooms
- Bedrooms: 3
- Bathrooms: 2
- Full bathrooms: 2
- Main level bathrooms: 2
- Main level bedrooms: 3
Primary bedroom
- Level: Main
- Area: 171.36
- Dimensions: 13.6 x 12.6
Bedroom 2
- Level: Main
- Area: 132
- Dimensions: 12 x 11
Bedroom 3
- Level: Main
- Area: 100
- Dimensions: 10 x 10
Kitchen
- Level: Main
- Area: 190
- Dimensions: 19 x 10
Living room
- Level: Main
- Area: 306
- Dimensions: 18 x 17
Heating
- Forced Air, Natural Gas
Cooling
- Central Air
Appliances
- Included: Dishwasher, Refrigerator, Stove/Cooktop, Gas Water Heater
- Laundry: Main Level
Features
- Great Room, Ceiling-Vaults/Cathedral, Walk-In Closet(s)
- Basement: Full
- Number of fireplaces: 1
- Fireplace features: Wood Burning
Interior area
- Total structure area: 1,312
- Total interior livable area: 1,312 sqft
- Finished area above ground: 1,312
- Finished area below ground: 0
Property
Parking
- Total spaces: 3
- Parking features: Asphalt, Attached
- Garage spaces: 3
Features
- Patio & porch: Deck
Lot
- Size: 10,454 Square Feet
- Features: City/Town, Subdivided
Details
- Parcel number: 0420277005
Construction
Type & style
- Home type: SingleFamily
- Architectural style: Ranch
- Property subtype: Single Family Residence
Materials
- Brick/Stone, Siding
- Roof: Shingle
Condition
- Year built: 2006
Utilities & green energy
- Electric: Circuit Breakers
- Sewer: City/Community
- Water: City/Community
Community & HOA
Community
- Subdivision: IL
Location
- Region: Rockton
Financial & listing details
- Price per square foot: $210/sqft
- Tax assessed value: $224,760
- Annual tax amount: $6,144
- Price range: $275K - $275K
- Date on market: 10/7/2025
- Cumulative days on market: 4 days
- Ownership: Fee Simple
Price history
| Date | Event | Price |
|---|---|---|
| 11/12/2025 | Sold | $275,000$210/sqft |
Source:  NorthWest Illinois Alliance of REALTORS® #202506218 Report a problem NorthWest Illinois Alliance of REALTORS® #202506218 Report a problem | ||
| 10/12/2025 | Pending sale | $275,000$210/sqft |
Source: NorthWest Illinois Alliance of REALTORS® #202506218 Report a problem | ||
| 10/7/2025 | Listed for sale | $275,000+159.4%$210/sqft |
Source: NorthWest Illinois Alliance of REALTORS® #202506218 Report a problem | ||
| 11/21/2012 | Sold | $106,000-9.3%$81/sqft |
Source: Agent Provided Report a problem | ||
| 10/3/2012 | Listed for sale | $116,900-25.8%$89/sqft |
Source: Key Realty, Inc #72976 Report a problem | ||
| 8/7/2007 | Sold | $157,500$120/sqft |
Source: Public Record Report a problem | ||
Public tax history
| Year | Property taxes | Tax assessment |
|---|---|---|
| 2024 | $6,144 +7.6% | $74,920 +11.4% |
| 2023 | $5,710 +5.1% | $67,235 +9.4% |
| 2022 | $5,430 | $61,464 +6.5% |
| 2021 | -- | $57,739 +3.8% |
| 2020 | $5,075 +3% | $55,641 +4.7% |
| 2019 | $4,929 +0.8% | $53,148 +4.1% |
| 2018 | $4,888 +2.6% | $51,070 +3.7% |
| 2017 | $4,763 | $49,257 +1.6% |
| 2016 | $4,763 +4.1% | $48,467 +2.9% |
| 2015 | $4,575 +4.4% | $47,083 +1.3% |
| 2014 | $4,384 +9.8% | $46,488 -13.1% |
| 2009 | $3,993 | $53,498 +124.7% |
| 2007 | -- | $23,811 |
Find assessor info on the county website
Neighborhood: 61072
Nearby homes
- $279,5003 bd2 ba1.3k sqft4725 Edenberry Ln, Rockton, IL 61072Off Market
- $276,7003 bd2 ba1.3k sqft4725 Edenberry Ln #L, Rockton, IL 61072Off Market
- $280,0004 bd2 ba1.5k sqft4753 Edenberry Ln, Rockton, IL 61072Sold
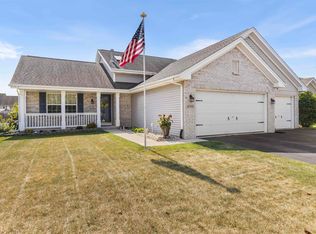
- $285,1003 bd2 ba1.3k sqft4711 Edenberry Ln, Rockton, IL 61072Off Market
- $248,6003 bd1 ba1k sqft4738 Glen Echo Way, Rockton, IL 61072Off Market
- $295,4003 bd3 ba1.3k sqft4767 Edenberry Ln, Rockton, IL 61072Off Market
- $308,5004 bd4 ba2.3k sqft4740 Edenberry Ln, Rockton, IL 61072Off Market
- $288,4003 bd3 ba1.4k sqft4726 Edenberry Ln, Rockton, IL 61072Off Market
Nearby schools
GreatSchools rating
- 7/10Kinnikinnick SchoolGrades: 4-5Distance: 2.3 mi
- 7/10Roscoe Middle SchoolGrades: 6-8Distance: 2.3 mi
- 5/10Hononegah High SchoolGrades: 9-12Distance: 1.9 mi
Schools provided by the listing agent
- Elementary: Kinnikinnick,Stone Creek
- Middle: Roscoe Middle
- High: Hononegah High
- District: Hononegah 207
Source: NorthWest Illinois Alliance of REALTORS®. This data may not be complete. We recommend contacting the local school district to confirm school assignments for this home.


Get pre-qualified for a loan
At Zillow Home Loans, we can pre-qualify you in as little as 5 minutes with no impact to your credit score.An equal housing lender. NMLS #10287.
Sell for more on Zillow
Get a Zillow Showcase℠ listing at no additional cost and you could sell for .
$295,000
2% more
+$5,900
With Zillow Showcase(estimated)
$300,900
- Illinois
- Winnebago County
- Rockton
- 61072
- 4739 Edenberry Ln
Nearby cities
Nearby zip codes
Other Rockton Topics
