Beautiful 1 Owner Tri-Level Home offering 4 Bedrooms and 2 Full Baths in the highly-sought after Hononegah High School District! This inviting property features a cozy fireplace in the family room perfect for those relaxing evenings plus an updated kitchen with quartz counters and modern finishes. Newer LVP flooring too! You can vacation at home with the sparkling above ground pool - ideal for summer fun and outdoor gatherings. There is an unfinished basement for extra storage or to add your own design to. A wonderful blend of comfort, style and location, this home offers everything today's buyers are looking for. 5 min to I90 and just 15 min from tons of shopping and dining. Water softener and RO system will stay. Water heater 7 years old. Pool pump 2018. Pool liner 2021. Truly a well-maintained home ready for the next generation! Quick closing preferred by sellers! **Some photos are virtually generated by AI for virtual staging purposes. The accuracy of AI generated staging photos is not guaranteed** Room measurements are estimated, actual measurements to be confirmed by buyer.
Sold for $280,000
$280,000
4753 Edenberry Ln, Rockton, IL 61072
4beds
1,585sqft
Single Family Residence
Built in 2006
10,454 Square Feet Lot
$290,600 Zestimate®
$177/sqft
$2,412 Estimated rent
Home value
$290,600
$259,000 - $328,000
$2,412/mo
Zestimate® history
Owner options
List your home for rent
$2,412/mo
Rent Zestimate®
Find your next renter with Zillow Rental Manager. Plus, with online applications, you can quickly screen prospective tenants – for free.
$2,412/mo
Rent Zestimate®
Refinance and save
$2,084/mo
Est. payment
Refinancing to a lower rate could help reduce your monthly payments and save thousands over the life of the loan.
$2,084/mo
Est. payment
Explore your selling options
Work with a Zillow partner agent
Leverage their expertise and Zillow's premium Showcase listings to get your home seen by more buyers.
Get startedList with your own agent
Get your home in front of millions of buyers by listing it on Zillow.
Learn how to do itSell it yourself
Take full control of how buyers see your home on Zillow by listing For Sale by Owner (FSBO).
List your homeWhat's special
Newer lvp flooring
Zillow last checked:
Listing updated:
Listed by:
Kelly Wolf 815-914-1685,
Keller Williams Realty Signature
Bought with:
Joan Satterlee, 475131340
Keller Williams Realty Signature
Source: NorthWest Illinois Alliance of REALTORS®,MLS#: 202600610
Facts & features
Interior
Bedrooms & bathrooms
- Bedrooms: 4
- Bathrooms: 2
- Full bathrooms: 2
Primary bedroom
- Level: Upper
- Area: 156
- Dimensions: 13 x 12
Bedroom 2
- Level: Upper
- Area: 110
- Dimensions: 11 x 10
Bedroom 3
- Level: Upper
- Area: 99
- Dimensions: 11 x 9
Bedroom 4
- Level: Lower
- Area: 110
- Dimensions: 10 x 11
Family room
- Level: Lower
- Area: 221
- Dimensions: 13 x 17
Kitchen
- Level: Main
- Area: 180
- Dimensions: 18 x 10
Living room
- Level: Main
- Area: 234
- Dimensions: 18 x 13
Heating
- Forced Air, Natural Gas
Cooling
- Central Air
Appliances
- Included: Dishwasher, Dryer, Microwave, Refrigerator, Stove/Cooktop, Washer, Water Softener, Gas Water Heater
- Laundry: In Basement
Features
- Ceiling-Vaults/Cathedral, Granite Counters
- Windows: Skylight(s), Window Treatments
- Basement: Partial
- Number of fireplaces: 1
- Fireplace features: Gas
Interior area
- Total structure area: 1,585
- Total interior livable area: 1,585 sqft
- Finished area above ground: 1,057
- Finished area below ground: 528
Property
Parking
- Total spaces: 3
- Parking features: Asphalt, Attached, Garage Door Opener
- Garage spaces: 3
Features
- Levels: Tri/Quad/Multi-Level
- Patio & porch: Deck
- Pool features: Above Ground
Lot
- Size: 10,454 Square Feet
- Features: City/Town, Subdivided
Details
- Parcel number: 0420277006
Construction
Type & style
- Home type: SingleFamily
- Property subtype: Single Family Residence
Materials
- Brick/Stone, Siding
- Roof: Shingle
Condition
- Year built: 2006
Utilities & green energy
- Electric: Circuit Breakers
- Sewer: City/Community
- Water: City/Community
Community & HOA
Community
- Subdivision: IL
Location
- Region: Rockton
Financial & listing details
- Price per square foot: $177/sqft
- Tax assessed value: $231,792
- Annual tax amount: $5,908
- Date on market: 2/5/2026
- Cumulative days on market: 4 days
- Ownership: Fee Simple
Price history
| Date | Event | Price |
|---|---|---|
| 3/9/2026 | Sold | $280,000+1.8%$177/sqft |
Source:  NorthWest Illinois Alliance of REALTORS® #202600610 Report a problem NorthWest Illinois Alliance of REALTORS® #202600610 Report a problem | ||
| 2/9/2026 | Pending sale | $275,000$174/sqft |
Source: NorthWest Illinois Alliance of REALTORS® #202600610 Report a problem | ||
| 2/5/2026 | Listed for sale | $275,000+70.8%$174/sqft |
Source: NorthWest Illinois Alliance of REALTORS® #202600610 Report a problem | ||
| 8/20/2007 | Sold | $161,000$102/sqft |
Source: Public Record Report a problem | ||
Public tax history
| Year | Property taxes | Tax assessment |
|---|---|---|
| 2024 | $6,353 +7.6% | $77,264 +11.4% |
| 2023 | $5,906 +5.1% | $69,339 +9.4% |
| 2022 | $5,619 | $63,387 +6.5% |
| 2021 | -- | $59,546 +3.8% |
| 2020 | $5,253 +2.9% | $57,382 +4.7% |
| 2019 | $5,103 +0.8% | $54,811 +4.1% |
| 2018 | $5,061 +2.6% | $52,668 +3.7% |
| 2017 | $4,933 | $50,799 +1.6% |
| 2016 | $4,933 +4.1% | $49,984 +2.9% |
| 2015 | $4,739 +4.3% | $48,557 +1.3% |
| 2014 | $4,542 +9.5% | $47,944 -12.5% |
| 2009 | $4,149 | $54,768 +151.2% |
| 2007 | -- | $21,804 |
Find assessor info on the county website
Neighborhood: 61072
Nearby homes
- $275,0003 bd2 ba1.3k sqft4739 Edenberry Ln, Rockton, IL 61072Sold
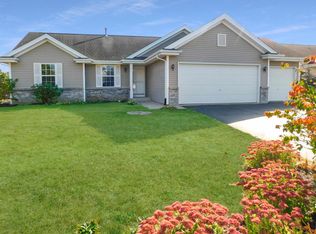
- $295,4003 bd3 ba1.3k sqft4767 Edenberry Ln, Rockton, IL 61072Off Market
- $278,4003 bd2 ba1.3k sqft4725 Edenberry Ln, Rockton, IL 61072Off Market
- $284,4003 bd2 ba1.3k sqft4725 Edenberry Ln #L, Rockton, IL 61072Off Market
- $296,3003 bd2 ba1.3k sqft4752 Glen Echo Way, Rockton, IL 61072Off Market
- $247,9003 bd1 ba1k sqft4738 Glen Echo Way, Rockton, IL 61072Off Market
- $269,8003 bd2 ba1.3k sqft4781 Edenberry Ln, Rockton, IL 61072Off Market
- $294,4004 bd3 ba1.9k sqft4766 Glen Echo Way, Rockton, IL 61072Off Market
Nearby schools
GreatSchools rating
- 7/10Kinnikinnick SchoolGrades: 4-5Distance: 2.3 mi
- 7/10Roscoe Middle SchoolGrades: 6-8Distance: 2.3 mi
- 5/10Hononegah High SchoolGrades: 9-12Distance: 2 mi
Schools provided by the listing agent
- Elementary: Ledgewood Elementary
- Middle: Roscoe Middle
- High: Hononegah High
- District: Hononegah 207
Source: NorthWest Illinois Alliance of REALTORS®. This data may not be complete. We recommend contacting the local school district to confirm school assignments for this home.


Get pre-qualified for a loan
At Zillow Home Loans, we can pre-qualify you in as little as 5 minutes with no impact to your credit score.An equal housing lender. NMLS #10287.
Sell for more on Zillow
Get a Zillow Showcase℠ listing at no additional cost and you could sell for .
$290,600
2% more
+$5,812
With Zillow Showcase(estimated)
$296,412
- Illinois
- Winnebago County
- Rockton
- 61072
- 4753 Edenberry Ln
Nearby cities
Nearby zip codes
Other Rockton Topics
