Anthem Ranch 55+ Beauty. Mountain Views from the back of the home as it sits up high over other homes. A plethora of upgrades incuding ALL wood flooring on main level, built in closet organizers, gourmet kitchen, built in office cabinets, plantation shutters, security system, built in whole house purification system, 50 gallon hot water heater and much more. Eldora model with 1670 sq ft on the main level and 1670 sq ft unfinished walkout basement. Immaculate condition with ceiling fans, designer walk-in primary shower with European glass door, humidifier, granite countertops throughout, extra built in cabinets and double sinks in primary bath, ceiling speakers and surround, plantation shutters, bay window in primary and tray ceiling, expansive views off back patio and master bedroom. The washer and dryer are included and laundry sink and upper extra cabinets. The garage has been professionally finished with tape, texture, paint, epoxy flooring and built in cabinetry, Professionally landscaped yard with curbing and extra plantings. 30,000 sq ft recreation center, over 130 clubs, pickleball and tennis, over 48 miles of trails surround the neighborhood, bike and hiking clubs, indooor/outdoor pool and hot tub, full fitness facility, outdoor concerts and many planned events. Easy access to I-25, Boulder, Denver and DIA. Shopping is close by and many restaurants. This is a one of kind home with so many upgrades, views and unfinished basement. Don’t wait to see this one!
Sold for $839,000
$839,000
4739 Kismet Place, Broomfield, CO 80023
2beds
3,322sqft
Single Family Residence
Built in 2009
7,893 Square Feet Lot
$822,500 Zestimate®
$253/sqft
$2,585 Estimated rent
Home value
$822,500
$781,000 - $864,000
$2,585/mo
Zestimate® history
Owner options
List your home for rent
$2,585/mo
Rent Zestimate®
Find your next renter with Zillow Rental Manager. Plus, with online applications, you can quickly screen prospective tenants – for free.
$2,585/mo
Rent Zestimate®
Refinance and save
$5,173/mo
Est. payment
Refinancing to a lower rate could help reduce your monthly payments and save thousands over the life of the loan.
$5,173/mo
Est. payment
Explore your selling options
Work with a Zillow partner agent
Leverage their expertise and Zillow's premium Showcase listings to get your home seen by more buyers.
Get startedList with your own agent
Get your home in front of millions of buyers by listing it on Zillow.
Learn how to do itSell it yourself
Take full control of how buyers see your home on Zillow by listing For Sale by Owner (FSBO).
List your homeWhat's special
Zillow last checked:
Listing updated:
Listed by:
Susan Smyle 303-931-1768 smyle.susie@gmail.com,
RE/MAX Professionals
Bought with:
Andrea Farinacci, 40005747
Milehimodern
Source: REcolorado as distributed by MLS GRID,MLS#: 3442295
Facts & features
Interior
Bedrooms & bathrooms
- Bedrooms: 2
- Bathrooms: 2
- Full bathrooms: 1
- 3/4 bathrooms: 1
- Main level bathrooms: 2
- Main level bedrooms: 2
Primary bedroom
- Description: Wood Flooring, Views, Bay Window,, Tray Ceiling, Spacious!
- Level: Main
- Area: 169 Square Feet
- Dimensions: 13 x 13
Bedroom
- Description: Perfect For Guests Or Craft Room
- Level: Main
- Area: 110 Square Feet
- Dimensions: 11 x 10
Bathroom
- Level: Main
Bathroom
- Level: Main
Dining room
- Description: Adjacent To Kitchen. Perfect For Entertaining
- Level: Main
Great room
- Description: Lots Of Wall Space For Art And Media Center
- Level: Main
- Area: 375 Square Feet
- Dimensions: 25 x 15
Kitchen
- Description: Gourmet Kitchen, Stainless Appliances, Rollout Drawers, Upgraded Cabinets
- Level: Main
- Area: 56 Square Feet
- Dimensions: 7 x 8
Living room
- Description: Open Floorpan, Separate Dining/Eat In Kitchen, Wood Flooring, Upgraded Window Coverings
- Level: Main
Office
- Description: Views, Built In Office Desks, ,Wood Flooring, Double Glass French Doors
- Level: Main
- Area: 100 Square Feet
- Dimensions: 10 x 10
Heating
- Forced Air
Cooling
- Central Air
Appliances
- Included: Convection Oven, Cooktop, Dishwasher, Disposal, Double Oven, Dryer, Humidifier, Microwave, Oven, Refrigerator, Self Cleaning Oven, Washer
- Laundry: In Unit
Features
- Ceiling Fan(s), Central Vacuum, Eat-in Kitchen, Entrance Foyer, Five Piece Bath, Granite Counters, Kitchen Island, Open Floorplan, Pantry, Smoke Free, Walk-In Closet(s), Wired for Data
- Flooring: Tile, Wood
- Windows: Double Pane Windows, Window Coverings, Window Treatments
- Basement: Bath/Stubbed,Exterior Entry,Full,Sump Pump,Unfinished,Walk-Out Access
- Has fireplace: Yes
- Fireplace features: Living Room
Interior area
- Total structure area: 3,322
- Total interior livable area: 3,322 sqft
- Finished area above ground: 1,670
- Finished area below ground: 0
Property
Parking
- Total spaces: 2
- Parking features: Concrete, Floor Coating
- Attached garage spaces: 2
Features
- Levels: One
- Stories: 1
- Patio & porch: Covered, Deck, Front Porch
- Exterior features: Garden, Private Yard, Rain Gutters
- Fencing: None
- Has view: Yes
- View description: Mountain(s)
Lot
- Size: 7,893 Square Feet
- Features: Cul-De-Sac, Irrigated, Landscaped, Level, Many Trees, Master Planned, Sprinklers In Front, Sprinklers In Rear
Details
- Parcel number: R8866819
- Zoning: RES
- Special conditions: Standard
- Other equipment: Air Purifier
Construction
Type & style
- Home type: SingleFamily
- Architectural style: Contemporary
- Property subtype: Single Family Residence
Materials
- Frame, Stone, Stucco
- Foundation: Slab
- Roof: Concrete
Condition
- Updated/Remodeled
- Year built: 2009
Details
- Builder model: Eldora
- Builder name: Pulte Homes
Utilities & green energy
- Electric: 110V
- Sewer: Public Sewer
- Water: Public
- Utilities for property: Cable Available, Electricity Connected, Internet Access (Wired), Natural Gas Connected, Phone Available
Community & HOA
Community
- Security: Carbon Monoxide Detector(s), Security System, Smoke Detector(s)
- Senior community: Yes
- Subdivision: Anthem Ranch
HOA
- Has HOA: Yes
- Amenities included: Clubhouse, Fitness Center, Playground, Pond Seasonal, Pool, Spa/Hot Tub, Tennis Court(s), Trail(s)
- Services included: Reserve Fund, Recycling, Trash
- HOA fee: $253 monthly
- HOA name: CCMC
- HOA phone: 303-665-1256
Location
- Region: Broomfield
Financial & listing details
- Price per square foot: $253/sqft
- Tax assessed value: $780,200
- Annual tax amount: $6,468
- Date on market: 9/5/2024
- Listing terms: Cash,Conventional,FHA,Jumbo,VA Loan
- Exclusions: None
- Ownership: Individual
- Electric utility on property: Yes
- Road surface type: Paved
Price history
| Date | Event | Price |
|---|---|---|
| 9/23/2024 | Sold | $839,000+5%$253/sqft |
Source:  REcolorado as distributed by MLS GRID #3442295 Report a problem REcolorado as distributed by MLS GRID #3442295 Report a problem | ||
| 9/9/2024 | Pending sale | $799,000$241/sqft |
Source: REcolorado as distributed by MLS GRID #3442295 Report a problem | ||
| 9/5/2024 | Listed for sale | $799,000+128.6%$241/sqft |
Source: REcolorado as distributed by MLS GRID #3442295 Report a problem | ||
| 8/28/2023 | Listing removed | -- |
Source: Zillow Rentals Report a problem | ||
| 8/8/2023 | Listed for rent | $2,950+5.4%$1/sqft |
Source: Zillow Rentals Report a problem | ||
| 3/11/2022 | Listing removed | -- |
Source: Zillow Rental Manager Report a problem | ||
| 3/5/2022 | Listed for rent | $2,800+7.7%$1/sqft |
Source: Zillow Rental Manager Report a problem | ||
| 4/28/2021 | Listing removed | -- |
Source: Zillow Rental Manager Report a problem | ||
| 4/14/2021 | Listed for rent | $2,600+8.6%$1/sqft |
Source: Zillow Rental Manager Report a problem | ||
| 4/7/2019 | Listing removed | $2,395$1/sqft |
Source: ReMax Northwest Report a problem | ||
| 3/6/2019 | Listed for rent | $2,395-3.4%$1/sqft |
Source: ReMax Northwest Report a problem | ||
| 9/10/2017 | Listing removed | $2,480$1/sqft |
Source: Zillow Rental Network Report a problem | ||
| 8/10/2017 | Listed for rent | $2,480+3.5%$1/sqft |
Source: Zillow Rental Network Report a problem | ||
| 4/6/2017 | Listing removed | $2,395$1/sqft |
Source: Zillow Rental Manager Report a problem | ||
| 3/7/2017 | Listed for rent | $2,395$1/sqft |
Source: Zillow Rental Manager Report a problem | ||
| 11/12/2009 | Sold | $349,490$105/sqft |
Source: Public Record Report a problem | ||
Public tax history
| Year | Property taxes | Tax assessment |
|---|---|---|
| 2025 | $6,518 +0.8% | $52,270 -5.7% |
| 2024 | $6,468 +16.3% | $55,440 -3.6% |
| 2023 | $5,562 -3.1% | $57,510 +38.9% |
| 2022 | $5,739 +5.3% | $41,400 |
| 2021 | $5,453 -0.4% | $41,400 +6.6% |
| 2020 | $5,475 +8% | $38,820 -0.7% |
| 2019 | $5,070 | $39,100 +13.7% |
| 2018 | $5,070 +6.9% | $34,390 -14.3% |
| 2017 | $4,744 +1.3% | $40,130 +24.5% |
| 2016 | $4,683 -4% | $32,240 +17.4% |
| 2015 | $4,876 +10.5% | $27,460 |
| 2014 | $4,413 +1.2% | $27,460 +0.1% |
| 2013 | $4,362 +2.6% | $27,440 |
| 2012 | $4,253 +1.4% | $27,440 |
| 2011 | $4,195 +212% | $27,440 +0.8% |
| 2010 | $1,345 | $27,230 |
Find assessor info on the county website
Neighborhood: 80023
Nearby homes
- $835,2003 bd2 ba3k sqft4749 Kismet Pl, Broomfield, CO 80023Off Market

- $755,9002 bd2 ba1.5k sqft4729 Kismet Pl, Broomfield, CO 80023Off Market

- $744,8002 bd2 ba1.5k sqft16125 Meeker Way, Broomfield, CO 80023Off Market
- $815,0002 bd2 ba3.3k sqft4759 Kismet Pl, Broomfield, CO 80023Sold
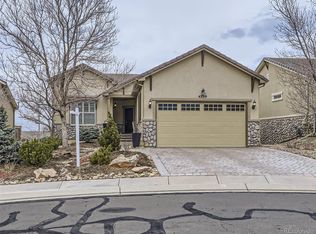
- $765,2002 bd3 ba3k sqft4719 Kismet Pl, Broomfield, CO 80023Off Market
- $810,1003 bd3 ba1.6k sqft16135 Meeker Way, Broomfield, CO 80023Off Market
- $655,8002 bd2 ba1.5k sqft4694 Belford Cir, Broomfield, CO 80023Off Market
- $680,9002 bd2 ba1.5k sqft4696 Belford Cir, Broomfield, CO 80023Off Market
Nearby schools
GreatSchools rating
- 7/10Thunder Vista P-8Grades: PK-8Distance: 0.8 mi
- 9/10Legacy High SchoolGrades: 9-12Distance: 3.4 mi
Schools provided by the listing agent
- Elementary: Coyote Ridge
- Middle: Rocky Top
- High: Legacy
- District: Adams 12 5 Star Schl
Source: REcolorado as distributed by MLS GRID. This data may not be complete. We recommend contacting the local school district to confirm school assignments for this home.
Get a cash offer in 3 minutes
Find out how much your home could sell for in as little as 3 minutes with a no-obligation cash offer.
Estimated market value
$822,500
Get a cash offer in 3 minutes
Find out how much your home could sell for in as little as 3 minutes with a no-obligation cash offer.
Estimated market value
$822,500
- Colorado
- Broomfield County
- Broomfield
- 80023
- 4739 Kismet Place
Nearby cities
Nearby neighborhoods
Nearby zip codes
Other Broomfield Topics
