This is the one!!! Million Dollar Views from this Anthem Ranch Eldora Home sitting high above other homes in the highly sought 55+ Broomfield Neighborhood. So many great upgrades including extensive closet organizers in both bedroom closets, laundry room closet and dining room custom built in armoire. Enjoy the large primary bedroom with mountain views, tray ceiling, european frameless shower with designer tile, extra built ins in the bathroom and every built in cabinet you would need in the closet. All hardwood floors in every room, designer bathroom tile in the showe and baths, plantation shutters and gourmet kitchen. This floorpan boasts a breakfast bar, separate eat in kitchen, dining room, spacious living room with cozy gas fireplace with stacked stone surround and blower and central vac system. The kitchen as rollout drawers, gas cooktop, Bosch dishwasher. stainless steel appliances, new Electrolux washer and dryer and solar tubes throughout the home. Surround speakers in the ceiling, ceiling fans, crown moulding are just a few additions to this home. The large extended covered deck with electric louvered metal shade(pergola) is perfect for Colorado summers and evenings to capitalize on the perfect view of the Front Range. . The full unfinished basement has one wall finished , walk out with epoxy flooring. Ready to be finished or used for storage . Epoxy garage flooring, xeriscaped front yard and new paint inside and out. This home comes with a home warranty until 3/25/25 and the home has been extremely well maintained. Enjoy the Aspen Lodge with over 30,000 sq ft of fitness, billiard, library, pools and hot tubs. Over 130 clubs, 48 miles of trails and easy access to Denver, Boulder, DIA, shopping and restaurants.
Sold for $815,000
$815,000
4759 Kismet Place, Broomfield, CO 80023
2beds
3,322sqft
Single Family Residence
Built in 2009
7,893 Square Feet Lot
$814,000 Zestimate®
$245/sqft
$2,585 Estimated rent
Home value
$814,000
$773,000 - $855,000
$2,585/mo
Zestimate® history
Owner options
List your home for rent
$2,585/mo
Rent Zestimate®
Find your next renter with Zillow Rental Manager. Plus, with online applications, you can quickly screen prospective tenants – for free.
$2,585/mo
Rent Zestimate®
Refinance and save
$4,995/mo
Est. payment
Refinancing to a lower rate could help reduce your monthly payments and save thousands over the life of the loan.
$4,995/mo
Est. payment
Explore your selling options
Work with a Zillow partner agent
Leverage their expertise and Zillow's premium Showcase listings to get your home seen by more buyers.
Get startedList with your own agent
Get your home in front of millions of buyers by listing it on Zillow.
Learn how to do itSell it yourself
Take full control of how buyers see your home on Zillow by listing For Sale by Owner (FSBO).
List your homeWhat's special
Mountain viewsDesigner tileAspen lodgeExtensive closetLaundry room closetDesigner bathroom tileDining room
Zillow last checked:
Listing updated:
Listed by:
Susan Smyle 303-931-1768 smyle.susie@gmail.com,
RE/MAX Professionals
Bought with:
Sarah Hertzenberg, 40046029
Compass - Denver
Source: REcolorado as distributed by MLS GRID,MLS#: 5488047
Facts & features
Interior
Bedrooms & bathrooms
- Bedrooms: 2
- Bathrooms: 2
- Full bathrooms: 1
- 3/4 bathrooms: 1
- Main level bathrooms: 2
- Main level bedrooms: 2
Primary bedroom
- Level: Main
- Area: 169 Square Feet
- Dimensions: 13 x 13
Bedroom
- Level: Main
- Area: 110 Square Feet
- Dimensions: 11 x 10
Bathroom
- Level: Main
Bathroom
- Level: Main
Dining room
- Level: Main
Great room
- Level: Main
- Area: 390 Square Feet
- Dimensions: 26 x 15
Kitchen
- Level: Main
- Area: 56 Square Feet
- Dimensions: 7 x 8
Laundry
- Level: Main
Living room
- Level: Main
Office
- Level: Main
- Area: 100 Square Feet
- Dimensions: 10 x 10
Heating
- Forced Air
Cooling
- Central Air
Appliances
- Included: Convection Oven, Cooktop, Dishwasher, Disposal, Double Oven, Dryer, Humidifier, Microwave, Oven, Self Cleaning Oven, Washer
- Laundry: In Unit
Features
- Ceiling Fan(s), Central Vacuum, Eat-in Kitchen, Entrance Foyer, Five Piece Bath, Granite Counters, Kitchen Island, Open Floorplan, Pantry, Smoke Free, Walk-In Closet(s), Wired for Data
- Flooring: Carpet, Tile, Wood
- Windows: Double Pane Windows, Window Coverings, Window Treatments
- Basement: Bath/Stubbed,Exterior Entry,Full,Sump Pump,Unfinished,Walk-Out Access
- Number of fireplaces: 1
- Fireplace features: Living Room
Interior area
- Total structure area: 3,322
- Total interior livable area: 3,322 sqft
- Finished area above ground: 1,670
- Finished area below ground: 0
Property
Parking
- Total spaces: 2
- Parking features: Concrete, Floor Coating
- Attached garage spaces: 2
Features
- Levels: One
- Stories: 1
- Patio & porch: Covered, Deck, Front Porch
- Exterior features: Garden, Private Yard, Rain Gutters
Lot
- Size: 7,893 Square Feet
- Features: Cul-De-Sac, Irrigated, Level, Many Trees, Master Planned, Sprinklers In Front, Sprinklers In Rear
Details
- Parcel number: R8866818
- Zoning: RES
- Special conditions: Standard
- Other equipment: Air Purifier
Construction
Type & style
- Home type: SingleFamily
- Architectural style: Contemporary
- Property subtype: Single Family Residence
Materials
- Frame, Stone, Stucco
- Foundation: Slab
- Roof: Concrete
Condition
- Updated/Remodeled
- Year built: 2009
Details
- Builder model: Eldora
- Builder name: Pulte Homes
Utilities & green energy
- Electric: 110V
- Sewer: Public Sewer
- Water: Public
- Utilities for property: Cable Available, Electricity Connected, Internet Access (Wired), Natural Gas Connected, Phone Available
Community & HOA
Community
- Security: Carbon Monoxide Detector(s), Smoke Detector(s)
- Senior community: Yes
- Subdivision: Anthem Ranch
HOA
- Has HOA: Yes
- Amenities included: Clubhouse, Fitness Center, Playground, Pond Seasonal, Pool, Spa/Hot Tub, Tennis Court(s), Trail(s)
- Services included: Reserve Fund, Recycling, Trash
- HOA fee: $248 monthly
- HOA name: CCMC
- HOA phone: 303-665-1256
Location
- Region: Broomfield
Financial & listing details
- Price per square foot: $245/sqft
- Tax assessed value: $780,200
- Annual tax amount: $5,562
- Date on market: 3/15/2024
- Listing terms: Cash,Conventional,FHA,Jumbo,VA Loan
- Exclusions: None
- Ownership: Individual
- Electric utility on property: Yes
- Road surface type: Paved
Price history
| Date | Event | Price |
|---|---|---|
| 4/16/2024 | Sold | $815,000+0.6%$245/sqft |
Source:  REcolorado as distributed by MLS GRID #5488047 Report a problem REcolorado as distributed by MLS GRID #5488047 Report a problem | ||
| 3/16/2024 | Pending sale | $810,000$244/sqft |
Source: REcolorado as distributed by MLS GRID #5488047 Report a problem | ||
| 3/15/2024 | Listed for sale | $810,000+15.9%$244/sqft |
Source: REcolorado as distributed by MLS GRID #5488047 Report a problem | ||
| 2/12/2021 | Sold | $699,000$210/sqft |
Source: Public Record Report a problem | ||
| 1/15/2021 | Pending sale | $699,000$210/sqft |
Source: RE/MAX Professionals #3100501 Report a problem | ||
| 1/15/2021 | Listed for sale | $699,000+92.2%$210/sqft |
Source: RE/MAX Professionals #3100501 Report a problem | ||
| 11/9/2009 | Sold | $363,690$109/sqft |
Source: Public Record Report a problem | ||
Public tax history
| Year | Property taxes | Tax assessment |
|---|---|---|
| 2025 | $6,518 +0.8% | $52,270 -5.7% |
| 2024 | $6,468 +16.3% | $55,440 -3.6% |
| 2023 | $5,562 -3.1% | $57,510 +38.9% |
| 2022 | $5,739 +29% | $41,400 |
| 2021 | $4,449 -18.7% | $41,400 +6.6% |
| 2020 | $5,475 +8% | $38,820 -0.7% |
| 2019 | $5,070 | $39,100 +13.7% |
| 2018 | $5,070 +6.9% | $34,390 -14.3% |
| 2017 | $4,744 +1.3% | $40,130 +24.5% |
| 2016 | $4,683 -4% | $32,240 +17.4% |
| 2015 | $4,876 +10.5% | $27,460 |
| 2014 | $4,413 +1.2% | $27,460 +0.1% |
| 2013 | $4,362 +2.6% | $27,440 |
| 2012 | $4,253 +1.4% | $27,440 |
| 2011 | $4,195 +212% | $27,440 +0.8% |
| 2010 | $1,345 | $27,230 |
Find assessor info on the county website
Neighborhood: 80023
Nearby homes
- $838,4003 bd2 ba3k sqft4749 Kismet Pl, Broomfield, CO 80023Off Market

- $764,0002 bd2 ba3k sqft4769 Kismet Pl, Broomfield, CO 80023Off Market
- $839,0002 bd2 ba3.3k sqft4739 Kismet Pl, Broomfield, CO 80023Sold
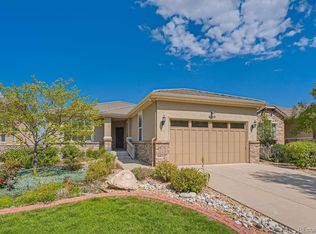
- $684,5002 bd2 ba1.5k sqft4696 Belford Cir, Broomfield, CO 80023Off Market
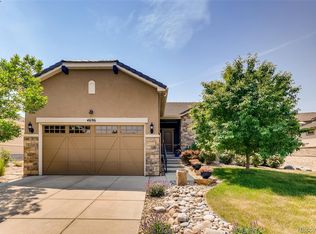
- $631,6002 bd2 ba1.6k sqft4698 Belford Cir, Broomfield, CO 80023Off Market
- $655,8002 bd2 ba1.5k sqft4694 Belford Cir, Broomfield, CO 80023Off Market
- $755,9002 bd2 ba1.5k sqft4729 Kismet Pl, Broomfield, CO 80023Off Market
- $766,9002 bd2 ba1.5k sqft16125 Meeker Way, Broomfield, CO 80023Off Market
Nearby schools
GreatSchools rating
- 7/10Thunder Vista P-8Grades: PK-8Distance: 0.8 mi
- 9/10Legacy High SchoolGrades: 9-12Distance: 3.4 mi
Schools provided by the listing agent
- Elementary: Thunder Vista
- Middle: Thunder Vista
- High: Legacy
- District: Adams 12 5 Star Schl
Source: REcolorado as distributed by MLS GRID. This data may not be complete. We recommend contacting the local school district to confirm school assignments for this home.
Get a cash offer in 3 minutes
Find out how much your home could sell for in as little as 3 minutes with a no-obligation cash offer.
Estimated market value
$814,000
Get a cash offer in 3 minutes
Find out how much your home could sell for in as little as 3 minutes with a no-obligation cash offer.
Estimated market value
$814,000
- Colorado
- Broomfield County
- Broomfield
- 80023
- 4759 Kismet Place
Nearby cities
Nearby neighborhoods
Nearby zip codes
Other Broomfield Topics
