CLICK VIRTUAL TOUR LINK FOR VIDEO, 3-D, AND FLOOR PLANS ****** Welcome to 4739 Marianne Drive in Mount Airy, beautifully situated on a private 2.62-acre cul-de-sac lot with peaceful wooded views. A small creek runs along one of the property boundaries, adding to the natural charm and serene setting. ***** This all-brick home features a 2-car side-load garage and offers generous living space throughout. The upper level includes five spacious bedrooms, two full bathrooms, and the convenience of bedroom-level laundry. ***** The main level is designed for both everyday living and entertaining, showcasing a large kitchen, a welcoming family room with a gas fireplace, and formal living and dining rooms. Step outside from the family room onto the expansive deck, perfect for enjoying the tranquil surroundings. ***** The finished basement provides additional flexibility with a large recreation/family room, an additional office or bedroom, a full bathroom, and ample storage space. A large shed offers convenient storage for lawn equipment and outdoor tools. ***** With space, privacy, and a scenic setting, this property offers the perfect blend of comfort and nature while remaining conveniently located near local amenities and commuter routes.
Sold for $865,046
$865,046
4739 Marianne Dr, Mount Airy, MD 21771
5beds
3,987sqft
Single Family Residence
Built in 1992
2.62 Acres Lot
$862,800 Zestimate®
$217/sqft
$3,925 Estimated rent
Home value
$862,800
$802,000 - $923,000
$3,925/mo
Zestimate® history
Owner options
List your home for rent
$3,925/mo
Rent Zestimate®
Find your next renter with Zillow Rental Manager. Plus, with online applications, you can quickly screen prospective tenants – for free.
$3,925/mo
Rent Zestimate®
Refinance and save
$5,339/mo
Est. payment
Refinancing to a lower rate could help reduce your monthly payments and save thousands over the life of the loan.
$5,339/mo
Est. payment
Explore your selling options
Work with a Zillow partner agent
Leverage their expertise and Zillow's premium Showcase listings to get your home seen by more buyers.
Get startedList with your own agent
Get your home in front of millions of buyers by listing it on Zillow.
Learn how to do itSell it yourself
Take full control of how buyers see your home on Zillow by listing For Sale by Owner (FSBO).
List your homeWhat's special
All-brick homePeaceful wooded viewsBedroom-level laundryExpansive deckGenerous living space throughoutLarge kitchenFive spacious bedrooms
Zillow last checked:
Listing updated:
Listed by:
John P. R. Lee 301-264-6577,
RE/MAX Realty Services,
Listing Team: Crawford & Lee Team Realtors, Co-Listing Team: Crawford & Lee Team Realtors,Co-Listing Agent: Claire E. Crawford 240-245-2155,
RE/MAX Realty Services
Bought with:
Howard Greenberg, RB-0020943
HG Realty Services, Ltd.
Source: Bright MLS,MLS#: MDFR2076836
Facts & features
Interior
Bedrooms & bathrooms
- Bedrooms: 5
- Bathrooms: 4
- Full bathrooms: 3
- 1/2 bathrooms: 1
- Main level bathrooms: 1
Basement
- Area: 1252
Heating
- Forced Air, Heat Pump, Programmable Thermostat, Zoned, Electric
Cooling
- Ceiling Fan(s), Central Air, Programmable Thermostat, Heat Pump, Zoned, Electric
Appliances
- Included: Built-In Range, Cooktop, Down Draft, Dishwasher, Dryer, Exhaust Fan, Freezer, Ice Maker, Double Oven, Self Cleaning Oven, Oven, Refrigerator, Stainless Steel Appliance(s), Washer, Water Heater
- Laundry: Has Laundry, Dryer In Unit, Upper Level, Washer In Unit
Features
- Attic, Bathroom - Stall Shower, Bathroom - Walk-In Shower, Breakfast Area, Ceiling Fan(s), Chair Railings, Crown Molding, Dining Area, Family Room Off Kitchen, Floor Plan - Traditional, Formal/Separate Dining Room, Eat-in Kitchen, Kitchen Island, Kitchen - Table Space, Pantry, Primary Bath(s), Recessed Lighting, Upgraded Countertops, Walk-In Closet(s), Dry Wall
- Flooring: Ceramic Tile, Carpet, Hardwood, Luxury Vinyl, Wood, Vinyl
- Doors: Insulated, Six Panel, Sliding Glass
- Windows: Bay/Bow, Double Hung, Double Pane Windows, Screens, Wood Frames
- Basement: Connecting Stairway,Full,Finished,Heated,Improved,Interior Entry,Exterior Entry,Rear Entrance,Walk-Out Access,Windows
- Number of fireplaces: 1
- Fireplace features: Brick, Gas/Propane, Mantel(s)
Interior area
- Total structure area: 4,239
- Total interior livable area: 3,987 sqft
- Finished area above ground: 2,987
- Finished area below ground: 1,000
Property
Parking
- Total spaces: 6
- Parking features: Garage Faces Side, Garage Door Opener, Inside Entrance, Oversized, Asphalt, Driveway, Attached, On Street
- Attached garage spaces: 2
- Uncovered spaces: 4
- Details: Garage Sqft: 644
Accessibility
- Accessibility features: 2+ Access Exits
Features
- Levels: Three
- Stories: 3
- Patio & porch: Deck
- Exterior features: Barbecue
- Pool features: None
- Spa features: Bath
- Has view: Yes
- View description: Creek/Stream, Garden, Panoramic, Trees/Woods
- Has water view: Yes
- Water view: Creek/Stream
Lot
- Size: 2.62 Acres
- Features: Backs to Trees, Cul-De-Sac, Front Yard, Wooded, Rear Yard, SideYard(s), Sloped, Stream/Creek, Rural
Details
- Additional structures: Above Grade, Below Grade, Outbuilding
- Parcel number: 1109282866
- Zoning: R1
- Special conditions: Standard
Construction
Type & style
- Home type: SingleFamily
- Architectural style: Colonial
- Property subtype: Single Family Residence
Materials
- Brick, Frame
- Foundation: Block, Active Radon Mitigation
- Roof: Architectural Shingle
Condition
- Very Good
- New construction: No
- Year built: 1992
Utilities & green energy
- Electric: 120/240V, 200+ Amp Service, Circuit Breakers, Underground
- Sewer: Septic Exists, Private Septic Tank, Gravity Sept Fld, Septic < # of BR
- Water: Private, Well
- Utilities for property: Underground Utilities, Propane, Broadband, Cable
Community & HOA
Community
- Security: Carbon Monoxide Detector(s), Smoke Detector(s)
- Subdivision: Bradford Estates
HOA
- Has HOA: No
Location
- Region: Mount Airy
Financial & listing details
- Price per square foot: $217/sqft
- Tax assessed value: $664,700
- Annual tax amount: $8,056
- Date on market: 2/12/2026
- Listing agreement: Exclusive Right To Sell
- Listing terms: Cash,Conventional,FHA,VA Loan,USDA Loan
- Ownership: Fee Simple
- Road surface type: Black Top, Paved
Price history
| Date | Event | Price |
|---|---|---|
| 4/8/2026 | Sold | $865,046-2.5%$217/sqft |
Source:  Bright MLS #MDFR2076836 Report a problem Bright MLS #MDFR2076836 Report a problem | ||
| 2/15/2026 | Pending sale | $887,000$222/sqft |
Source: Bright MLS #MDFR2076836 Report a problem | ||
| 2/13/2026 | Listed for sale | $887,000$222/sqft |
Source: Bright MLS #MDFR2076836 Report a problem | ||
Public tax history
| Year | Property taxes | Tax assessment |
|---|---|---|
| 2025 | $8,211 +5.9% | $664,700 +4.7% |
| 2024 | $7,756 +11.9% | $634,700 +7.3% |
| 2023 | $6,930 +7.9% | $591,300 -6.8% |
| 2022 | $6,421 +8.6% | $634,700 +25.8% |
| 2021 | $5,913 +0.8% | $504,500 |
| 2020 | $5,863 +0.9% | -- |
| 2019 | $5,814 +0.9% | $504,500 +2.6% |
| 2018 | $5,764 | $491,800 |
| 2017 | $5,764 +13.2% | $491,800 +5% |
| 2016 | $5,092 | $468,467 +2.6% |
| 2015 | $5,092 | $456,800 |
| 2014 | $5,092 | $456,800 |
| 2013 | -- | $456,800 -0.9% |
| 2012 | -- | $460,900 |
| 2011 | -- | $460,900 |
| 2010 | -- | $460,900 -29.5% |
| 2009 | -- | $653,400 +15.9% |
| 2008 | -- | $563,666 +18.9% |
| 2007 | -- | $473,933 +23.4% |
| 2006 | -- | $384,200 +12.1% |
| 2005 | -- | $342,732 +13.8% |
| 2004 | -- | $301,266 +16% |
| 2003 | -- | $259,800 |
| 2002 | -- | $259,800 |
| 2001 | -- | $259,800 |
Find assessor info on the county website
Neighborhood: 21771
Nearby homes
- $857,900-- bd4 ba3.1k sqft4729 Marianne Dr, Mount Airy, MD 21771Off Market
- $870,2564 bd3 ba3.7k sqft4740 Marianne Dr, Mount Airy, MD 21771Sold

- $758,0004 bd3 ba3.9k sqft4749 Marianne Dr, Mount Airy, MD 21771Sold
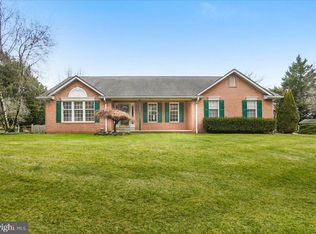
- $692,200-- bd2 ba1.8k sqft4730 S Reyburn Ct, Mount Airy, MD 21771Off Market
- $692,0004 bd2 ba2.1k sqft4759 Marianne Dr, Mount Airy, MD 21771Off Market
- $760,0004 bd5 ba3.5k sqft4750 Marianne Dr, Mount Airy, MD 21771Sold
- $795,200-- bd2 ba2.7k sqft4740 S Reyburn Ct, Mount Airy, MD 21771Off Market
- $901,9006 bd4 ba4.9k sqft4760 Marianne Dr, Mount Airy, MD 21771Off Market
Nearby schools
GreatSchools rating
- 10/10Twin Ridge Elementary SchoolGrades: PK-5Distance: 3.1 mi
- 8/10New Market Middle SchoolGrades: 6-8Distance: 2.9 mi
- 7/10Linganore High SchoolGrades: 9-12Distance: 4.9 mi
Schools provided by the listing agent
- District: Frederick County Public Schools
Source: Bright MLS. This data may not be complete. We recommend contacting the local school district to confirm school assignments for this home.
Get a cash offer in 3 minutes
Find out how much your home could sell for in as little as 3 minutes with a no-obligation cash offer.
Estimated market value
$862,800
Get a cash offer in 3 minutes
Find out how much your home could sell for in as little as 3 minutes with a no-obligation cash offer.
Estimated market value
$862,800
- Maryland
- Frederick County
- Monrovia
- 21771
- 4739 Marianne Dr
Nearby cities
Nearby zip codes
Other Monrovia Topics
