All brick colonial on a very private, wooded 2.5 acre lot in Bradford Estates with NO HOA!! Start to unwind as you head down the long, peaceful driveway that is tucked away from neighbors and surrounded by wildlife. Upon entry, you will be greeted with a two-story foyer, beautiful wooden staircase, rich solid wood colonial style doors and hardwood floors that span the entire main level. The kitchen has an attached breakfast nook and features granite countertops, stainless steel appliances and a center island induction cooktop with overhead stainless steel exhaust fan. The family room opens onto an expansive deck with an attached gazebo, which is the perfect spot to sit and enjoy the peaceful setting and decompress with a cup of coffee or evening cocktail. However, the privacy doesn’t end in the backyard; each bedroom has its own private bathroom. The updated primary bath includes a soaking tub and luxurious walk-in shower. The finished walk-out basement includes a kitchenette, family room and bedroom with ensuite. The side-load 2 car garage has built-in workbenches and a huge walk-up storage loft. A large detached shed provides even more storage. Additional home features include a dual zone HVAC system, a tankless hot water heater, a whole house water filter and water softener system. The roof is approx. 7 years old with new gutters installed in 2024. Enjoy the best of both worlds- your own private retreat, yet mere minutes from a vast amount of local amenities and major commuter routes.
Sold for $760,000
$760,000
4750 Marianne Dr, Mount Airy, MD 21771
4beds
3,556sqft
Single Family Residence
Built in 1992
2.52 Acres Lot
$758,700 Zestimate®
$214/sqft
$4,330 Estimated rent
Home value
$758,700
$706,000 - $819,000
$4,330/mo
Zestimate® history
Owner options
List your home for rent
$4,330/mo
Rent Zestimate®
Find your next renter with Zillow Rental Manager. Plus, with online applications, you can quickly screen prospective tenants – for free.
$4,330/mo
Rent Zestimate®
Refinance and save
$4,662/mo
Est. payment
Refinancing to a lower rate could help reduce your monthly payments and save thousands over the life of the loan.
$4,662/mo
Est. payment
Explore your selling options
Work with a Zillow partner agent
Leverage their expertise and Zillow's premium Showcase listings to get your home seen by more buyers.
Get startedList with your own agent
Get your home in front of millions of buyers by listing it on Zillow.
Learn how to do itSell it yourself
Take full control of how buyers see your home on Zillow by listing For Sale by Owner (FSBO).
List your homeWhat's special
All brick colonialBeautiful wooden staircaseTwo-story foyerLong peaceful drivewaySurrounded by wildlifeStainless steel appliancesGranite countertops
Zillow last checked:
Listing updated:
Listed by:
Misty Mints 301-974-9773,
Home Towne Real Estate
Bought with:
Adam Fink, 664356
Keller Williams Realty Centre
Source: Bright MLS,MLS#: MDFR2077974
Facts & features
Interior
Bedrooms & bathrooms
- Bedrooms: 4
- Bathrooms: 5
- Full bathrooms: 4
- 1/2 bathrooms: 1
- Main level bathrooms: 1
Rooms
- Room types: Living Room, Primary Bedroom, Game Room, Basement, In-Law/auPair/Suite, Additional Bedroom
Primary bedroom
- Features: Soaking Tub, Bathroom - Walk-In Shower
- Level: Upper
- Area: 378 Square Feet
- Dimensions: 18 X 21
Other
- Features: Attached Bathroom
- Level: Upper
- Area: 169 Square Feet
- Dimensions: 13 X 13
Other
- Level: Upper
- Area: 182 Square Feet
- Dimensions: 13 X 14
Basement
- Features: Attached Bathroom
- Level: Lower
- Area: 156 Square Feet
- Dimensions: 13 X 12
Game room
- Features: Flooring - Carpet
- Level: Lower
Other
- Level: Lower
Living room
- Features: Flooring - HardWood, Fireplace - Wood Burning
- Level: Main
Heating
- Zoned, Heat Pump, Electric
Cooling
- Heat Pump, Electric
Appliances
- Included: Cooktop, Dishwasher, Disposal, Dryer, Exhaust Fan, Oven, Refrigerator, Washer, Water Heater, Stainless Steel Appliance(s), Tankless Water Heater, Water Conditioner - Owned, Electric Water Heater
- Laundry: Main Level
Features
- Breakfast Area, Ceiling Fan(s), Chair Railings, Crown Molding, Family Room Off Kitchen, Floor Plan - Traditional, Formal/Separate Dining Room, Kitchen Island, Primary Bath(s), Recessed Lighting, Upgraded Countertops
- Flooring: Hardwood, Carpet, Wood
- Basement: Walk-Out Access
- Number of fireplaces: 2
Interior area
- Total structure area: 3,556
- Total interior livable area: 3,556 sqft
- Finished area above ground: 2,806
- Finished area below ground: 750
Property
Parking
- Total spaces: 2
- Parking features: Garage Faces Side, Asphalt, Attached
- Attached garage spaces: 2
- Has uncovered spaces: Yes
Accessibility
- Accessibility features: None
Features
- Levels: Three
- Stories: 3
- Pool features: None
- Has view: Yes
- View description: Trees/Woods
Lot
- Size: 2.52 Acres
- Features: Backs to Trees, Cul-De-Sac, Front Yard, Wooded, Private, Secluded
Details
- Additional structures: Above Grade, Below Grade
- Parcel number: 1109282823
- Zoning: R1
- Special conditions: Standard
Construction
Type & style
- Home type: SingleFamily
- Architectural style: Colonial
- Property subtype: Single Family Residence
Materials
- Brick
- Foundation: Brick/Mortar
- Roof: Architectural Shingle
Condition
- Excellent
- New construction: No
- Year built: 1992
Utilities & green energy
- Sewer: Private Septic Tank
- Water: Filter, Public
Green energy
- Water conservation: Efficient Hot Water Distribution
Community & HOA
Community
- Subdivision: Bradford Estates
HOA
- Has HOA: No
Location
- Region: Mount Airy
Financial & listing details
- Price per square foot: $214/sqft
- Tax assessed value: $745,733
- Annual tax amount: $9,038
- Date on market: 3/12/2026
- Listing agreement: Exclusive Right To Sell
- Listing terms: Cash,Conventional,FHA,VA Loan
- Inclusions: Shed. Washer And Dryer, 21' Ft Extension Ladder, Riding Lawn Mower
- Exclusions: Primary Bedroom Curtains
- Ownership: Fee Simple
Price history
| Date | Event | Price |
|---|---|---|
| 5/8/2026 | Sold | $760,000+0.1%$214/sqft |
Source:  Bright MLS #MDFR2077974 Report a problem Bright MLS #MDFR2077974 Report a problem | ||
| 4/10/2026 | Contingent | $759,000$213/sqft |
Source: Bright MLS #MDFR2077974 Report a problem | ||
| 3/28/2026 | Listed for sale | $759,000$213/sqft |
Source: Bright MLS #MDFR2077974 Report a problem | ||
| 3/21/2026 | Contingent | $759,000$213/sqft |
Source: Bright MLS #MDFR2077974 Report a problem | ||
| 3/12/2026 | Listed for sale | $759,000+2068.6%$213/sqft |
Source: Bright MLS #MDFR2077974 Report a problem | ||
| 1/26/2022 | Sold | $35,000-93.9%$10/sqft |
Source: Public Record Report a problem | ||
| 9/18/2020 | Sold | $575,000$162/sqft |
Source: Public Record Report a problem | ||
| 6/21/2020 | Pending sale | $575,000$162/sqft |
Source: Long & Foster Real Estate, Inc. #MDFR260904 Report a problem | ||
| 5/22/2020 | Listed for sale | $575,000$162/sqft |
Source: Long & Foster Real Estate, Inc. #MDFR260904 Report a problem | ||
| 5/10/2020 | Pending sale | $575,000$162/sqft |
Source: Long & Foster Real Estate, Inc. #MDFR260904 Report a problem | ||
| 3/25/2020 | Listed for sale | $575,000-11.5%$162/sqft |
Source: Long & Foster Real Estate, Inc. #MDFR260904 Report a problem | ||
| 11/2/2005 | Sold | $650,000$183/sqft |
Source: Public Record Report a problem | ||
Public tax history
| Year | Property taxes | Tax assessment |
|---|---|---|
| 2025 | $9,201 +5.3% | $745,733 +4.3% |
| 2024 | $8,737 +12.6% | $715,000 +8% |
| 2023 | $7,757 +8.7% | $661,900 -7.4% |
| 2022 | $7,135 +9.6% | $715,000 +28.7% |
| 2021 | $6,513 +1% | $555,700 |
| 2020 | $6,446 +1% | -- |
| 2019 | $6,379 +1.1% | $555,700 +3.2% |
| 2018 | $6,312 | $538,600 |
| 2017 | $6,312 +8.1% | $538,600 +5.2% |
| 2016 | $5,839 | $511,933 +2.7% |
| 2015 | $5,839 | $498,600 +0.3% |
| 2014 | $5,839 | $496,900 +0.3% |
| 2013 | -- | $495,200 +0.3% |
| 2012 | -- | $493,500 |
| 2011 | -- | $493,500 |
| 2010 | -- | $493,500 -29.7% |
| 2009 | -- | $701,830 +14.4% |
| 2008 | -- | $613,680 +16.8% |
| 2007 | -- | $525,530 +20.2% |
| 2006 | -- | $437,380 +13.3% |
| 2005 | -- | $385,876 +15.4% |
| 2004 | -- | $334,373 +18.2% |
| 2003 | -- | $282,870 |
| 2002 | -- | $282,870 |
| 2001 | -- | $282,870 |
Find assessor info on the county website
Neighborhood: 21771
Nearby homes
- $870,2564 bd3 ba3.7k sqft4740 Marianne Dr, Mount Airy, MD 21771Sold

- $901,9006 bd4 ba4.9k sqft4760 Marianne Dr, Mount Airy, MD 21771Off Market
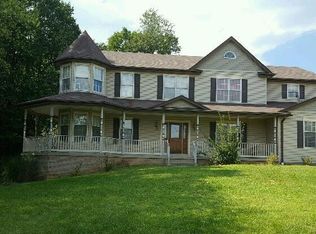
- $612,100-- bd2 ba1.8k sqft4943 Tall Oaks Dr, Monrovia, MD 21770Off Market
- $622,500-- bd3 ba1.9k sqft4941 Tall Oaks Dr, Monrovia, MD 21770Off Market
- $720,0004 bd4 ba3k sqft4945 Tall Oaks Dr, Monrovia, MD 21770Sold
- $861,100-- bd4 ba3.1k sqft4729 Marianne Dr, Mount Airy, MD 21771Off Market
- $758,0004 bd3 ba3.9k sqft4749 Marianne Dr, Mount Airy, MD 21771Sold
- $865,0465 bd4 ba3.9k sqft4739 Marianne Dr, Mount Airy, MD 21771Sold
Nearby schools
GreatSchools rating
- 10/10Twin Ridge Elementary SchoolGrades: PK-5Distance: 3.1 mi
- 8/10New Market Middle SchoolGrades: 6-8Distance: 2.8 mi
- 7/10Linganore High SchoolGrades: 9-12Distance: 4.9 mi
Schools provided by the listing agent
- Elementary: Twin Ridge
- Middle: New Market
- High: Linganore
- District: Frederick County Public Schools
Source: Bright MLS. This data may not be complete. We recommend contacting the local school district to confirm school assignments for this home.
Get a cash offer in 3 minutes
Find out how much your home could sell for in as little as 3 minutes with a no-obligation cash offer.
Estimated market value
$758,700
Get a cash offer in 3 minutes
Find out how much your home could sell for in as little as 3 minutes with a no-obligation cash offer.
Estimated market value
$758,700
- Maryland
- Frederick County
- Monrovia
- 21771
- 4750 Marianne Dr
Nearby cities
Nearby zip codes
Other Monrovia Topics
