Welcome to this beautifully maintained townhome located in the gated community of Magnolia Park, where comfort, convenience, and style come together. Step inside to discover upgraded 42” kitchen cabinets with rich walnut finishes, complemented by laminate flooring that enhances the main living areas. The great room and patio both offer serene water views, creating a peaceful backdrop for everyday living and entertaining. Privacy fencing on both sides adds to the sense of seclusion, while a conveniently located half bath on the main level and a bonus storage space under the stairs provide thoughtful functionality. Upstairs, you’ll find two generously sized bedrooms, each featuring its own private en-suite bathroom. The spacious primary suite offers three closets, while the secondary bedroom includes a large walk-in closet, providing ample storage throughout. A dedicated upstairs laundry room adds to the home’s everyday ease and practicality. The garage is equipped with two overhead storage racks, maximizing storage space and keeping everything neatly organized. Ideally situated, this home offers quick access to downtown Tampa in just 17 minutes, Tampa International Airport in approximately 25 minutes, and the stunning beaches of St. Petersburg and Clearwater in about 30 minutes. Shopping, dining, and daily conveniences are all within one mile of the community. Residents enjoy HOA-covered amenities including three sparkling pools, a splash pad, playground, exterior maintenance, water, pest control, and 24-hour gated security. Don’t miss the opportunity to enjoy low-maintenance living in this desirable community—schedule your private tour today!
Sold for $225,000
$225,000
4739 WHITE SANDERLING COURT, TAMPA, FL 33619
2beds
1,482sqft
Townhouse
Built in 2016
1,560 Square Feet Lot
$222,500 Zestimate®
$152/sqft
$2,232 Estimated rent
Home value
$222,500
$207,000 - $238,000
$2,232/mo
Zestimate® history
Owner options
List your home for rent
$2,232/mo
Rent Zestimate®
Find your next renter with Zillow Rental Manager. Plus, with online applications, you can quickly screen prospective tenants – for free.
$2,232/mo
Rent Zestimate®
Refinance and save
$2,085/mo
Est. payment
Refinancing to a lower rate could help reduce your monthly payments and save thousands over the life of the loan.
$2,085/mo
Est. payment
Explore your selling options
Work with a Zillow partner agent
Leverage their expertise and Zillow's premium Showcase listings to get your home seen by more buyers.
Get startedList with your own agent
Get your home in front of millions of buyers by listing it on Zillow.
Learn how to do itSell it yourself
Take full control of how buyers see your home on Zillow by listing For Sale by Owner (FSBO).
List your homeWhat's special
Two generously sized bedroomsDedicated upstairs laundry room
Zillow last checked:
Listing updated:
Listed by:
Brenda Wade 813-655-5333,
SIGNATURE REALTY ASSOCIATES 813-689-3115
Bought with:
Ian Walters, 3213970
EXP REALTY LLC
Source: Stellar MLS,MLS#: TB8468824 Originating MLS: Suncoast Tampa
Originating MLS: Suncoast Tampa
Facts & features
Interior
Bedrooms & bathrooms
- Bedrooms: 2
- Bathrooms: 3
- Full bathrooms: 2
- 1/2 bathrooms: 1
Rooms
- Room types: Great Room, Utility Room
Primary bedroom
- Features: Walk-In Closet(s)
- Level: Second
- Area: 160 Square Feet
- Dimensions: 16x10
Bedroom 2
- Features: Walk-In Closet(s)
- Level: Second
- Area: 168 Square Feet
- Dimensions: 14x12
Dining room
- Level: First
- Area: 88 Square Feet
- Dimensions: 11x8
Great room
- Level: First
- Area: 154 Square Feet
- Dimensions: 14x11
Kitchen
- Level: First
- Area: 140 Square Feet
- Dimensions: 14x10
Heating
- Central, Electric
Cooling
- Central Air
Appliances
- Included: Convection Oven, Dishwasher, Disposal, Electric Water Heater, Microwave, Range
- Laundry: Inside
Features
- Eating Space In Kitchen, High Ceilings, Kitchen/Family Room Combo, Open Floorplan, Solid Wood Cabinets, Split Bedroom, Stone Counters, Thermostat, Walk-In Closet(s)
- Flooring: Carpet, Ceramic Tile
- Doors: Sliding Doors
- Has fireplace: No
Interior area
- Total structure area: 1,766
- Total interior livable area: 1,482 sqft
Property
Parking
- Total spaces: 1
- Parking features: Driveway, Garage Door Opener
- Attached garage spaces: 1
- Has uncovered spaces: Yes
Features
- Levels: Two
- Stories: 2
- Patio & porch: Front Porch, Rear Porch
- Exterior features: Private Entrance, Rain Gutters, Sidewalk
- Fencing: Other
- Has view: Yes
- View description: Trees/Woods, Water
- Water view: Water
Lot
- Size: 1,560 Square Feet
- Features: Drainage Canal, In County, Landscaped, Level, Sidewalk, Above Flood Plain
- Residential vegetation: Mature Landscaping
Details
- Parcel number: U0130199DI00001400004.0
- Zoning: PD
- Special conditions: None
Construction
Type & style
- Home type: Townhouse
- Architectural style: Contemporary
- Property subtype: Townhouse
Materials
- Block, Stucco
- Foundation: Slab
- Roof: Shingle
Condition
- Completed
- New construction: No
- Year built: 2016
Utilities & green energy
- Sewer: Public Sewer
- Water: Public
- Utilities for property: Cable Available, Electricity Connected, Phone Available, Public, Sewer Connected, Underground Utilities, Water Connected
Community & HOA
Community
- Features: Clubhouse, Gated Community - No Guard, None, Sidewalks
- Security: Gated Community
- Pet fee: $0 monthly
- Subdivision: HARVEST CREEK VILLAGE
HOA
- Has HOA: Yes
- Amenities included: Clubhouse, Gated, Pool
- Services included: 24-Hour Guard, Community Pool, Maintenance Structure, Maintenance Grounds, Maintenance Repairs, Pest Control, Pool Maintenance, Security, Sewer, Trash, Water
- HOA fee: $452 monthly
- HOA name: Harvest Creek Village
- HOA phone: 855-947-2636
Location
- Region: Tampa
Financial & listing details
- Price per square foot: $152/sqft
- Tax assessed value: $232,880
- Annual tax amount: $4,384
- Date on market: 1/29/2026
- Cumulative days on market: 77 days
- Listing terms: Cash,Conventional,FHA,VA Loan
- Ownership: Fee Simple
- Total actual rent: 0
- Electric utility on property: Yes
- Road surface type: Paved, Asphalt
Price history
| Date | Event | Price |
|---|---|---|
| 5/14/2026 | Sold | $225,000-1.7%$152/sqft |
Source:  Stellar MLS #TB8468824 Report a problem Stellar MLS #TB8468824 Report a problem | ||
| 4/20/2026 | Pending sale | $229,000$155/sqft |
Source: Stellar MLS #TB8468824 Report a problem | ||
| 3/31/2026 | Price change | $229,000-4.2%$155/sqft |
Source: Stellar MLS #TB8468824 Report a problem | ||
| 1/29/2026 | Listed for sale | $239,000-11.5%$161/sqft |
Source: Stellar MLS #TB8468824 Report a problem | ||
| 9/6/2023 | Sold | $270,000-3.6%$182/sqft |
Source: Stellar MLS #W7856828 Report a problem | ||
| 8/4/2023 | Pending sale | $279,999$189/sqft |
Source: Stellar MLS #W7856828 Report a problem | ||
| 7/29/2023 | Listed for sale | $279,999+66.6%$189/sqft |
Source: Stellar MLS #W7856828 Report a problem | ||
| 12/5/2016 | Sold | $168,100$113/sqft |
Source: Public Record Report a problem | ||
Public tax history
| Year | Property taxes | Tax assessment |
|---|---|---|
| 2025 | $4,567 -8.8% | $232,880 +2.1% |
| 2024 | $5,007 +78.7% | $228,108 +57.1% |
| 2023 | $2,802 +5.5% | $145,157 +3% |
| 2022 | $2,655 +1.6% | $140,929 +3% |
| 2021 | $2,613 +3% | $136,824 +1.4% |
| 2020 | $2,535 +3.7% | $134,935 +2.3% |
| 2019 | $2,445 | $131,901 +1.9% |
| 2018 | $2,445 +0.6% | $129,442 +2.1% |
| 2017 | $2,429 -5.9% | $126,780 +2786.6% |
| 2016 | $2,583 +483.1% | $4,392 +10% |
| 2015 | $443 -2.4% | $3,993 +10% |
| 2014 | $454 | $3,630 +10% |
| 2013 | $454 +44% | $3,300 +10% |
| 2012 | $315 -4.3% | $3,000 |
| 2011 | $329 -68.9% | $3,000 |
| 2010 | $1,059 -3.9% | $3,000 |
| 2009 | $1,102 +195.9% | $3,000 |
| 2008 | $372 +1542.8% | $3,000 +165.5% |
| 2007 | $23 | $1,130 |
Find assessor info on the county website
Neighborhood: Magnolia Park
Nearby homes
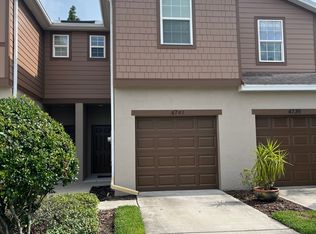
- $234,7002 bd3 ba1.5k sqft4741 White Sanderling Ct, Tampa, FL 33619Off Market
- $260,0002 bd3 ba1.4k sqft4737 White Sanderling Ct, Tampa, FL 33619Sold
- $231,0002 bd2 ba1.4k sqft4743 White Sanderling Ct, Tampa, FL 33619Off Market

- $248,6002 bd2 ba1.4k sqft4735 White Sanderling Ct, Tampa, FL 33619Off Market
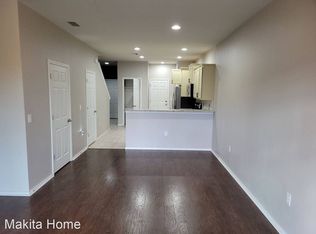
- $201,3752 bd2 ba1.4k sqft4733 White Sanderling Ct, Tampa, FL 33619Off Market
- $280,6003 bd2 ba1.8k sqft4745 White Sanderling Ct, Tampa, FL 33619Off Market
- $308,9003 bd3 ba1.8k sqft4731 White Sanderling Ct, Tampa, FL 33619Off Market
- $279,0003 bd3 ba1.8k sqft4751 White Sanderling Ct, Tampa, FL 33619Sold
Nearby schools
GreatSchools rating
- 3/10Frost Elementary SchoolGrades: PK-5Distance: 0.5 mi
- 2/10Giunta Middle SchoolGrades: 6-8Distance: 0.3 mi
- 3/10Spoto High SchoolGrades: 9-12Distance: 1.5 mi
Schools provided by the listing agent
- Elementary: Frost Elementary School
- Middle: Giunta Middle-HB
- High: Spoto High-HB
Source: Stellar MLS. This data may not be complete. We recommend contacting the local school district to confirm school assignments for this home.
Get a cash offer in 3 minutes
Find out how much your home could sell for in as little as 3 minutes with a no-obligation cash offer.
Estimated market value
$222,500
Get a cash offer in 3 minutes
Find out how much your home could sell for in as little as 3 minutes with a no-obligation cash offer.
Estimated market value
$222,500
- Florida
- Hillsborough County
- Riverview
- 33619
- Magnolia Park
- 4739 WHITE SANDERLING COURT
Nearby cities
Nearby neighborhoods
Nearby zip codes
Other Riverview Topics
