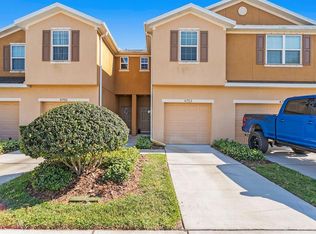
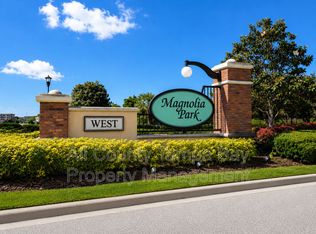
Virtually Staged. *** PRICED TO SELL *** Great opportunity to own this MOVE IN READY 3-bedroom, 2.5 bath, 2 car garage plus loft meticulously maintained Town-home will go quick! Located in the highly sought after gated community MAGNOLIA PARK/HARVEST CREEK VILLAGE in the heart of TAMPA! PLENTY OF PARKING ALSO HAS A VERY RARE EXTRA PARKING SPACE THAT IS ASSIGNED AND PART OF THE PROPERTY WHICH NOW YOU CAR PARK 3 VEHICLES OUTSIDE & 2 IN THE GARAGE! The property is a two-story Town-home in a quiet community with open yard space on a beautiful waterfront lot. The home features a massive 1,880 sq ft of luxurious living space with a fantastic open floor plan, high ceilings, beautiful tile & carpet flooring. This is the perfect place to call home! Enter the home into an open bright foyer with a 1/2 bath, dining & living room area. Beautiful open kitchen with plenty of cabinet space, granite countertops, tile backsplash, stainless appliances, large Island with breakfast bar, closet pantry. Off the kitchen is a spacious living room perfect for entertaining with sliding glass doors that opens to a large, covered lanai that invites you to sit & enjoy nature with a beautiful pond view. Plenty of backyard space to enjoy BBQ’s with family & friends! Upstairs there is a Master bedroom with walk-in closet, master bath with dual sinks and large walk-in shower. 2nd & 3rd spacious bedrooms are also upstairs connected to a full bathroom and laundry closet. Harvest Creek has its own private pool and playground within the community, but you also have access to the other pools and amenities that come along with being part of the Magnolia Park Community! HOA fee includes grounds maintenance, main entrance security gate, exterior building maintenance, water, trash and community pool. This home is a must see & won’t last! Great location, close to all, Shops, restaurants, schools, I-75/275/I-4, Crosstown expressway, Tampa International Airport & downtown Tampa, MacDill Air Force Base, hospitals, golf courses. CALL TODAY FOR A PRIVATE TOUR OF THIS GREAT HOME!
Sold for $279,000
$279,000
4751 WHITE SANDERLING COURT, TAMPA, FL 33619
3beds
1,880sqft
Townhouse
Built in 2016
3,644 Square Feet Lot
$276,500 Zestimate®
$148/sqft
$2,323 Estimated rent
Home value
$276,500
$263,000 - $290,000
$2,323/mo
Zestimate® history
Owner options
List your home for rent
$2,323/mo
Rent Zestimate®
Find your next renter with Zillow Rental Manager. Plus, with online applications, you can quickly screen prospective tenants – for free.
$2,323/mo
Rent Zestimate®
Refinance and save
$2,387/mo
Est. payment
Refinancing to a lower rate could help reduce your monthly payments and save thousands over the life of the loan.
$2,387/mo
Est. payment
Explore your selling options
Work with a Zillow partner agent
Leverage their expertise and Zillow's premium Showcase listings to get your home seen by more buyers.
Get startedList with your own agent
Get your home in front of millions of buyers by listing it on Zillow.
Learn how to do itSell it yourself
Take full control of how buyers see your home on Zillow by listing For Sale by Owner (FSBO).
List your homeWhat's special
Beautiful waterfront lotGranite countertopsHigh ceilingsFantastic open floor planOpen bright foyerBeautiful open kitchenPlenty of cabinet space
Zillow last checked:
Listing updated:
Listed by:
Christina Barone 813-294-4464,
SIGNATURE REALTY ASSOCIATES 813-689-3115,
Vincent Barone 813-294-4904,
SIGNATURE REALTY ASSOCIATES
Bought with:
Latarius Johnson, 3481250
BOARDWALK REALTY ASSOCIATES, LLC
Source: Stellar MLS,MLS#: TB8515810 Originating MLS: Suncoast Tampa
Originating MLS: Suncoast Tampa
Facts & features
Interior
Bedrooms & bathrooms
- Bedrooms: 3
- Bathrooms: 3
- Full bathrooms: 2
- 1/2 bathrooms: 1
Rooms
- Room types: Loft
Primary bedroom
- Features: Walk-In Closet(s)
- Level: Second
Bedroom 2
- Features: Built-in Closet
- Level: Second
Bedroom 3
- Features: Built-in Closet
- Level: Second
Dining room
- Level: First
Kitchen
- Level: First
Living room
- Level: First
Loft
- Level: Second
Heating
- Central, Electric
Cooling
- Central Air
Appliances
- Included: Dishwasher, Disposal, Dryer, Microwave, Range, Refrigerator, Washer
- Laundry: Inside
Features
- Ceiling Fan(s), Open Floorplan, Solid Wood Cabinets, Stone Counters, Walk-In Closet(s)
- Flooring: Carpet, Tile
- Doors: Sliding Doors
- Windows: Window Treatments
- Has fireplace: No
- Common walls with other units/homes: End Unit
Interior area
- Total structure area: 2,400
- Total interior livable area: 1,880 sqft
Property
Parking
- Total spaces: 2
- Parking features: Driveway, Guest
- Attached garage spaces: 2
- Has uncovered spaces: Yes
Features
- Levels: Two
- Stories: 2
- Patio & porch: Covered, Patio, Rear Porch
- Has view: Yes
- View description: Water, Pond
- Has water view: Yes
- Water view: Water,Pond
Lot
- Size: 3,644 Square Feet
- Features: Oversized Lot
- Residential vegetation: Trees/Landscaped
Details
- Parcel number: U0130199DI00001500008.0
- Zoning: PD
- Special conditions: None
Construction
Type & style
- Home type: Townhouse
- Property subtype: Townhouse
- Attached to another structure: Yes
Materials
- Stucco
- Foundation: Slab
- Roof: Shingle
Condition
- New construction: No
- Year built: 2016
Utilities & green energy
- Sewer: Public Sewer
- Water: Public
- Utilities for property: Public
Community & HOA
Community
- Features: Deed Restrictions, Gated Community - No Guard, Playground, Pool
- Pet fee: $0 monthly
- Subdivision: HARVEST CREEK VILLAGE
HOA
- Has HOA: Yes
- Services included: Community Pool, Maintenance Structure, Maintenance Grounds, Recreational Facilities, Trash, Water
- HOA fee: $452 monthly
- HOA name: REALMANAGE
- HOA phone: 813-671-6500
Location
- Region: Tampa
Financial & listing details
- Price per square foot: $148/sqft
- Tax assessed value: $281,813
- Annual tax amount: $3,878
- Date on market: 6/5/2026
- Cumulative days on market: 35 days
- Listing terms: Cash,Conventional,FHA,VA Loan
- Ownership: Fee Simple
- Total actual rent: 0
- Road surface type: Asphalt, Paved
Price history
| Date | Event | Price |
|---|---|---|
| 8/10/2026 | Sold | $279,000-0.3%$148/sqft |
Source:  Stellar MLS #TB8515810 Report a problem Stellar MLS #TB8515810 Report a problem | ||
| 7/13/2026 | Contingent | $279,900$149/sqft |
Source: Stellar MLS #TB8515810 Report a problem | ||
| 7/13/2026 | Pending sale | $279,900$149/sqft |
Source: Stellar MLS #TB8515810 Report a problem | ||
| 6/26/2026 | Price change | $279,900-3.4%$149/sqft |
Source: Stellar MLS #TB8515810 Report a problem | ||
| 6/5/2026 | Listed for sale | $289,900$154/sqft |
Source: Stellar MLS #TB8515810 Report a problem | ||
Public tax history
| Year | Property taxes | Tax assessment |
|---|---|---|
| 2025 | $3,878 +7.5% | $195,123 +2.9% |
| 2024 | $3,608 +3.7% | $189,624 +3% |
| 2023 | $3,479 +4.9% | $184,101 +3% |
| 2022 | $3,317 +1.4% | $178,739 +3% |
| 2021 | $3,270 +2.5% | $173,533 +1.4% |
| 2020 | $3,189 +3.2% | $171,137 +2.3% |
| 2019 | $3,089 | $167,289 +1.9% |
| 2018 | $3,089 +0.5% | $164,170 +2.1% |
| 2017 | $3,073 -4.9% | $160,793 +3561% |
| 2016 | $3,232 +629.5% | $4,392 +10% |
| 2015 | $443 -2.4% | $3,993 +10% |
| 2014 | $454 | $3,630 +10% |
| 2013 | $454 +44% | $3,300 +10% |
| 2012 | $315 -4.3% | $3,000 |
| 2011 | $329 -68.9% | $3,000 |
| 2010 | $1,059 -3.9% | $3,000 |
| 2009 | $1,102 +195.9% | $3,000 |
| 2008 | $372 +1542.8% | $3,000 +165.5% |
| 2007 | $23 | $1,130 |
Find assessor info on the county website
Neighborhood: Magnolia Park
Nearby homes
- $280,0002 bd3 ba1.4k sqft4753 White Sanderling Ct, Tampa, FL 33619Sold
- $237,3002 bd2 ba1.5k sqft4755 White Sanderling Ct, Tampa, FL 33619Off Market
- $227,1002 bd2 ba1.4k sqft4757 White Sanderling Ct, Tampa, FL 33619Off Market

- $229,4002 bd3 ba1.5k sqft4759 White Sanderling Ct, Tampa, FL 33619Off Market
- $231,5002 bd2 ba1.4k sqft4761 White Sanderling Ct, Tampa, FL 33619Off Market
- $281,6003 bd2 ba1.8k sqft4745 White Sanderling Ct, Tampa, FL 33619Off Market
- $231,0002 bd2 ba1.4k sqft4743 White Sanderling Ct, Tampa, FL 33619Off Market
- $234,7002 bd3 ba1.5k sqft4741 White Sanderling Ct, Tampa, FL 33619Off Market
Nearby schools
GreatSchools rating
- 3/10Frost Elementary SchoolGrades: PK-5Distance: 0.5 mi
- 2/10Giunta Middle SchoolGrades: 6-8Distance: 0.3 mi
- 3/10Spoto High SchoolGrades: 9-12Distance: 1.5 mi
Schools provided by the listing agent
- Elementary: Frost Elementary School
- Middle: Giunta Middle-HB
- High: Spoto High-HB
Source: Stellar MLS. This data may not be complete. We recommend contacting the local school district to confirm school assignments for this home.
Get a cash offer in 3 minutes
Find out how much your home could sell for in as little as 3 minutes with a no-obligation cash offer.
Estimated market value
$276,500
Get a cash offer in 3 minutes
Find out how much your home could sell for in as little as 3 minutes with a no-obligation cash offer.
Estimated market value
$276,500
- Florida
- Hillsborough County
- Riverview
- 33619
- Magnolia Park
- 4751 WHITE SANDERLING COURT
Nearby cities
Nearby neighborhoods
Nearby zip codes
Other Riverview Topics
