One or more photo(s) has been virtually staged. Discover Your Dream Home in Tampa! Step into an exclusive lifestyle in the gated resort-style community of Magnolia Park/Harvest Creek Village, where tranquility meets luxury with no rear neighbors — only stunning waterfront vistas await you. This meticulously crafted townhome, a mere stone's throw from the heart of Tampa, offers an oasis of serenity and convenience. With an expansive 1500 square feet of elegantly designed living space, this home boasts 2 plush bedrooms, 2.5 modern bathrooms, a versatile loft, and a garage for your convenience. From the moment you enter, the home welcomes you with its bright, open layout, adorned with high-quality ceramic tile flooring that effortlessly leads your gaze to the breathtaking water views that form the perfect backdrop to your new life. The heart of the home, a gourmet kitchen, is equipped with premium stainless-steel appliances, chic espresso cabinets, and sleek granite countertops, complete with a breakfast bar that seamlessly connects to the living room — ideal for gatherings. Step outside to savor your morning coffee in the utmost privacy of your patio, offering serene water views that promise a perfect start to your day. The master suite is a retreat of its own, featuring a stylish accent wall, an expansive walk-in closet, and a luxurious en-suite bathroom with dual vanities, granite countertops, and a spacious walk-in shower. The secondary bedroom, equally spacious, includes a walk-in closet and access to a full bath. The thoughtfully designed split bedroom layout introduces a loft/bonus room, providing flexible space for an office, home gym, or additional living area. Embrace the perks of maintenance-free living while indulging in the community's rich amenities, including a sparkling pool, state-of-the-art fitness center, basketball court, and miles of scenic walking and biking paths. Nestled in a prime location, this home ensures you're just minutes away from Brandon, downtown Tampa, MacDill Air Force Base, and major highways. Indulge in the proximity to fine dining, shopping, beaches, and more. Don’t miss this unparalleled opportunity to own a slice of paradise in Tampa. Schedule your private tour today and step closer to the lifestyle you’ve always dreamed of!
Sold for $280,000
$280,000
4753 WHITE SANDERLING COURT, TAMPA, FL 33619
2beds
1,496sqft
Townhouse
Built in 2016
1,418 Square Feet Lot
$247,900 Zestimate®
$187/sqft
$2,214 Estimated rent
Home value
$247,900
$236,000 - $260,000
$2,214/mo
Zestimate® history
Owner options
List your home for rent
$2,214/mo
Rent Zestimate®
Find your next renter with Zillow Rental Manager. Plus, with online applications, you can quickly screen prospective tenants – for free.
$2,214/mo
Rent Zestimate®
Refinance and save
$2,314/mo
Est. payment
Refinancing to a lower rate could help reduce your monthly payments and save thousands over the life of the loan.
$2,314/mo
Est. payment
Explore your selling options
Work with a Zillow partner agent
Leverage their expertise and Zillow's premium Showcase listings to get your home seen by more buyers.
Get startedList with your own agent
Get your home in front of millions of buyers by listing it on Zillow.
Learn how to do itSell it yourself
Take full control of how buyers see your home on Zillow by listing For Sale by Owner (FSBO).
List your homeWhat's special
Heart of tampaBasketball courtVersatile loftDowntown tampaBreakfast barSecondary bedroomBonus room
Zillow last checked:
Listing updated:
Listed by:
Dave Maks 813-679-3445,
FLORIDA EXECUTIVE REALTY 813-908-8500
Bought with:
C.J. Spang, 3281874
CHARLES RUTENBERG REALTY INC
Source: Stellar MLS,MLS#: T3518997 Originating MLS: Tampa
Originating MLS: Tampa
Facts & features
Interior
Bedrooms & bathrooms
- Bedrooms: 2
- Bathrooms: 3
- Full bathrooms: 2
- 1/2 bathrooms: 1
Rooms
- Room types: Bonus Room, Loft
Primary bedroom
- Features: Walk-In Closet(s)
- Level: Second
- Dimensions: 13x15
Bedroom 2
- Features: Built-in Closet
- Level: Second
- Dimensions: 11x14
Bathroom 1
- Level: Second
Dining room
- Level: First
- Dimensions: 9x11
Kitchen
- Level: First
- Dimensions: 15x12
Living room
- Level: First
- Dimensions: 11x15
Loft
- Level: Second
- Dimensions: 10x13
Heating
- Central, Heat Pump
Cooling
- Central Air
Appliances
- Included: Dishwasher, Disposal, Dryer, Electric Water Heater, Microwave, Range, Refrigerator, Washer
- Laundry: Laundry Closet
Features
- Ceiling Fan(s), Kitchen/Family Room Combo, Living Room/Dining Room Combo, Solid Surface Counters, Solid Wood Cabinets, Split Bedroom
- Flooring: Carpet, Ceramic Tile, Hardwood
- Doors: Sliding Doors
- Windows: Rods
- Has fireplace: Yes
Interior area
- Total structure area: 1,780
- Total interior livable area: 1,496 sqft
Property
Parking
- Total spaces: 1
- Parking features: Garage - Attached
- Attached garage spaces: 1
Features
- Levels: Two
- Stories: 2
- Patio & porch: Covered, Screened
- Has view: Yes
- View description: Pond
- Has water view: Yes
- Water view: Pond
- Waterfront features: Pond
Lot
- Size: 1,418 Square Feet
- Features: In County, Landscaped, Sidewalk, Street Dead-End
Details
- Parcel number: U0130199DI00001500007.0
- Zoning: PD
- Special conditions: None
Construction
Type & style
- Home type: Townhouse
- Architectural style: Contemporary
- Property subtype: Townhouse
Materials
- Block, Stucco, Wood Frame (FSC Certified)
- Foundation: Slab
- Roof: Shingle
Condition
- Completed
- New construction: No
- Year built: 2016
Utilities & green energy
- Sewer: Public Sewer
- Water: Public
- Utilities for property: Cable Connected, Electricity Connected, Fire Hydrant, Sewer Connected, Street Lights, Underground Utilities
Community & HOA
Community
- Features: Deed Restrictions, Gated Community - No Guard, Irrigation-Reclaimed Water, Playground, Pool, Sidewalks, Wheelchair Access
- Pet fee: $0 monthly
- Subdivision: HARVEST CREEK VILLAGE
HOA
- Has HOA: Yes
- Amenities included: Gated, Park, Playground, Pool
- Services included: Common Area Taxes, Community Pool, Reserve Fund, Insurance, Maintenance Repairs, Manager, Pool Maintenance, Private Road, Sewer, Trash, Water
- HOA fee: $375 monthly
- HOA name: Leland Management Russel Giambrone
- HOA phone: 866-263-3987
Location
- Region: Tampa
Financial & listing details
- Price per square foot: $187/sqft
- Tax assessed value: $232,684
- Annual tax amount: $3,888
- Date on market: 4/18/2024
- Cumulative days on market: 11 days
- Listing terms: Cash,Conventional,Trade,FHA,VA Loan
- Ownership: Fee Simple
- Total actual rent: 0
- Electric utility on property: Yes
- Road surface type: Paved, Asphalt
Price history
| Date | Event | Price |
|---|---|---|
| 9/18/2024 | Listing removed | $235,000-16.1%$157/sqft |
Source:  Stellar MLS #T3316198 Report a problem Stellar MLS #T3316198 Report a problem | ||
| 6/7/2024 | Sold | $280,000-3.4%$187/sqft |
Source: Stellar MLS #T3518997 Report a problem | ||
| 4/30/2024 | Pending sale | $290,000$194/sqft |
Source: Stellar MLS #T3518997 Report a problem | ||
| 4/18/2024 | Listed for sale | $290,000+23.4%$194/sqft |
Source: Stellar MLS #T3518997 Report a problem | ||
| 9/18/2023 | Listing removed | -- |
Source: Stellar MLS #T3316198 Report a problem | ||
| 9/20/2021 | Sold | $235,000$157/sqft |
Source: Public Record Report a problem | ||
| 8/17/2021 | Pending sale | $235,000$157/sqft |
Source: Stellar MLS #T3316198 Report a problem | ||
| 8/12/2021 | Listed for sale | $235,000$157/sqft |
Source: Stellar MLS #T3316198 Report a problem | ||
| 8/4/2021 | Pending sale | $235,000$157/sqft |
Source: Stellar MLS #T3316198 Report a problem | ||
| 8/3/2021 | Listed for sale | $235,000$157/sqft |
Source: Stellar MLS #T3316198 Report a problem | ||
| 7/8/2021 | Pending sale | $235,000$157/sqft |
Source: Stellar MLS #T3316198 Report a problem | ||
| 7/5/2021 | Listed for sale | $235,000+39.5%$157/sqft |
Source: Stellar MLS #T3316198 Report a problem | ||
| 11/13/2016 | Sold | $168,510$113/sqft |
Source: Stellar MLS #T2825189 Report a problem | ||
Public tax history
| Year | Property taxes | Tax assessment |
|---|---|---|
| 2025 | $4,563 +13.3% | $232,684 +2.2% |
| 2024 | $4,027 +3.6% | $227,616 +9.7% |
| 2023 | $3,888 +4.6% | $207,582 +3% |
| 2022 | $3,716 +35.6% | $201,536 +40% |
| 2021 | $2,740 +2.9% | $143,958 +1.4% |
| 2020 | $2,662 +3.6% | $141,970 +2.3% |
| 2019 | $2,570 | $138,778 +1.9% |
| 2018 | $2,570 +0.6% | $136,190 +6.4% |
| 2017 | $2,555 -24.6% | $127,996 +2814.3% |
| 2016 | $3,389 +665.1% | $4,392 +10% |
| 2015 | $443 -2.4% | $3,993 +10% |
| 2014 | $454 | $3,630 +10% |
| 2013 | $454 +44% | $3,300 +10% |
| 2012 | $315 -4.3% | $3,000 |
| 2011 | $329 -68.9% | $3,000 |
| 2010 | $1,059 -3.9% | $3,000 |
| 2009 | $1,102 +195.9% | $3,000 |
| 2008 | $372 +1542.8% | $3,000 +165.5% |
| 2007 | $23 | $1,130 |
Find assessor info on the county website
Neighborhood: Magnolia Park
Nearby homes
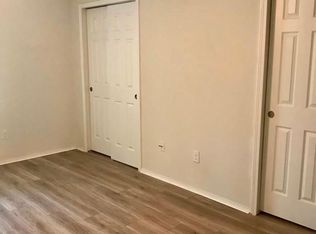
- $238,3002 bd2 ba1.5k sqft4755 White Sanderling Ct, Tampa, FL 33619Off Market
- $279,0003 bd3 ba1.8k sqft4751 White Sanderling Ct, Tampa, FL 33619Sold

- $227,1002 bd2 ba1.4k sqft4757 White Sanderling Ct, Tampa, FL 33619Off Market

- $229,4002 bd3 ba1.5k sqft4759 White Sanderling Ct, Tampa, FL 33619Off Market
- $231,5002 bd2 ba1.4k sqft4761 White Sanderling Ct, Tampa, FL 33619Off Market
- $279,0002 bd3 ba1.4k sqft4763 White Sanderling Ct, Tampa, FL 33619Sold
- $281,6003 bd2 ba1.8k sqft4745 White Sanderling Ct, Tampa, FL 33619Off Market
- $337,5003 bd3 ba1.8k sqft4765 White Sanderling Ct, Tampa, FL 33619Sold
Nearby schools
GreatSchools rating
- 3/10Frost Elementary SchoolGrades: PK-5Distance: 0.5 mi
- 2/10Giunta Middle SchoolGrades: 6-8Distance: 0.3 mi
- 3/10Spoto High SchoolGrades: 9-12Distance: 1.5 mi
Schools provided by the listing agent
- Elementary: Frost Elementary School
- Middle: Giunta Middle-HB
- High: Spoto High-HB
Source: Stellar MLS. This data may not be complete. We recommend contacting the local school district to confirm school assignments for this home.
Get a cash offer in 3 minutes
Find out how much your home could sell for in as little as 3 minutes with a no-obligation cash offer.
Estimated market value
$247,900
Get a cash offer in 3 minutes
Find out how much your home could sell for in as little as 3 minutes with a no-obligation cash offer.
Estimated market value
$247,900
- Florida
- Hillsborough County
- Riverview
- 33619
- Magnolia Park
- 4753 WHITE SANDERLING COURT
Nearby cities
Nearby neighborhoods
Nearby zip codes
Other Riverview Topics
