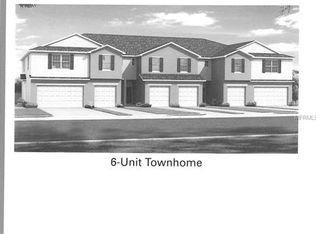
Welcome home to this beautiful 2 bedroom, 2.5 bathroom, 1 car garage townhome in the sought after community of Harvest Creek Village! From the moment you step inside you'll be taken by the beautiful pond views from nearly every room in the home! The open concept floor plan lends itself to entertaining. The kitchen is equipped with luxe wood cabinets, stone countertops and offers ample storage space with a generously sized pantry. The dining area allows seating for 6 and opens up to the living room with a paneled accent wall and pocketing sliding doors that beckon you to the patio and view in back! From here you can sit back and relax as the ducks, turtles and squirrels play! Back inside you'll begin to notice some of the many upgrades that the owner has undertaken. New water softener, new carpet on the stairs and in the bedrooms, new luxury vinyl plank and glass shower doors just to name a few! The amply sized primary suite is located on the second level of the home and has spacious closets, double sinks and a walk in shower. Here you get to wake up to more views of the mature trees, lush landscaping and the pond as well! The laundry is also conveniently located on the top floor just off of the bonus room. This space wood make the perfect office, den or playroom for a family with young children. The second full bath and bedroom are located just off the den. The gated community of Harvest Creek Village is centrally located, just moments to plenty of shopping and activities. For those who work Downton, just hop on the expressway and you are it work in under 20 minutes! Harvest creek has their own private pool and playground within the community but you also have access to the other pools and amenities that come along with being part of the Magnolia Park Community! This is the one you have been waiting for! Make an appointment to view this beautiful townhome today! Check out the Matterport Tour Linked Below!
Sold for $279,000
$279,000
4763 WHITE SANDERLING COURT, TAMPA, FL 33619
2beds
1,496sqft
Townhouse
Built in 2016
1,440 Square Feet Lot
$243,900 Zestimate®
$186/sqft
$2,030 Estimated rent
Home value
$243,900
$232,000 - $256,000
$2,030/mo
Zestimate® history
Owner options
List your home for rent
$2,030/mo
Rent Zestimate®
Find your next renter with Zillow Rental Manager. Plus, with online applications, you can quickly screen prospective tenants – for free.
$2,030/mo
Rent Zestimate®
Refinance and save
$2,316/mo
Est. payment
Refinancing to a lower rate could help reduce your monthly payments and save thousands over the life of the loan.
$2,316/mo
Est. payment
Explore your selling options
Work with a Zillow partner agent
Leverage their expertise and Zillow's premium Showcase listings to get your home seen by more buyers.
Get startedList with your own agent
Get your home in front of millions of buyers by listing it on Zillow.
Learn how to do itSell it yourself
Take full control of how buyers see your home on Zillow by listing For Sale by Owner (FSBO).
List your homeWhat's special
Private poolStone countertopsNew luxury vinyl plankDouble sinksOpen concept floor planNew carpetGlass shower doors
Zillow last checked:
Listing updated:
Listed by:
Phillip Pendley, Jr 727-252-8726,
THE SEASIDE REAL ESTATE STORE 727-593-3008
Bought with:
Alexander Rivera
IMPACT REALTY TAMPA BAY
Source: Stellar MLS,MLS#: U8225432 Originating MLS: Pinellas Suncoast
Originating MLS: Pinellas Suncoast
Facts & features
Interior
Bedrooms & bathrooms
- Bedrooms: 2
- Bathrooms: 3
- Full bathrooms: 2
- 1/2 bathrooms: 1
Primary bedroom
- Features: Built-in Closet
- Level: Second
- Dimensions: 15x15
Kitchen
- Level: First
- Dimensions: 10x10
Living room
- Level: First
- Dimensions: 15x15
Heating
- Central
Cooling
- Central Air
Appliances
- Included: Dishwasher, Disposal, Dryer, Electric Water Heater, Microwave, Refrigerator, Washer, Water Softener
- Laundry: Inside, Laundry Closet, Upper Level
Features
- Ceiling Fan(s), Crown Molding, High Ceilings, Living Room/Dining Room Combo, Open Floorplan, Solid Wood Cabinets, Stone Counters, Thermostat
- Flooring: Luxury Vinyl, Porcelain Tile
- Doors: Sliding Doors
- Windows: Window Treatments
- Has fireplace: No
Interior area
- Total structure area: 1,496
- Total interior livable area: 1,496 sqft
Property
Parking
- Total spaces: 1
- Parking features: Garage - Attached
- Attached garage spaces: 1
Features
- Levels: Two
- Stories: 2
- Exterior features: Private Mailbox, Sidewalk
- Has view: Yes
- View description: Water, Lagoon, Pond
- Has water view: Yes
- Water view: Water,Lagoon,Pond
Lot
- Size: 1,440 Square Feet
Details
- Parcel number: U0130199DI00001500002.0
- Zoning: PD
- Special conditions: None
Construction
Type & style
- Home type: Townhouse
- Property subtype: Townhouse
Materials
- Block, Stucco
- Foundation: Slab
- Roof: Shingle
Condition
- New construction: No
- Year built: 2016
Utilities & green energy
- Sewer: Public Sewer
- Water: Public
- Utilities for property: Cable Connected, Electricity Connected, Sewer Connected, Water Connected
Community & HOA
Community
- Features: Community Mailbox, Gated Community - No Guard, Playground, Pool, Sidewalks, Wheelchair Access
- Pet fee: $0 monthly
- Subdivision: HARVEST CREEK VILLAGE
HOA
- Has HOA: Yes
- Amenities included: Gated, Playground, Pool
- Services included: Common Area Taxes, Community Pool, Insurance, Maintenance Structure, Maintenance Grounds, Manager, Pool Maintenance, Recreational Facilities, Sewer, Trash, Water
- HOA fee: $375 monthly
- HOA name: Leland Management / Jennifer Sanchez
- HOA phone: 813-790-5506
Location
- Region: Tampa
Financial & listing details
- Price per square foot: $186/sqft
- Tax assessed value: $232,639
- Annual tax amount: $3,886
- Date on market: 1/11/2024
- Cumulative days on market: 39 days
- Listing terms: Cash,Conventional,FHA,VA Loan
- Ownership: Fee Simple
- Total actual rent: 0
- Electric utility on property: Yes
- Road surface type: Asphalt, Concrete
Price history
| Date | Event | Price |
|---|---|---|
| 12/1/2024 | Listing removed | $239,000-14.3%$160/sqft |
Source:  Stellar MLS #T3332712 Report a problem Stellar MLS #T3332712 Report a problem | ||
| 3/14/2024 | Sold | $279,000$186/sqft |
Source: Stellar MLS #U8225432 Report a problem | ||
| 2/19/2024 | Pending sale | $279,000$186/sqft |
Source: Stellar MLS #U8225432 Report a problem | ||
| 2/12/2024 | Price change | $279,000-3.8%$186/sqft |
Source: Stellar MLS #U8225432 Report a problem | ||
| 1/22/2024 | Price change | $289,999-1.7%$194/sqft |
Source: Stellar MLS #U8225432 Report a problem | ||
| 1/11/2024 | Listed for sale | $295,000+19.4%$197/sqft |
Source: Stellar MLS #U8225432 Report a problem | ||
| 12/1/2023 | Listing removed | -- |
Source: Stellar MLS #T3332712 Report a problem | ||
| 12/6/2021 | Sold | $247,000+3.3%$165/sqft |
Source: Public Record Report a problem | ||
| 11/8/2021 | Pending sale | $239,000$160/sqft |
Source: Stellar MLS #T3332712 Report a problem | ||
| 11/5/2021 | Listed for sale | $239,000$160/sqft |
Source: Stellar MLS #T3332712 Report a problem | ||
| 10/23/2021 | Pending sale | $239,000$160/sqft |
Source: Stellar MLS #T3332712 Report a problem | ||
| 10/20/2021 | Listed for sale | $239,000+42.3%$160/sqft |
Source: Stellar MLS #T3332712 Report a problem | ||
| 10/21/2016 | Sold | $168,000$112/sqft |
Source: Public Record Report a problem | ||
Public tax history
| Year | Property taxes | Tax assessment |
|---|---|---|
| 2025 | $5,325 +32.3% | $232,639 +2.2% |
| 2024 | $4,026 +3.6% | $227,566 +9.7% |
| 2023 | $3,887 +4.6% | $207,526 +3% |
| 2022 | $3,715 +35.6% | $201,482 +40% |
| 2021 | $2,740 +2.9% | $143,945 +1.4% |
| 2020 | $2,662 +3.6% | $141,958 +2.3% |
| 2019 | $2,570 | $138,766 +1.9% |
| 2018 | $2,570 +0.6% | $136,179 +6.4% |
| 2017 | $2,554 -24.7% | $127,991 +2814.2% |
| 2016 | $3,390 +665.4% | $4,392 +10% |
| 2015 | $443 -2.4% | $3,993 +10% |
| 2014 | $454 | $3,630 +10% |
| 2013 | $454 +44% | $3,300 +10% |
| 2012 | $315 -4.3% | $3,000 |
| 2011 | $329 -68.9% | $3,000 |
| 2010 | $1,059 -3.9% | $3,000 |
| 2009 | $1,102 +195.9% | $3,000 |
| 2008 | $372 +1542.8% | $3,000 +165.5% |
| 2007 | $23 | $1,130 |
Find assessor info on the county website
Neighborhood: Magnolia Park
Nearby homes
- $231,5002 bd2 ba1.4k sqft4761 White Sanderling Ct, Tampa, FL 33619Off Market
- $337,5003 bd3 ba1.8k sqft4765 White Sanderling Ct, Tampa, FL 33619Sold
- $229,4002 bd3 ba1.5k sqft4759 White Sanderling Ct, Tampa, FL 33619Off Market
- $225,8002 bd2 ba1.4k sqft4757 White Sanderling Ct, Tampa, FL 33619Off Market

- $237,3002 bd2 ba1.5k sqft4755 White Sanderling Ct, Tampa, FL 33619Off Market
- $280,0002 bd3 ba1.4k sqft4753 White Sanderling Ct, Tampa, FL 33619Sold
- $247,2002 bd2 ba1.4k sqft4825 White Sanderling Ct, Tampa, FL 33619Off Market
- $288,0003 bd3 ba1.8k sqft4823 White Sanderling Ct, Tampa, FL 33619Off Market
Nearby schools
GreatSchools rating
- 3/10Frost Elementary SchoolGrades: PK-5Distance: 0.5 mi
- 2/10Giunta Middle SchoolGrades: 6-8Distance: 0.3 mi
- 3/10Spoto High SchoolGrades: 9-12Distance: 1.5 mi
Get a cash offer in 3 minutes
Find out how much your home could sell for in as little as 3 minutes with a no-obligation cash offer.
Estimated market value
$243,900
Get a cash offer in 3 minutes
Find out how much your home could sell for in as little as 3 minutes with a no-obligation cash offer.
Estimated market value
$243,900
- Florida
- Hillsborough County
- Riverview
- 33619
- Magnolia Park
- 4763 WHITE SANDERLING COURT
Nearby cities
Nearby neighborhoods
Nearby zip codes
Other Riverview Topics
