Every now and then the perfect home lands right in the palm of your hands…THIS IS IT! Step through the front door onto sleek LVP flooring and into an inviting open living room that seamlessly flows into the dining area and chef-ready kitchen, equipped with stainless-steel appliances, granite countertops, a handy pantry for all your essentials. Keep the space clutter-free with the massive under-stair storage closet just off the living area. Down the hallway you’ll find Bedroom 2—ideal as a home office, guest suite, or workout nook—followed by a beautifully appointed full guest bath. You’ll also appreciate the laundry closet with included side-by-side washer and dryer. At the end of the hall, unwind in your private primary suite featuring a spa-inspired en-suite with jetted tub, a generous walk-in closet, and one of two covered patios—perfect for evening relaxation with peek-a-boo mountain views. Rest easy knowing the furnace, A/C unit, and water heater are all newer, and park without hassle in your two reserved exclusive-use spots (#49 & #153). This low-maintenance, move-in–ready condo also offers access to a clubhouse, fitness center, heated pool, and more—all just minutes from I-25, the Castle Rock outlets, shopping, and dining. Schedule your showing today—don’t miss your chance!
Sold for $317,000
$317,000
474 Black Feather Loop Bldg 4 #406, Castle Rock, CO 80104
2beds
1,063sqft
Condominium
Built in 2003
-- sqft lot
$313,300 Zestimate®
$298/sqft
$2,077 Estimated rent
Home value
$313,300
$298,000 - $329,000
$2,077/mo
Zestimate® history
Owner options
List your home for rent
$2,077/mo
Rent Zestimate®
Find your next renter with Zillow Rental Manager. Plus, with online applications, you can quickly screen prospective tenants – for free.
$2,077/mo
Rent Zestimate®
Refinance and save
$2,328/mo
Est. payment
Refinancing to a lower rate could help reduce your monthly payments and save thousands over the life of the loan.
$2,328/mo
Est. payment
Explore your selling options
Work with a Zillow partner agent
Leverage their expertise and Zillow's premium Showcase listings to get your home seen by more buyers.
Get startedList with your own agent
Get your home in front of millions of buyers by listing it on Zillow.
Learn how to do itSell it yourself
Take full control of how buyers see your home on Zillow by listing For Sale by Owner (FSBO).
List your homeWhat's special
Peek-a-boo mountain viewsMassive under-stair storage closetPrivate primary suiteLaundry closetSide-by-side washer and dryerStainless-steel appliancesGranite countertops
Zillow last checked:
Listing updated:
Listed by:
Jason Schmidt 732-496-5963 jasonsellscastles@gmail.com,
Your Castle Real Estate Inc
Bought with:
Natalie Maraoui, 100096553
Usaj Realty
Source: REcolorado as distributed by MLS GRID,MLS#: 7081747
Facts & features
Interior
Bedrooms & bathrooms
- Bedrooms: 2
- Bathrooms: 2
- Full bathrooms: 2
- Main level bathrooms: 2
- Main level bedrooms: 2
Primary bedroom
- Description: Primary Bedroom Features En-Suite Bathroom, Walk In Closet And Outdoor Covered Patio Access
- Level: Main
- Area: 209.92 Square Feet
- Dimensions: 16.4 x 12.8
Bedroom
- Description: Second Bedroom Can Also Be Used As An Office Or Workout Room
- Level: Main
- Area: 107.06 Square Feet
- Dimensions: 10.1 x 10.6
Primary bathroom
- Description: Features Jetted Tub
- Level: Main
- Area: 106.95 Square Feet
- Dimensions: 9.3 x 11.5
Bathroom
- Level: Main
- Area: 50.82 Square Feet
- Dimensions: 6.6 x 7.7
Dining room
- Description: Dining Room Space Is Adjacent To Kitchen
- Level: Main
- Area: 122.82 Square Feet
- Dimensions: 13.8 x 8.9
Kitchen
- Description: Granite Countertops, Pantry, Ss Appliances
- Level: Main
- Area: 100.58 Square Feet
- Dimensions: 9.4 x 10.7
Living room
- Description: Open Concept Floor Plan With Newer Lvp Flooring
- Level: Main
- Area: 241.6 Square Feet
- Dimensions: 16 x 15.1
Heating
- Forced Air
Cooling
- Central Air
Appliances
- Included: Convection Oven, Cooktop, Dishwasher, Disposal, Dryer, Electric Water Heater, Freezer, Microwave, Oven, Range, Refrigerator, Self Cleaning Oven, Washer
- Laundry: In Unit, Laundry Closet
Features
- Ceiling Fan(s), Granite Counters, High Speed Internet, No Stairs, Open Floorplan, Primary Suite, Smoke Free, Walk-In Closet(s)
- Flooring: Vinyl
- Windows: Double Pane Windows
- Has basement: No
- Common walls with other units/homes: 2+ Common Walls
Interior area
- Total structure area: 1,063
- Total interior livable area: 1,063 sqft
- Finished area above ground: 1,063
Property
Parking
- Total spaces: 2
- Details: Reserved Spaces: 2
Features
- Levels: One
- Stories: 1
- Entry location: Ground
- Patio & porch: Covered, Patio
- Exterior features: Playground
- Pool features: Outdoor Pool
- Fencing: None
- Has view: Yes
- View description: Mountain(s)
Details
- Parcel number: 0448025
- Zoning: Residential
- Special conditions: Standard
Construction
Type & style
- Home type: Condo
- Architectural style: Contemporary
- Property subtype: Condominium
- Attached to another structure: Yes
Materials
- Frame, Stone, Wood Siding
- Foundation: Slab
- Roof: Composition
Condition
- Updated/Remodeled
- Year built: 2003
Utilities & green energy
- Electric: 110V, 220 Volts
- Sewer: Public Sewer
- Water: Public
- Utilities for property: Cable Available, Electricity Connected, Internet Access (Wired), Natural Gas Connected, Phone Available
Community & HOA
Community
- Security: Carbon Monoxide Detector(s), Smoke Detector(s)
- Subdivision: Blackfeather
HOA
- Has HOA: Yes
- Amenities included: Clubhouse, Fitness Center, Playground, Pool, Spa/Hot Tub
- Services included: Insurance, Maintenance Grounds, Maintenance Structure, Recycling, Sewer, Snow Removal, Trash, Water
- HOA fee: $431 monthly
- HOA name: Blackfeather Condominium Association
- HOA phone: 303-221-1117
Location
- Region: Castle Rock
Financial & listing details
- Price per square foot: $298/sqft
- Annual tax amount: $1,429
- Date on market: 6/19/2025
- Listing terms: 1031 Exchange,Cash,Conventional,FHA,VA Loan
- Exclusions: Seller's Personal Property
- Ownership: Corporation/Trust
- Electric utility on property: Yes
- Road surface type: Paved
Price history
| Date | Event | Price |
|---|---|---|
| 7/30/2025 | Sold | $317,000-0.9%$298/sqft |
Source:  REcolorado as distributed by MLS GRID #7081747 Report a problem REcolorado as distributed by MLS GRID #7081747 Report a problem | ||
| 7/3/2025 | Pending sale | $319,990$301/sqft |
Source: REcolorado as distributed by MLS GRID #7081747 Report a problem | ||
| 6/19/2025 | Listed for sale | $319,990$301/sqft |
Source: REcolorado as distributed by MLS GRID #7081747 Report a problem | ||
Public tax history
Tax history is unavailable.
Neighborhood: 80104
Nearby homes
- $338,0002 bd2 ba932 sqft474 Black Feather Loop APT 404, Castle Rock, CO 80104Sold

- $349,9992 bd2 ba1.3k sqft474 Black Feather Loop APT 413, Castle Rock, CO 80104For Sale
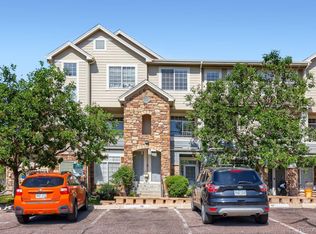
- $322,8002 bd2 ba932 sqft474 Black Feather Loop APT 401, Castle Rock, CO 80104Off Market

- $273,2262 bd2 ba1k sqft474 Black Feather Loop APT 402, Castle Rock, CO 80104Off Market

- $256,1012 bd2 ba1k sqft474 Black Feather Loop APT 403, Castle Rock, CO 80104Off Market
- $240,6952 bd2 ba932 sqft474 Black Feather Loop APT 405, Castle Rock, CO 80104Off Market
- $317,0002 bd2 ba1k sqft474 Black Feather Loop APT 406, Castle Rock, CO 80104Sold
- $252,2852 bd2 ba1k sqft474 Black Feather Loop APT 407, Castle Rock, CO 80104Off Market
Nearby schools
GreatSchools rating
- 8/10Castle Rock Elementary SchoolGrades: PK-6Distance: 1.3 mi
- 5/10Mesa Middle SchoolGrades: 6-8Distance: 3.8 mi
- 7/10Douglas County High SchoolGrades: 9-12Distance: 0.7 mi
Schools provided by the listing agent
- Elementary: Castle Rock
- Middle: Mesa
- High: Douglas County
- District: Douglas RE-1
Source: REcolorado as distributed by MLS GRID. This data may not be complete. We recommend contacting the local school district to confirm school assignments for this home.
Get a cash offer in 3 minutes
Find out how much your home could sell for in as little as 3 minutes with a no-obligation cash offer.
Estimated market value
$313,300
Get a cash offer in 3 minutes
Find out how much your home could sell for in as little as 3 minutes with a no-obligation cash offer.
Estimated market value
$313,300
- Colorado
- Douglas County
- Castle Rock
- 80104
- 474 Black Feather Loop Bldg 4 Unit 406
Nearby cities
Nearby neighborhoods
Nearby zip codes
Other Castle Rock Topics
