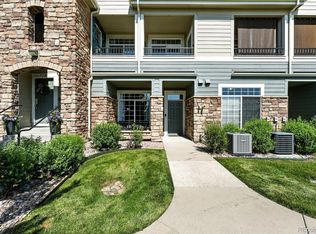
Experience Front Range vistas from this move-in-ready condo, lowest price condo in Castle Rock, conveniently located near shopping, restaurants & historic Castle Rock. Main floor, zero entry, no stairs, perfect for both residents and renters. 2 dedicated parking spaces. This south-facing unit showcases breathtaking views of Castle Rock and Pikes Peak, offering comfort and style in a single-story layout. Inside, recent updates include fresh paint, wide plank luxury vinyl, and carpeting, enhancing the open floor plan's bright ambiance with 9' ceilings, and lots of windows they brings natural light in. The living room, ideal for hosting, features a tile-surround electric fireplace and art niches. The dining area and well-equipped kitchen, boasting GE stainless appliances and ample storage, provide seamless entertaining options. Retreat to the primary suite with its walk-in closet and ensuite bath, while a second bedroom offers flexibility. Additional amenities include a utility closet, laundry room, coat closet, and programmable thermostat. Central air, installed in 2022, ensures comfort year-round. Outside, a covered patio with locking storage invites relaxation. Residents enjoy access to a clubhouse, pool, fitness center, and tot lot. With quick access to I-25, Castle Rock Factory Outlets, and dining options, plus proximity to the Ridgegate Light Rail Station and Denver, this condo offers convenience and charm. Parking spaces 145 and 158 are reserved for your two vehicles. Make this condo your home sweet home!
Sold for $338,000
$338,000
474 Black Feather Loop #404, Castle Rock, CO 80104
2beds
932sqft
Condominium
Built in 2003
-- sqft lot
$-- Zestimate®
$363/sqft
$2,027 Estimated rent
Home value
Not available
Estimated sales range
Not available
$2,027/mo
Zestimate® history
Owner options
List your home for rent
$2,027/mo
Rent Zestimate®
Find your next renter with Zillow Rental Manager. Plus, with online applications, you can quickly screen prospective tenants – for free.
$2,027/mo
Rent Zestimate®
Refinance and save
$2,298/mo
Est. payment
Refinancing to a lower rate could help reduce your monthly payments and save thousands over the life of the loan.
$2,298/mo
Est. payment
Explore your selling options
Work with a Zillow partner agent
Leverage their expertise and Zillow's premium Showcase listings to get your home seen by more buyers.
Get startedList with your own agent
Get your home in front of millions of buyers by listing it on Zillow.
Learn how to do itSell it yourself
Take full control of how buyers see your home on Zillow by listing For Sale by Owner (FSBO).
List your homeWhat's special
Zillow last checked:
Listing updated:
Listed by:
Nadine Kirk 303-941-4221 thekirkteam@gmail.com,
RE/MAX Alliance
Bought with:
Bryan Villalobos
eXp Realty, LLC
Source: REcolorado as distributed by MLS GRID,MLS#: 9959013
Facts & features
Interior
Bedrooms & bathrooms
- Bedrooms: 2
- Bathrooms: 2
- Full bathrooms: 2
- Main level bathrooms: 2
- Main level bedrooms: 2
Primary bedroom
- Description: East-Facing Windows; Newer Paint & New Carpet; Walk-In Closet And Linen Closet; Pre-Wired For Ceiling Fan
- Level: Main
- Area: 143 Square Feet
- Dimensions: 11 x 13
Bedroom
- Description: Newer Paint & Carpet; Spacious Closet With Sliding Doors; Pre-Wired For Ceiling Fan
- Level: Main
- Area: 108 Square Feet
- Dimensions: 12 x 9
Primary bathroom
- Description: Newer Paint, Newer Luxury Vinyl Plank Flooring; Private; En-Suite With Garden Bath
- Level: Main
Bathroom
- Description: Full Bath With Newer Paint And Newer Luxury Vinyl Plank Flooring
- Level: Main
- Area: 35 Square Feet
- Dimensions: 5 x 7
Dining room
- Description: Light & Bright South-Facing Windows, Luxury Vinyl
- Level: Main
- Area: 81 Square Feet
- Dimensions: 9 x 9
Kitchen
- Description: Ge Stainless Appliances; Great Workspace, Maple Cabinetry With Pull-Out Shelves; Pantry; Breakfast Bar Seating,Stainless Refrigerator
- Level: Main
- Area: 99 Square Feet
- Dimensions: 11 x 9
Laundry
- Description: Laundry Room, Shelves, Storage, Newer Furnace And Water Heater; Great Storage
- Level: Main
- Area: 36 Square Feet
- Dimensions: 6 x 6
Living room
- Description: South-Facing Windows; Newer Luxury Vinyl Plank Flooring; Electric Fireplace; Art Niches With Feature Lighting; Pre-Wired For Ceiling Fan
- Level: Main
- Area: 132 Square Feet
- Dimensions: 12 x 11
Heating
- Forced Air, Natural Gas
Cooling
- Central Air
Appliances
- Included: Cooktop, Dishwasher, Disposal, Gas Water Heater, Microwave, Oven, Range, Refrigerator, Self Cleaning Oven
- Laundry: In Unit
Features
- Laminate Counters, No Stairs, Open Floorplan, Pantry, Primary Suite, Smoke Free, Walk-In Closet(s)
- Flooring: Carpet, Vinyl
- Windows: Double Pane Windows, Window Coverings
- Has basement: No
- Number of fireplaces: 1
- Fireplace features: Electric, Living Room
- Common walls with other units/homes: End Unit,No One Below
Interior area
- Total structure area: 932
- Total interior livable area: 932 sqft
- Finished area above ground: 932
Property
Parking
- Total spaces: 2
- Details: Reserved Spaces: 2
Features
- Levels: One
- Stories: 1
- Entry location: Exterior Access
- Patio & porch: Covered, Patio
- Pool features: Outdoor Pool
- Has view: Yes
- View description: Mountain(s)
Lot
- Features: Corner Lot
Details
- Parcel number: R0448023
- Special conditions: Standard
Construction
Type & style
- Home type: Condo
- Architectural style: Contemporary
- Property subtype: Condominium
- Attached to another structure: Yes
Materials
- Frame, Stone, Wood Siding
- Foundation: Slab
- Roof: Composition
Condition
- Updated/Remodeled
- Year built: 2003
Utilities & green energy
- Electric: 110V
- Sewer: Public Sewer
- Water: Public
- Utilities for property: Cable Available, Electricity Connected, Natural Gas Connected, Phone Connected
Community & HOA
Community
- Security: Carbon Monoxide Detector(s), Smoke Detector(s)
- Subdivision: Black Feather Condos
HOA
- Has HOA: Yes
- Amenities included: Clubhouse, Fitness Center, Playground, Pool, Spa/Hot Tub
- Services included: Exterior Maintenance w/out Roof, Irrigation, Maintenance Grounds, Maintenance Structure, Recycling, Sewer, Snow Removal, Trash, Water
- HOA fee: $316 monthly
- HOA name: LCM Property Management
- HOA phone: 303-221-1117
Location
- Region: Castle Rock
Financial & listing details
- Price per square foot: $363/sqft
- Tax assessed value: $244,344
- Annual tax amount: $1,131
- Date on market: 1/26/2024
- Listing terms: Cash,Conventional,FHA,VA Loan
- Exclusions: None.
- Ownership: Individual
- Electric utility on property: Yes
- Road surface type: Paved
Price history
| Date | Event | Price |
|---|---|---|
| 6/14/2024 | Sold | $338,000-3.4%$363/sqft |
Source:  REcolorado as distributed by MLS GRID #9959013 Report a problem REcolorado as distributed by MLS GRID #9959013 Report a problem | ||
| 5/21/2024 | Pending sale | $350,000$376/sqft |
Source: REcolorado as distributed by MLS GRID #9959013 Report a problem | ||
| 4/29/2024 | Price change | $350,000-2.8%$376/sqft |
Source: REcolorado as distributed by MLS GRID #9959013 Report a problem | ||
| 3/14/2024 | Price change | $359,900-2.7%$386/sqft |
Source: REcolorado as distributed by MLS GRID #9959013 Report a problem | ||
| 1/26/2024 | Listed for sale | $369,900$397/sqft |
Source: REcolorado as distributed by MLS GRID #9959013 Report a problem | ||
Public tax history
| Year | Property taxes | Tax assessment |
|---|---|---|
| 2021 | -- | $17,470 |
Find assessor info on the county website
Neighborhood: 80104
Nearby homes
- $317,0002 bd2 ba1k sqft474 Black Feather Loop BUILDING 4-406, Castle Rock, CO 80104Sold
- $385,0002 bd2 ba1.3k sqft474 Black Feather Loop APT 411, Castle Rock, CO 80104Sold

- $319,6002 bd2 ba932 sqft474 Black Feather Loop APT 401, Castle Rock, CO 80104Off Market

- $273,2262 bd2 ba1k sqft474 Black Feather Loop APT 402, Castle Rock, CO 80104Off Market

- $256,1012 bd2 ba1k sqft474 Black Feather Loop APT 403, Castle Rock, CO 80104Off Market
- $240,6952 bd2 ba932 sqft474 Black Feather Loop APT 405, Castle Rock, CO 80104Off Market
- $317,0002 bd2 ba1k sqft474 Black Feather Loop APT 406, Castle Rock, CO 80104Sold
- $252,2852 bd2 ba1k sqft474 Black Feather Loop APT 407, Castle Rock, CO 80104Off Market
Nearby schools
GreatSchools rating
- 8/10Castle Rock Elementary SchoolGrades: PK-6Distance: 1.3 mi
- 5/10Mesa Middle SchoolGrades: 6-8Distance: 3.8 mi
- 7/10Douglas County High SchoolGrades: 9-12Distance: 0.7 mi
Schools provided by the listing agent
- Elementary: Castle Rock
- Middle: Mesa
- High: Douglas County
- District: Douglas RE-1
Source: REcolorado as distributed by MLS GRID. This data may not be complete. We recommend contacting the local school district to confirm school assignments for this home.


Get pre-qualified for a loan
At Zillow Home Loans, we can pre-qualify you in as little as 5 minutes with no impact to your credit score.An equal housing lender. NMLS #10287.
- Colorado
- Douglas County
- Castle Rock
- 80104
- 474 Black Feather Loop Unit 404
Nearby cities
Nearby neighborhoods
Nearby zip codes
Other Castle Rock Topics
