Tucked away on picturesque acreage, this beautifully maintained property offers a rare blend of space, privacy, and everyday convenience. Surrounded by mature landscaping, the setting feels like a private retreat while still being just minutes from local restaurants, shopping, and essential conveniences.
Inside, the home is thoughtfully designed with both comfort and functionality in mind. Multiple living areas including a sitting room, living room, den, dedicated office, and an additional flex space off the primary suite provide endless options for relaxing, working, or hosting. The spacious layout easily accommodates out-of-town guests and creates an ideal environment for entertaining or simply unwinding in your own peaceful surroundings.
Thoughtful upgrades throughout the home enhance both functionality and style, including a whole-home water filtration system and fully replaced plumbing piping. The kitchen features a new over-the-range microwave, while the Jack and Jill secondary bathroom has been completely remodeled. Hardwood floors now extend throughout the entire home, complemented by custom closets in the secondary bedrooms. The primary bathroom includes an upgraded window, and retractable blinds have been installed throughout the house. Additional improvements include a garage organization system with fresh paint, along with an HVAC system and water heater that are both less than a year old.
Whether you're enjoying the expansive outdoor space, gathering with friends and family, or retreating to your own quiet corner of the home, this property delivers the perfect balance of privacy, space, and convenience.
Closed
$780,000
474 Bonnie Valley Dr, Lebanon, TN 37087
3beds
3,307sqft
Single Family Residence, Residential
Built in 2003
2.58 Acres Lot
$778,400 Zestimate®
$236/sqft
$2,932 Estimated rent
Home value
$778,400
$739,000 - $817,000
$2,932/mo
Zestimate® history
Owner options
List your home for rent
$2,932/mo
Rent Zestimate®
Find your next renter with Zillow Rental Manager. Plus, with online applications, you can quickly screen prospective tenants – for free.
$2,932/mo
Rent Zestimate®
Refinance and save
$4,464/mo
Est. payment
Refinancing to a lower rate could help reduce your monthly payments and save thousands over the life of the loan.
$4,464/mo
Est. payment
Explore your selling options
Work with a Zillow partner agent
Leverage their expertise and Zillow's premium Showcase listings to get your home seen by more buyers.
Get startedList with your own agent
Get your home in front of millions of buyers by listing it on Zillow.
Learn how to do itSell it yourself
Take full control of how buyers see your home on Zillow by listing For Sale by Owner (FSBO).
List your homeWhat's special
Zillow last checked:
Listing updated:
Listed by:
Amber Stormberg 615-294-8314,
Stormberg Group at Compass
Bought with:
Tina Self, 293626
At Home Realty
Source: RealTracs MLS as distributed by MLS GRID,MLS#: 3180678
Facts & features
Interior
Bedrooms & bathrooms
- Bedrooms: 3
- Bathrooms: 4
- Full bathrooms: 2
- 1/2 bathrooms: 2
- Main level bedrooms: 3
Bedroom 1
- Features: Suite
- Level: Suite
- Area: 247 Square Feet
- Dimensions: 19x13
Bedroom 2
- Features: Bath
- Level: Bath
- Area: 168 Square Feet
- Dimensions: 12x14
Bedroom 3
- Features: Bath
- Level: Bath
- Area: 156 Square Feet
- Dimensions: 12x13
Primary bathroom
- Features: Double Vanity
- Level: Double Vanity
Den
- Area: 169 Square Feet
- Dimensions: 13x13
Dining room
- Features: Separate
- Level: Separate
- Area: 169 Square Feet
- Dimensions: 13x13
Other
- Features: Other
- Level: Other
- Area: 81 Square Feet
- Dimensions: 9x9
Kitchen
- Features: Eat-in Kitchen
- Level: Eat-in Kitchen
- Area: 480 Square Feet
- Dimensions: 30x16
Living room
- Features: Separate
- Level: Separate
- Area: 352 Square Feet
- Dimensions: 22x16
Other
- Features: Utility Room
- Level: Utility Room
- Area: 80 Square Feet
- Dimensions: 8x10
Other
- Features: Office
- Level: Office
- Area: 121 Square Feet
- Dimensions: 11x11
Heating
- Central, Natural Gas
Cooling
- Central Air, Electric
Appliances
- Included: Double Oven, Gas Oven, Electric Range, Dishwasher, Microwave, Stainless Steel Appliance(s)
Features
- Air Filter, Ceiling Fan(s), Entrance Foyer, Extra Closets, Pantry, Redecorated, Walk-In Closet(s)
- Flooring: Wood, Tile
- Basement: Partial
- Number of fireplaces: 2
- Fireplace features: Living Room
Interior area
- Total structure area: 3,307
- Total interior livable area: 3,307 sqft
- Finished area above ground: 3,307
Property
Parking
- Total spaces: 8
- Parking features: Garage Door Opener, Basement, Driveway
- Attached garage spaces: 4
- Uncovered spaces: 4
Features
- Levels: One
- Stories: 1
- Patio & porch: Patio, Covered, Porch
Lot
- Size: 2.58 Acres
Details
- Parcel number: 070M B 00700 000
- Special conditions: Standard
- Other equipment: Air Purifier
Construction
Type & style
- Home type: SingleFamily
- Property subtype: Single Family Residence, Residential
Materials
- Brick
- Roof: Shingle
Condition
- New construction: No
- Year built: 2003
Utilities & green energy
- Sewer: Septic Tank
- Water: Private
- Utilities for property: Electricity Available, Natural Gas Available, Water Available
Community & HOA
Community
- Security: Fire Alarm
HOA
- Has HOA: No
Location
- Region: Lebanon
Financial & listing details
- Price per square foot: $236/sqft
- Annual tax amount: $2,751
- Date on market: 4/22/2026
- Electric utility on property: Yes
Price history
| Date | Event | Price |
|---|---|---|
| 7/13/2026 | Sold | $780,000-2.4%$236/sqft |
Source:  RealTracs MLS as distributed by MLS GRID #3180678 Report a problem RealTracs MLS as distributed by MLS GRID #3180678 Report a problem | ||
| 5/18/2026 | Pending sale | $799,000$242/sqft |
Source: RealTracs MLS as distributed by MLS GRID #3180678 Report a problem | ||
| 5/7/2026 | Price change | $799,000-6.5%$242/sqft |
Source: RealTracs MLS as distributed by MLS GRID #3180678 Report a problem | ||
| 4/23/2026 | Listed for sale | $855,000+87.9%$259/sqft |
Source: RealTracs MLS as distributed by MLS GRID #3180678 Report a problem | ||
| 4/30/2018 | Sold | $455,000$138/sqft |
Source: RealTracs MLS as distributed by MLS GRID #1913909 Report a problem | ||
Public tax history
Tax history is unavailable.
Neighborhood: 37087
Nearby homes
- $768,4003 bd4 ba3.3k sqft474 Bonnie Valley, Lebanon, TN 37090Off Market

- $880,8005 bd4 ba4.3k sqft469 Bonnie Valley, Lebanon, TN 37090Off Market
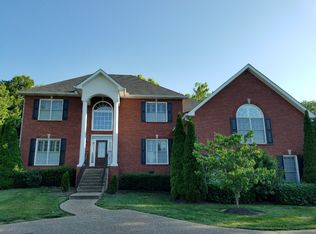
- $---- bd-- ba-- sqft469 Bonnie Valley Dr, Lebanon, TN 37087Off Market
- $1,032,7005 bd6 ba3.9k sqft472 Bonnie Valley, Lebanon, TN 37090Off Market

- $1,249,0005 bd5 ba6k sqft472 Bonnie Valley Dr, Lebanon, TN 37087Sold
- $925,0003 bd3 ba3.4k sqft467 Bonnie Valley, Lebanon, TN 37090Sold
- $925,0003 bd4 ba4.6k sqft467 Bonnie Valley Dr, Lebanon, TN 37087Sold
- $485,300-- bd1 ba2k sqft465 Bonnie Valley, Lebanon, TN 37087Off Market
Nearby schools
GreatSchools rating
- 6/10Castle Heights Elementary SchoolGrades: PK-5Distance: 5.5 mi
- 6/10Winfree Bryant Middle SchoolGrades: 6-8Distance: 3.8 mi
Schools provided by the listing agent
- Elementary: Castle Heights Elementary
- Middle: Winfree Bryant Middle School
- High: Lebanon High School
Source: RealTracs MLS as distributed by MLS GRID. This data may not be complete. We recommend contacting the local school district to confirm school assignments for this home.
Get a cash offer in 3 minutes
Find out how much your home could sell for in as little as 3 minutes with a no-obligation cash offer.
Estimated market value
$778,400
Get a cash offer in 3 minutes
Find out how much your home could sell for in as little as 3 minutes with a no-obligation cash offer.
Estimated market value
$778,400
- Tennessee
- Wilson County
- Lebanon
- 37087
- 474 Bonnie Valley Dr
Nearby cities
Nearby neighborhoods
Nearby zip codes
Other Lebanon Topics
