Amazing and immaculate! Newly refinished real hardwoods. Kitchen is enormous and has custom cabinets and granite. One level living with split bedroom plan. Master has 9X11 sitting area with 3 sided fireplace. Half of 4 car garage is being used for a woodworking shop. Laundry room is wonderful!!! Wooded back portion of the lot is gorgeous!
Sold for $780,000
$780,000
474 Bonnie Valley, Lebanon, TN 37090
3beds
3,307sqft
SingleFamily
Built in 2003
2.58 Acres Lot
$778,400 Zestimate®
$236/sqft
$3,173 Estimated rent
Home value
$778,400
$739,000 - $817,000
$3,173/mo
Zestimate® history
Owner options
List your home for rent
$3,173/mo
Rent Zestimate®
Find your next renter with Zillow Rental Manager. Plus, with online applications, you can quickly screen prospective tenants – for free.
$3,173/mo
Rent Zestimate®
Refinance and save
$4,505/mo
Est. payment
Refinancing to a lower rate could help reduce your monthly payments and save thousands over the life of the loan.
$4,505/mo
Est. payment
Explore your selling options
Work with a Zillow partner agent
Leverage their expertise and Zillow's premium Showcase listings to get your home seen by more buyers.
Get startedList with your own agent
Get your home in front of millions of buyers by listing it on Zillow.
Learn how to do itSell it yourself
Take full control of how buyers see your home on Zillow by listing For Sale by Owner (FSBO).
List your homeWhat's special
Facts & features
Interior
Bedrooms & bathrooms
- Bedrooms: 3
- Bathrooms: 4
- Full bathrooms: 2
- 1/2 bathrooms: 2
Heating
- Other, Electric
Cooling
- Central
Appliances
- Included: Dishwasher, Dryer, Refrigerator, Washer
Features
- Flooring: Tile, Carpet, Hardwood
- Basement: Unfinished
- Has fireplace: Yes
Interior area
- Total interior livable area: 3,307 sqft
Property
Parking
- Parking features: Garage - Attached
Features
- Exterior features: Vinyl
Lot
- Size: 2.58 Acres
Details
- Parcel number: 070MB00700000
Construction
Type & style
- Home type: SingleFamily
Materials
- Foundation: Footing
- Roof: Composition
Condition
- Year built: 2003
Utilities & green energy
- Water: Utility District
Community & HOA
Location
- Region: Lebanon
Financial & listing details
- Price per square foot: $236/sqft
- Tax assessed value: $498,800
- Annual tax amount: $2,751
Price history
| Date | Event | Price |
|---|---|---|
| 7/16/2026 | Sold | $780,000+71.4%$236/sqft |
Source: Public Record Report a problem | ||
| 5/1/2018 | Sold | $455,000$138/sqft |
Source: Public Record Report a problem | ||
Public tax history
| Year | Property taxes | Tax assessment |
|---|---|---|
| 2025 | $2,751 | $124,700 |
| 2024 | $2,751 | $124,700 |
| 2023 | $2,751 | $124,700 |
| 2022 | $2,751 | $124,700 |
| 2021 | -- | $124,700 +60.1% |
| 2020 | $2,260 +15.2% | $77,875 |
| 2019 | $1,962 -13.2% | $77,875 |
| 2018 | $2,260 0% | $77,875 |
| 2017 | $2,260 +0% | $77,875 |
| 2016 | $2,260 +12.9% | $77,875 |
| 2015 | $2,002 +7.7% | $77,875 +7.7% |
| 2014 | $1,859 | $72,310 |
| 2013 | $1,859 +0% | $72,310 |
| 2012 | $1,858 +2.8% | $72,310 |
| 2011 | $1,808 | $72,310 |
| 2010 | -- | $72,310 -3.1% |
| 2009 | $1,816 | $74,656 |
| 2008 | $1,816 +9.6% | $74,656 +11.7% |
| 2007 | $1,657 | $66,833 |
| 2006 | $1,657 | $66,833 |
| 2005 | $1,657 -16.5% | $66,833 |
| 2003 | $1,985 +824.9% | $66,833 +824.9% |
| 2002 | $215 | $7,226 |
| 2001 | -- | $7,226 |
Find assessor info on the county website
Neighborhood: 37090
Nearby homes
- $780,0003 bd4 ba3.3k sqft474 Bonnie Valley Dr, Lebanon, TN 37087Sold

- $875,5005 bd4 ba4.3k sqft469 Bonnie Valley, Lebanon, TN 37090Off Market
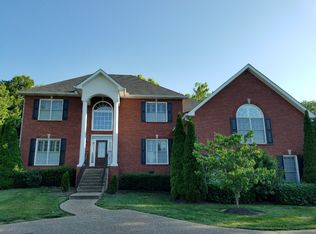
- $---- bd-- ba-- sqft469 Bonnie Valley Dr, Lebanon, TN 37087Off Market
- $1,020,9005 bd6 ba3.9k sqft472 Bonnie Valley, Lebanon, TN 37090Off Market

- $1,249,0005 bd5 ba6k sqft472 Bonnie Valley Dr, Lebanon, TN 37087Sold
- $925,0003 bd3 ba3.4k sqft467 Bonnie Valley, Lebanon, TN 37090Sold
- $925,0003 bd4 ba4.6k sqft467 Bonnie Valley Dr, Lebanon, TN 37087Sold
- $480,800-- bd1 ba2k sqft465 Bonnie Valley, Lebanon, TN 37087Off Market
Nearby schools
GreatSchools rating
- 6/10Castle Heights Elementary SchoolGrades: PK-5Distance: 5.5 mi
- 6/10Winfree Bryant Middle SchoolGrades: 6-8Distance: 3.8 mi
Schools provided by the listing agent
- Elementary: Coles Ferry Elementary
- Middle: Walter J. Baird Middle School
- High: Lebanon High School
Source: The MLS. This data may not be complete. We recommend contacting the local school district to confirm school assignments for this home.
Get a cash offer in 3 minutes
Find out how much your home could sell for in as little as 3 minutes with a no-obligation cash offer.
Estimated market value
$778,400
Get a cash offer in 3 minutes
Find out how much your home could sell for in as little as 3 minutes with a no-obligation cash offer.
Estimated market value
$778,400
- Tennessee
- Wilson County
- Lebanon
- 37090
- 474 Bonnie Valley
Nearby cities
Nearby neighborhoods
Nearby zip codes
Other Lebanon Topics
