Welcome Home! This unique and meticulously maintained 3 Bedroom, 3 .5 Bath Property offers Stylish Design in an inviting and free flowing layout that will impress you from the moment you enter. Located in the highly sought after Breyer Woods Community; upon arrival, a lush and park-like setting awaits you. Passing through the Security Gate with peace of mind, this gem of a community provides a Carefree and Easy Living Lifestyle, with all Exterior Building and Ground Maintenance covered and managed by the HOA Association. The HOA dues include: Trash/Snow Removal (sidewalks, driveways & walkways), Lawn/Shrub Care, Common Area Maintenance, Roof, Windows, and Exterior Upkeep including Stucco. There are 2 Tennis Courts that are included with the HOA Fee and for a small fee, you can join the Pool & Fitness Center. Your future home features many recent upgrades (over $30,000), including Fresh Paint - both inside and out, Bay Windows & Sliding Glass Doors, New Carpet, Newer Hot Water Heater, Hardwood Flooring, Recessed Lighting, Gas Heat, Bright and Updated Kitchen with Custom Refrigerator. And, if you're looking to relax by a fireplace, enjoy the glowing light and crackling sound, letting go of your jumbling every day concerns, with a choice of 2 Wood Burning Fireplaces, located in both the Living Room and Family Room. And, an inviting Deck off the Living Room, and Lower-Level Patio, offers Indoor and Outdoor Living, with an overlook to Mature Trees and Greenery. Pride of Home Ownership is displayed throughout and on entry, you are ushered into a Light and Bright Foyer with Porcelain Tiles, leading into the Living Room with a corner fireplace encased in a marble surround, the perfect spot for family gatherings and holiday functions. As you continue through the Main Level, a Nice Sized Dining Room features a Stylish Rubbed Bronze Chandelier and new Bay Window. The adjacent kitchen showcases a Center Island, Granite Counter Tops with Undermount Lighting and Tastefully Crafted Handmade Tile Backsplash, Newer Stainless-Steel Appliances including a Gas Range with Grill and Smart Technology, Sunny Bay Window and dedicated Eat-In Area. As you continue your Main Floor Tour, spend some time on the Deck with Sunsetter Retractable Awning – the perfect space on sunny days for morning coffee and evening spirits. And do not forget to look at the Updated Main Floor Powder Room with newer Commode and Bowl Sink Vanity with Tasteful Granite Counter. Continuing to the Second Level, is the Luxurious Primary Bedroom Suite, providing a Walk-In Closet, Bay Window, Sitting Room (possible use for a 4th Bedroom), Custom Built-Ins and 2 more Closets. The Primary Bedroom’s Bathroom En-Suite boasts a Spa-Like Setting with Double Bowled Vanity topped with Granite Counter Tops, Glass Tile Backsplash, Soaking Tub, Stall Shower with Stylish & Timeless Tiles. The Second-Floor tour continues with a Sunny Second Floor Bedroom and Conveniently Located Laundry Room with Attic Storage. Rounding out this lovely property is a Spacious Lower Level, ideal for an In-Law or Au Pair/Guest Suite complete with a Family Room, 3rd Bedroom, Office and/or Exercise Room. The Lower Level features a Handsome Bookcase in the Family Room, designed to organize books, a TV, and knick-knacks. The Third Bedroom hosts a Custom Built-In, Double Windows and the recently updated Lower-Level Full Bath featuring a tasteful granite toped vanity with tub/shower. Centrally located and minutes to the Jenkintown Regional Rail Station with direct access to Center City Philadelphia, Doylestown and Philadelphia International. This wonderful neighborhood is located close to Routes 611, 73, 309 and the PA Turnpike as well as Salus, Penn State and Arcadia Universities, Trader Joe’s, Creekside Co-Op, Abington Arts Center, Briar Bush Nature Center, Hiway & Keswick Theaters, and Houses of Worship. Get ready for the Low Maintenance Lock and Go Lifestyle - a Home Warranty is included! Serious Buyers Only
Sold for $424,900
$424,900
474 Copper Beech Cir, Elkins Park, PA 19027
3beds
2,716sqft
Townhouse
Built in 1987
2,756 Square Feet Lot
$454,500 Zestimate®
$156/sqft
$3,461 Estimated rent
Home value
$454,500
$432,000 - $477,000
$3,461/mo
Zestimate® history
Owner options
List your home for rent
$3,461/mo
Rent Zestimate®
Find your next renter with Zillow Rental Manager. Plus, with online applications, you can quickly screen prospective tenants – for free.
$3,461/mo
Rent Zestimate®
Refinance and save
$2,771/mo
Est. payment
Refinancing to a lower rate could help reduce your monthly payments and save thousands over the life of the loan.
$2,771/mo
Est. payment
Explore your selling options
Work with a Zillow partner agent
Leverage their expertise and Zillow's premium Showcase listings to get your home seen by more buyers.
Get startedList with your own agent
Get your home in front of millions of buyers by listing it on Zillow.
Learn how to do itSell it yourself
Take full control of how buyers see your home on Zillow by listing For Sale by Owner (FSBO).
List your homeWhat's special
Lower-level patioNewer commodeLaundry roomExercise roomBright and updated kitchenCustom built-inExterior upkeep
Zillow last checked:
Listing updated:
Listed by:
Paula Goy-Severino 484-744-0948,
BHHS Fox & Roach-Blue Bell,
Co-Listing Agent: Sandra Massey 215-284-9261,
BHHS Fox & Roach-Blue Bell
Bought with:
Emily DeVuono, RS356399
KW Greater West Chester
Source: Bright MLS,MLS#: PAMC2089028
Facts & features
Interior
Bedrooms & bathrooms
- Bedrooms: 3
- Bathrooms: 4
- Full bathrooms: 3
- 1/2 bathrooms: 1
- Main level bathrooms: 1
Rooms
- Room types: Living Room, Dining Room, Primary Bedroom, Sitting Room, Bedroom 2, Bedroom 3, Kitchen, Foyer, Primary Bathroom, Full Bath
Basement
- Area: 802
Heating
- Forced Air, Natural Gas
Cooling
- Central Air, Natural Gas
Appliances
- Included: Microwave, Self Cleaning Oven, Stainless Steel Appliance(s), Washer, Dryer, Gas Water Heater
- Laundry: Upper Level
Features
- Built-in Features, Breakfast Area, Ceiling Fan(s), Dining Area, Formal/Separate Dining Room, Eat-in Kitchen, Pantry, Recessed Lighting, Bathroom - Stall Shower, Bathroom - Tub Shower, Walk-In Closet(s), Upgraded Countertops, Attic, Soaking Tub
- Flooring: Ceramic Tile, Carpet, Hardwood, Wood
- Windows: Bay/Bow, Skylight(s)
- Basement: Full,Exterior Entry,Windows
- Number of fireplaces: 2
- Fireplace features: Wood Burning
Interior area
- Total structure area: 2,716
- Total interior livable area: 2,716 sqft
- Finished area above ground: 1,914
- Finished area below ground: 802
Property
Parking
- Total spaces: 2
- Parking features: Garage Faces Front, Driveway, Attached
- Attached garage spaces: 1
- Uncovered spaces: 1
Accessibility
- Accessibility features: None
Features
- Levels: Two and One Half
- Stories: 2.5
- Patio & porch: Deck
- Exterior features: Awning(s), Lighting, Street Lights, Tennis Court(s)
- Pool features: Community
- Has view: Yes
- View description: Scenic Vista, Trees/Woods
Lot
- Size: 2,756 Square Feet
- Features: Backs to Trees, Suburban
Details
- Additional structures: Above Grade, Below Grade
- Parcel number: 310007298042
- Zoning: RESIDENTIAL
- Special conditions: Standard
Construction
Type & style
- Home type: Townhouse
- Architectural style: Traditional
- Property subtype: Townhouse
Materials
- Stucco
- Foundation: Slab
- Roof: Architectural Shingle
Condition
- Excellent
- New construction: No
- Year built: 1987
Utilities & green energy
- Electric: 200+ Amp Service
- Sewer: Public Sewer
- Water: Public
- Utilities for property: Cable Connected, Cable
Community & HOA
Community
- Security: Security Gate
- Condo and coop fee: $653 monthly
- Subdivision: Breyer Woods
HOA
- Has HOA: No
- Amenities included: Gated, Security, Pool, Fitness Center, Common Grounds, Tennis Court(s)
- Services included: Maintenance Grounds, Security, Common Area Maintenance, Trash, Management, Snow Removal, Maintenance Structure
- HOA name: Breyer Woods
Location
- Region: Elkins Park
- Municipality: CHELTENHAM TWP
Financial & listing details
- Price per square foot: $156/sqft
- Tax assessed value: $152,900
- Annual tax amount: $10,127
- Date on market: 12/29/2023
- Listing agreement: Exclusive Agency
- Listing terms: Cash,Conventional
- Inclusions: Kitchen Refrigerator, Washer, Dryer; All In "as Is Condition" With No Monetary Value.
- Ownership: Fee Simple
Price history
| Date | Event | Price |
|---|---|---|
| 3/22/2024 | Sold | $424,900-2.3%$156/sqft |
Source:  Bright MLS #PAMC2089028 Report a problem Bright MLS #PAMC2089028 Report a problem | ||
| 2/23/2024 | Pending sale | $434,900$160/sqft |
Source: Bright MLS #PAMC2089028 Report a problem | ||
| 2/5/2024 | Contingent | $434,900$160/sqft |
Source: Bright MLS #PAMC2089028 Report a problem | ||
| 1/12/2024 | Price change | $434,900-3.3%$160/sqft |
Source: Bright MLS #PAMC2089028 Report a problem | ||
| 12/29/2023 | Listed for sale | $449,900+20%$166/sqft |
Source: Bright MLS #PAMC2089028 Report a problem | ||
| 9/2/2021 | Listing removed | $374,900$138/sqft |
Source: Bright MLS #PAMC2009998 Report a problem | ||
| 9/1/2021 | Listed for sale | $374,900+36.3%$138/sqft |
Source: Bright MLS #PAMC2009998 Report a problem | ||
| 8/20/2020 | Sold | $275,000-8.3%$101/sqft |
Source: Berkshire Hathaway HomeServices Fox & Roach #PAMC650714_19027 Report a problem | ||
| 7/8/2020 | Pending sale | $299,900$110/sqft |
Source: RE/MAX Access #PAMC650714 Report a problem | ||
| 6/30/2020 | Price change | $299,900-4.8%$110/sqft |
Source: RE/MAX Access #PAMC650714 Report a problem | ||
| 6/3/2020 | Listed for sale | $314,900$116/sqft |
Source: RE/MAX Access #PAMC650714 Report a problem | ||
Public tax history
| Year | Property taxes | Tax assessment |
|---|---|---|
| 2025 | $10,399 +2.7% | $152,900 |
| 2024 | $10,128 | $152,900 |
| 2023 | $10,128 +2.1% | $152,900 |
| 2022 | $9,923 +2.8% | $152,900 |
| 2021 | $9,652 +2.3% | $152,900 |
| 2020 | $9,434 +2.7% | $152,900 |
| 2019 | $9,187 +3.2% | $152,900 |
| 2018 | $8,902 +2.2% | $152,900 |
| 2017 | $8,711 +2% | $152,900 |
| 2016 | $8,541 +2.8% | $152,900 |
| 2015 | $8,306 +3.3% | $152,900 |
| 2014 | $8,043 +1.4% | $152,900 |
| 2013 | $7,935 -22.8% | $152,900 -22.8% |
| 2012 | $10,275 +0.9% | $198,000 |
| 2011 | $10,185 -7.6% | $198,000 -12.1% |
| 2010 | $11,023 +4.2% | $225,220 |
| 2009 | $10,574 +4.4% | $225,220 |
| 2008 | $10,126 +6.7% | -- |
| 2007 | $9,492 +6.6% | -- |
| 2006 | $8,902 +5.8% | -- |
| 2005 | $8,414 +4.1% | -- |
| 2004 | $8,085 +4.9% | -- |
| 2003 | $7,708 +8.9% | -- |
| 2002 | $7,077 +7.2% | -- |
| 2000 | $6,604 +7.9% | -- |
| 1999 | $6,119 | -- |
Find assessor info on the county website
Neighborhood: 19027
Nearby homes
- $447,6003 bd3 ba2.4k sqft473 Copper Beech Cir, Elkins Park, PA 19027Off Market
- $519,8003 bd3 ba2.1k sqft475 Copper Beech Cir, Elkins Park, PA 19027Off Market
- $452,7003 bd4 ba2.4k sqft472 Copper Beech Cir, Elkins Park, PA 19027Off Market

- $460,0003 bd3 ba3.2k sqft471 Copper Beech Cir, Elkins Park, PA 19027Sold
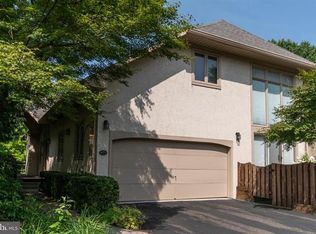
- $447,2002 bd3 ba2.1k sqft465 Copper Beech Cir, Elkins Park, PA 19027Off Market
- $330,3002 bd2 ba1.8k sqft464 Copper Beech Cir, Elkins Park, PA 19027Off Market
- $445,8003 bd3 ba2.4k sqft463 Copper Beech Cir, Elkins Park, PA 19027Off Market
- $505,7003 bd3 ba2.8k sqft345 River Birch Cir #34-5, Elkins Park, PA 19027Off Market
Nearby schools
GreatSchools rating
- 8/10Wyncote El SchoolGrades: K-4Distance: 1.1 mi
- 7/10Cedarbrook Middle SchoolGrades: 7-8Distance: 1.4 mi
- 4/10Cheltenham High SchoolGrades: 9-12Distance: 1.4 mi
Schools provided by the listing agent
- Elementary: Wyncote
- Middle: Cedarbrook
- High: Cheltenham
- District: Cheltenham
Source: Bright MLS. This data may not be complete. We recommend contacting the local school district to confirm school assignments for this home.
Get a cash offer in 3 minutes
Find out how much your home could sell for in as little as 3 minutes with a no-obligation cash offer.
Estimated market value
$454,500
Get a cash offer in 3 minutes
Find out how much your home could sell for in as little as 3 minutes with a no-obligation cash offer.
Estimated market value
$454,500
- Pennsylvania
- Montgomery County
- Elkins Park
- 19027
- 474 Copper Beech Cir
Nearby cities
Nearby neighborhoods
Nearby zip codes
Other Elkins Park Topics
