Welcome to 471 Copper Beech Circle, a rare and fabulous find in the sought after, upscale Breyer Woods community! This sundrenched end unit Carriage House with FIRST FLOOR MASTER SUITE has a fabulous open layout with vaulted ceilings, huge windows, transoms and skylights. You will love this private location with the best views in the community! Enjoy carefree, easy living in this beautiful gated community where all exterior building and grounds maintenance are maintained by the Association. Impressive two story Foyer Entry leads to Living Room featuring gas fireplace and sliders to huge wrap around deck. Banquet sized Formal Dining Room with custom built-in storage ensures easy entertaining. The bright and spacious Eat in Kitchen has generous cabinet and counter space and access out to the rear deck. The First Floor Master Suite is oversized with floor to ceiling windows, two walk in closets, huge Master Bathroom, and access to the spacious 2nd floor Den overlooking the Bedroom. There is a small fenced in garden area off the Master Bedroom - only 34 units in the whole community have this lovely space! The second level also has 2 very spacious Bedrooms, a Sitting Area, Hall Bathroom and Laundry Room (Please note: The Master Bathroom is large enough to accommodate a washer dryer if so desired on the first floor). The finished walkout Lower Level offers more living space; a Family Room, Game Room, private Office and plenty of storage. Enjoy 2 car garage with direct entry. This amazing property was the former model home and has many upgrades and extras!! Located in close proximity to train stations with an easy commute to center city, and lots of local shopping and restaurants. Make your appointment today!!
Sold for $460,000
$460,000
471 Copper Beech Cir, Elkins Park, PA 19027
3beds
3,234sqft
Townhouse
Built in 1989
3,571 Square Feet Lot
$516,000 Zestimate®
$142/sqft
$3,536 Estimated rent
Home value
$516,000
$490,000 - $542,000
$3,536/mo
Zestimate® history
Owner options
List your home for rent
$3,536/mo
Rent Zestimate®
Find your next renter with Zillow Rental Manager. Plus, with online applications, you can quickly screen prospective tenants – for free.
$3,536/mo
Rent Zestimate®
Refinance and save
$3,623/mo
Est. payment
Refinancing to a lower rate could help reduce your monthly payments and save thousands over the life of the loan.
$3,623/mo
Est. payment
Explore your selling options
Work with a Zillow partner agent
Leverage their expertise and Zillow's premium Showcase listings to get your home seen by more buyers.
Get startedList with your own agent
Get your home in front of millions of buyers by listing it on Zillow.
Learn how to do itSell it yourself
Take full control of how buyers see your home on Zillow by listing For Sale by Owner (FSBO).
List your homeWhat's special
Facts & features
Interior
Bedrooms & bathrooms
- Bedrooms: 3
- Bathrooms: 3
- Full bathrooms: 2
- 1/2 bathrooms: 1
Heating
- Forced air, Solar
Cooling
- Central
Features
- Ceiling Fan(s), Walk-In Closet(s), Built-Ins, Open Floorplan, Entry Level Bedroom, Breakfast Area, Stall Shower
- Windows: Skylight(s)
- Basement: Finished
- Has fireplace: Yes
Interior area
- Total interior livable area: 3,234 sqft
- Finished area below ground: 270
Property
Parking
- Total spaces: 4
- Parking features: Garage - Attached
Features
- Exterior features: Stucco
Lot
- Size: 3,571 Square Feet
Details
- Parcel number: 310007298141
- Special conditions: Standard
Construction
Type & style
- Home type: Townhouse
- Architectural style: Carriage House
Condition
- Year built: 1989
Community & HOA
HOA
- Has HOA: Yes
- HOA fee: $614 monthly
Location
- Region: Elkins Park
Financial & listing details
- Price per square foot: $142/sqft
- Tax assessed value: $157,800
- Annual tax amount: $10,732
Price history
| Date | Event | Price |
|---|---|---|
| 3/26/2024 | Sold | $460,000+50.9%$142/sqft |
Source: Public Record Report a problem | ||
| 10/7/2019 | Sold | $304,900+1.7%$94/sqft |
Source: Public Record Report a problem | ||
| 7/12/2019 | Listed for sale | $299,900$93/sqft |
Source: Weichert Realtors-Jenkintown #PAMC617734 Report a problem | ||
Public tax history
| Year | Property taxes | Tax assessment |
|---|---|---|
| 2025 | $10,732 +2.7% | $157,800 |
| 2024 | $10,453 | $157,800 |
| 2023 | $10,453 +2.1% | $157,800 |
| 2022 | $10,241 +2.8% | $157,800 |
| 2021 | $9,961 +2.3% | $157,800 |
| 2020 | $9,736 -9.9% | $157,800 -12.2% |
| 2019 | $10,802 +3.2% | $179,800 |
| 2018 | $10,467 +2.2% | $179,800 |
| 2017 | $10,243 +2% | $179,800 |
| 2016 | $10,044 +2.8% | $179,800 |
| 2015 | $9,767 +3.3% | $179,800 |
| 2014 | $9,458 +1.4% | $179,800 |
| 2013 | $9,331 | $179,800 |
| 2012 | $9,331 -20% | $179,800 -20.7% |
| 2011 | $11,666 +5.1% | $226,800 |
| 2010 | $11,100 -17.4% | $226,800 -20.7% |
| 2009 | $13,433 +4.4% | $286,090 |
| 2008 | $12,863 +6.7% | -- |
| 2007 | $12,055 +6.6% | -- |
| 2006 | $11,309 +5.8% | -- |
| 2005 | $10,689 +4.1% | -- |
| 2004 | $10,270 +4.9% | -- |
| 2003 | $9,792 +8.9% | -- |
| 2002 | $8,990 +7.2% | -- |
| 2000 | $8,390 +7.9% | -- |
| 1999 | $7,774 | -- |
Find assessor info on the county website
Neighborhood: 19027
Nearby homes
- $450,5003 bd4 ba2.4k sqft472 Copper Beech Cir, Elkins Park, PA 19027Off Market

- $441,1003 bd3 ba2.4k sqft473 Copper Beech Cir, Elkins Park, PA 19027Off Market
- $424,9003 bd4 ba2.7k sqft474 Copper Beech Cir, Elkins Park, PA 19027Sold

- $575,0006 bd5 ba3.7k sqft455 Copper Beech Cir, Elkins Park, PA 19027For Sale
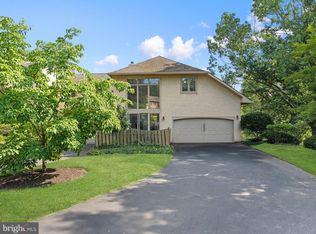
- $515,5003 bd3 ba2.1k sqft475 Copper Beech Cir, Elkins Park, PA 19027Off Market
- $439,6004 bd4 ba1.9k sqft454 Copper Beech Cir, Elkins Park, PA 19027Off Market
- $345,9002 bd2 ba1.8k sqft354 River Birch Cir #35-4, Elkins Park, PA 19027Off Market
- $300,3002 bd2 ba1.8k sqft354 River Birch Cir, Elkins Park, PA 19027Off Market
Nearby schools
GreatSchools rating
- 8/10Wyncote El SchoolGrades: K-4Distance: 1.1 mi
- 7/10Cedarbrook Middle SchoolGrades: 7-8Distance: 1.4 mi
- 4/10Cheltenham High SchoolGrades: 9-12Distance: 1.4 mi
Schools provided by the listing agent
- District: CHELTENHAM
Source: The MLS. This data may not be complete. We recommend contacting the local school district to confirm school assignments for this home.
Get a cash offer in 3 minutes
Find out how much your home could sell for in as little as 3 minutes with a no-obligation cash offer.
Estimated market value
$516,000
Get a cash offer in 3 minutes
Find out how much your home could sell for in as little as 3 minutes with a no-obligation cash offer.
Estimated market value
$516,000
- Pennsylvania
- Montgomery County
- Elkins Park
- 19027
- 471 Copper Beech Cir
Nearby cities
Nearby neighborhoods
Nearby zip codes
Other Elkins Park Topics
