Offer has been accepted. Welcome to Breyer Woods, where space, comfort, and convenience come together in this impressive 6-bedroom, 4.5-bath residence. Offering a versatile layout across multiple levels, this home is designed to accommodate a variety of living arrangements while providing plenty of room to spread out. Natural light fills the interior through an abundance of windows and skylights, creating bright and inviting living spaces throughout. The main level features a spacious primary suite with a full bathroom, along with a convenient powder room for guests. The well-appointed kitchen and living areas offer direct access to a large wraparound balcony, perfect for enjoying morning coffee, outdoor dining, or peaceful views of the beautifully maintained community. Upstairs, you'll find three generously sized bedrooms and a full bathroom. The finished lower level expands the home's living space even further with two additional bedrooms, two full bathrooms, a dedicated laundry area, and a private wellness retreat complete with a sauna and jacuzzi tub. Residents of Breyer Woods enjoy a gated community setting with beautifully landscaped grounds, tennis courts, and exceptional exterior maintenance. Conveniently located within walking distance of the train, shopping, dining, and everyday conveniences, with easy access to Routes 611, 309, and 73, this home offers the perfect combination of space, amenities, and location.
Under contract
$575,000
455 Copper Beech Cir, Elkins Park, PA 19027
6beds
3,722sqft
:
Get pre-qualified$4,496/mo
Single Family Residence
Built in 1987
3,570 Square Feet Lot
$-- Zestimate®
$154/sqft
$753/mo HOA
What's special
Beautifully landscaped groundsTennis courtsLarge wraparound balconyGated community settingExceptional exterior maintenanceDedicated laundry areaWell-appointed kitchen
- 37 days |
- 1,493 |
- 119 |
Zillow last checked:
Listing updated:
Listed by:
Jamie Quinn 215-478-7218,
Keller Williams Main Line 6105200100
Source: Bright MLS,MLS#: PAMC2184520
Facts & features
Interior
Bedrooms & bathrooms
- Bedrooms: 6
- Bathrooms: 5
- Full bathrooms: 4
- 1/2 bathrooms: 1
- Main level bathrooms: 2
- Main level bedrooms: 1
Basement
- Area: 1018
Heating
- Forced Air, Natural Gas
Cooling
- Central Air, Electric
Appliances
- Included: Gas Water Heater
Features
- Sauna
- Basement: Finished
- Number of fireplaces: 1
Interior area
- Total structure area: 3,722
- Total interior livable area: 3,722 sqft
- Finished area above ground: 2,704
- Finished area below ground: 1,018
Property
Parking
- Total spaces: 6
- Parking features: Garage Faces Front, Inside Entrance, Attached, Driveway
- Attached garage spaces: 2
- Uncovered spaces: 4
Accessibility
- Accessibility features: None
Features
- Levels: Two
- Stories: 2
- Pool features: Community
- Has spa: Yes
- Spa features: Bath
Lot
- Size: 3,570 Square Feet
Details
- Additional structures: Above Grade, Below Grade
- Parcel number: 310007298159
- Zoning: RESIDENTIAL
- Special conditions: Standard
Construction
Type & style
- Home type: SingleFamily
- Architectural style: Traditional
- Property subtype: Single Family Residence
Materials
- Stucco
- Foundation: Other
Condition
- New construction: No
- Year built: 1987
Utilities & green energy
- Sewer: Public Sewer
- Water: Public
Community & HOA
Community
- Subdivision: Breyer Woods
HOA
- Has HOA: Yes
- Services included: Insurance, Maintenance Grounds, Parking Fee, Security, Snow Removal, Trash
- HOA fee: $753 monthly
Location
- Region: Elkins Park
- Municipality: CHELTENHAM TWP
Financial & listing details
- Price per square foot: $154/sqft
- Tax assessed value: $179,800
- Annual tax amount: $12,581
- Date on market: 6/19/2026
- Listing agreement: Exclusive Right To Sell
- Ownership: Fee Simple
Estimated market value
Not available
Estimated sales range
Not available
Not available
Price history
| Date | Event | Price |
|---|---|---|
| 7/6/2026 | Contingent | $575,000$154/sqft |
Source:  Bright MLS #PAMC2184520 Report a problem Bright MLS #PAMC2184520 Report a problem | ||
| 6/19/2026 | Listed for sale | $575,000+15.3%$154/sqft |
Source: Bright MLS #PAMC2184520 Report a problem | ||
| 4/19/2024 | Sold | $498,500+78.1%$134/sqft |
Source: Bright MLS #PAMC2096988 Report a problem | ||
| 8/19/2020 | Listing removed | $279,900$75/sqft |
Source: Century 21 Advantage Gold-Elkins Park #PAMC657344 Report a problem | ||
| 7/22/2020 | Listed for sale | $279,900+9979.2%$75/sqft |
Source: Century 21 Advantage Gold-Elkins Park #PAMC657344 Report a problem | ||
| 6/30/2020 | Sold | $2,777-99.1%$1/sqft |
Source: Public Record Report a problem | ||
| 2/27/2020 | Listing removed | -- |
Source: Auction.com Report a problem | ||
| 1/28/2020 | Listed for sale | -- |
Source: Auction.com Report a problem | ||
| 9/22/2018 | Listing removed | $325,000$87/sqft |
Source: Keller Williams Real Estate #1002235478 Report a problem | ||
| 8/15/2018 | Price change | $325,000-18.5%$87/sqft |
Source: Keller Williams Real Estate #1002235478 Report a problem | ||
| 7/24/2018 | Price change | $399,000-7%$107/sqft |
Source: RE/MAX Action Realty-Horsham #1001807224 Report a problem | ||
| 7/19/2018 | Price change | $429,000-14%$115/sqft |
Source: RE/MAX Action Realty-Horsham #1001807224 Report a problem | ||
| 6/8/2018 | Listed for sale | $499,000+21%$134/sqft |
Source: RE/MAX Action Realty-Horsham #1001807224 Report a problem | ||
| 11/10/2008 | Sold | $412,500$111/sqft |
Source: Public Record Report a problem | ||
Public tax history
| Year | Property taxes | Tax assessment |
|---|---|---|
| 2025 | $12,229 +2.7% | $179,800 |
| 2024 | $11,910 | $179,800 |
| 2023 | $11,910 +2.1% | $179,800 |
| 2022 | $11,669 +2.8% | $179,800 |
| 2021 | $11,350 +2.3% | $179,800 |
| 2020 | $11,093 +2.7% | $179,800 |
| 2019 | $10,802 +3.2% | $179,800 |
| 2018 | $10,467 +2.2% | $179,800 |
| 2017 | $10,243 +2% | $179,800 |
| 2016 | $10,044 +2.8% | $179,800 |
| 2015 | $9,767 +3.3% | $179,800 |
| 2014 | $9,458 +1.4% | $179,800 |
| 2013 | $9,331 | $179,800 |
| 2012 | $9,331 -41% | $179,800 -41.5% |
| 2011 | $15,817 +5.1% | $307,510 |
| 2010 | $15,051 +4.2% | $307,510 |
| 2009 | $14,439 +4.4% | $307,510 |
| 2008 | $13,827 +6.7% | -- |
| 2007 | $12,959 +6.6% | -- |
| 2006 | $12,155 +5.8% | -- |
| 2005 | $11,489 +4.1% | -- |
| 2004 | $11,039 +4.9% | -- |
| 2003 | $10,525 +8.9% | -- |
| 2002 | $9,664 +7.2% | -- |
| 2000 | $9,019 +7.9% | -- |
| 1999 | $8,356 | -- |
Find assessor info on the county website
Monthly payment
Est. payment
Payment breakdown
Explore the cost of this home by adjusting the details. Changes won't be saved.Climate risks
Neighborhood: 19027
Nearby schools
GreatSchools rating
- 8/10Wyncote El SchoolGrades: K-4Distance: 1.2 mi
- 7/10Cedarbrook Middle SchoolGrades: 7-8Distance: 1.4 mi
- 4/10Cheltenham High SchoolGrades: 9-12Distance: 1.4 mi
Schools provided by the listing agent
- District: Cheltenham
Source: Bright MLS. This data may not be complete. We recommend contacting the local school district to confirm school assignments for this home.
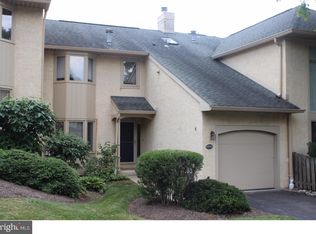
- $439,6004 bd4 ba1.9k sqft454 Copper Beech Cir, Elkins Park, PA 19027Off Market
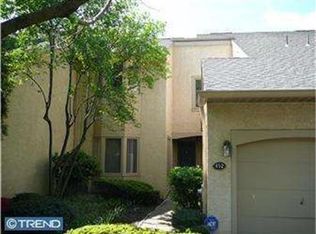
- $356,9002 bd3 ba1.8k sqft453 Copper Beech Cir, Elkins Park, PA 19027Off Market

- $407,0002 bd3 ba2.4k sqft452 Copper Beech Cir, Elkins Park, PA 19027Off Market
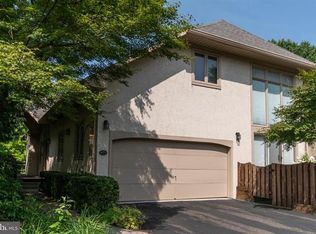
- $460,0003 bd3 ba3.2k sqft471 Copper Beech Cir, Elkins Park, PA 19027Sold
- $419,1004 bd3 ba2.1k sqft451 Copper Beech Cir, Elkins Park, PA 19027Off Market
- $410,0003 bd4 ba2.7k sqft355 River Birch Cir #35-5, Elkins Park, PA 19027Sold
- $452,7003 bd4 ba2.4k sqft472 Copper Beech Cir, Elkins Park, PA 19027Off Market
- $347,4002 bd2 ba1.8k sqft354 River Birch Cir #35-4, Elkins Park, PA 19027Off Market
A local agent can set up tours, give advice and negotiate with sellers.
A local lender can help you make sure your offer is ready when you are.
Similar homes
- $545,0004 bd3 ba2.7k sqft609 Foster Rd, Cheltenham, PA 19012For Sale

 MLS ID #PAMC2172258, James Victor, JB Victor Realtors & Business Brokers. Bright MLS
 - $525,0005 bd2 ba2.4k sqft8703 Patton Rd, Wyndmoor, PA 19038For Sale
 MLS ID #PAMC2186414, Brian Pellechia, Keller Williams Real Estate-Blue Bell. Bright MLS
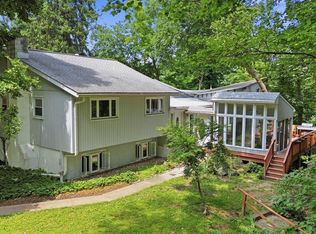
 - $820,0005 bd4 ba3.6k sqft1132 Lindsay Ln, Jenkintown, PA 19046For Sale
 MLS ID #PAMC2187558, PAUL DICICCO, Roc Hous Real Estate LLC. Bright MLS
 - $609,9006 bd3 ba2.6k sqft26 Forsythia Dr S #N, Levittown, PA 19056For Sale
 MLS ID #PABU2127080, Nancy Cassidy, Keller Williams Real Estate-Langhorne. Bright MLS
 - $600,0004 bd3 ba2.7k sqft643 Highland Ave, Cherry Hill, NJ 08002For SaleMLS ID #NJCD2121902, Darlene Mayernik, Keller Williams Premier. Bright MLS
- $610,0004 bd3 ba2.6k sqft142 Greycourt Rd, Philadelphia, PA 19115For SaleMLS ID #PAPH2639990, Varghese Thomas, Zindak Real Estate. Bright MLS
- $599,7776 bd3 ba3.3k sqft119 Linda Ave, Delran, NJ 08075For SaleMLS ID #NJBL2115792, Jennifer Legore, Coldwell Banker Residential Brokerage-Princeton Jct. Bright MLS
- $629,9004 bd2 ba2.3k sqft3155 Manor Rd, Huntingdon Valley, PA 19006For SaleMLS ID #PAMC2188564, Brian Kang, RE/MAX Services. Bright MLS
- $577,9006 bd3 ba2.4k sqft1927 Chapel Ave W, Cherry Hill, NJ 08002For SaleMLS ID #NJCD2118560, Jennifer Somogy, BHHS Fox & Roach-Mt Laurel. Bright MLS
- $559,9005 bd2 ba2.8k sqft201 Snowball Dr, Levittown, PA 19056For SaleMLS ID #PABU2124660, Nancy Cassidy, Keller Williams Real Estate-Langhorne. Bright MLS
- $599,0004 bd3 ba2.4k sqft14 Lancaster Ct, Westampton, NJ 08060For SaleMLS ID #NJBL2117078, Gazi Ataseven, HomeSmart First Advantage Realty. Bright MLS
- $600,0004 bd3 ba2.8k sqft117 Ashley Way, Plymouth Meeting, PA 19462For SaleMLS ID #PAMC2188500, Aimee Hummel, Compass RE. Bright MLS
- $539,9994 bd3 ba2.7k sqft126 Tiffany Ln, Willingboro, NJ 08046For SaleMLS ID #NJBL2117090, Samantha Torres, HomeSmart First Advantage Realty. Bright MLS
- $574,9905 bd3 ba2.6k sqft119 Fleetwood Ave, Mount Laurel, NJ 08054For SaleMLS ID #NJBL2109106, Taz Gurcanli, HomeSmart First Advantage Realty. Bright MLS
- $575,0004 bd3 ba1.9k sqft315 Tenby Chase Dr, Delran, NJ 08075For SaleMLS ID #NJBL2116048, Mike Cirillo, Better Homes Realty Group. Bright MLS
- $715,0004 bd3 ba2.5k sqft895 Sycamore Dr, Southampton, PA 18966For SaleMLS ID #PABU2126068, Stacey Stier, Realty ONE Group Focus. Bright MLS
- $600,0005 bd2 ba2k sqft5017 Church Rd, Mount Laurel, NJ 08054For SaleMLS ID #NJBL2114560, Matthew Tully, RE/MAX Central - Manalapan. Bright MLS
- $679,0004 bd3 ba2.7k sqft244 Kirk Dr, Huntingdon Valley, PA 19006For SaleMLS ID #PAMC2176320, Cari Guerin-Boyle, BHHS Fox & Roach-Jenkintown. Bright MLS
- $549,9004 bd2 ba1.8k sqft321 Almshouse Rd, Richboro, PA 18954For SaleMLS ID #PABU2124922, Kim Rock, Keller Williams Real Estate-Langhorne. Bright MLS
- $775,0004 bd3 ba2.2k sqft1229 Hoffman Rd, Ambler, PA 19002For SaleMLS ID #PAMC2188266, Michael Maerten, Keller Williams Real Estate-Blue Bell. Bright MLS
