Skip main navigation
Off market
  • Price Unknown

    474 Cotswold Gate, London, ON N6J 4Y4

    3beds
    1,286sqft
    SingleFamily
    Built in 1996
    -- sqft lot
    $-- Zestimate®
    C$--/sqft
    C$2,394 Estimated rent

    Home value

    Not available

    Estimated sales range

    Not available

    Not available

    Loading
    Loading...

    Owner options

    List your home for rent

    C$2,394/mo

    Rent Zestimate®

    Find your next renter with Zillow Rental Manager. Plus, with online applications, you can quickly screen prospective tenants – for free.

    Learn more

    C$2,394/mo

    Rent Zestimate®

    Refinance and save

    Refinancing to a lower rate could help reduce your monthly payments and save thousands over the life of the loan.

    See today's rates

    Explore your selling options

    Work with a Zillow partner agent

    Leverage their expertise and Zillow's premium Showcase listings to get your home seen by more buyers.

    Get started

    List with your own agent

    Get your home in front of millions of buyers by listing it on Zillow.

    Learn how to do it

    Sell it yourself

    Take full control of how buyers see your home on Zillow by listing For Sale by Owner (FSBO).

    List your home

    What's special

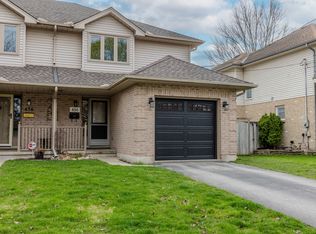
    A hidden gem in Southcrest Estates! This 3 Bed 2.5 Bath with Garage is sure to impress. Enter the front of the home through a cute covered porch. Hang your coat up in the closet upon entry to a nice clean foyer. Notice the powder room strategically placed away from kitchen and living areas. Beautiful large windows in the living room and sliding door in kitchen allow the light to fill the space. Laminate flooring throughout - Carpet Free home. The kitchen holds a dining area which looks out into the fully fenced backyard. Eat breakfast outside on the covered deck positioned right off the kitchen! Low maintenance yard, great size - not too big & not too small! Very well kept home - pride of ownership is evident here. Separate entrance off the side of the home. Also inside entry from garage into small mudroom. There are 3 good-sized bedrooms upstairs with functional closets and 4 piece bathroom with tile floors. The lower level has tall ceilings, laminate & tile flooring, a rec room, work out space, 3 piece bathroom, laundry room and storage space! Furnace (2020) Driveway redone (2015) Shingles Replaced (2009) AC (2009). Perfect for first time buyers, investors, small families, and many others who are trying to break into the market. Close to downtown and quick drive to the 401/402! Also close to amenities including Banking, Food/Restaurants, Healthcare & Victoria Hospital, Trails , Euston Park and many other essentials. Much more not mentioned here - book a private showing & come see for yourself!

    This property is off market, which means it's not currently listed for sale or rent on Zillow. This may be different from what's available on other websites or public sources.
    Facts & features

    Interior

    Bedrooms & bathrooms
    • Bedrooms: 3
    • Bathrooms: 3
    • Full bathrooms: 2
    • 1/2 bathrooms: 1
    Appliances
    • Laundry: In Basement, Electric Dryer Hookup, Washer Hookup, Laundry Room
    Features
    • Sump Pump, Other, Water Heater
    Interior area
    • Total interior livable area: 1,286 sqft

    Property

    Lot
    • Topography: Flat

    Construction

    Type & style
    • Home type: SingleFamily
    • Architectural style: 2 Storey
    Condition
    • Year built: 1996

    Utilities & green energy

    • Sewer: Sewer (Municipal)

    Community & HOA

    Community
    • Security: Carbon Monoxide Detector(s), Smoke Detector(s)
    Location
    • Region: London

    Price history

    DateEventPrice
    2/3/2021Listed for saleC$399,900C$311/sqft
    Source: RE/MAX ADVANTAGE REALTY LTD. #40062662 Report a problem

    Public tax history

    Tax history is unavailable.

    Neighborhood: Southcrest

    Nearby schools

    GreatSchools rating

    No schools nearby

    We couldn't find any schools near this home.