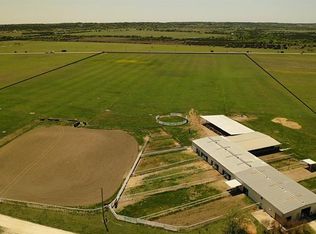
Experience country living at its finest at this remarkable 203-acre property in Hico, Texas. With 1,800 ft of water frontage on Daffau Creek and 5,611 ft on the North Bosque River, immerse yourself in the serene ambiance created by flowing water and natural wonders. The 3,840 sq ft main residence offers 5 bedrooms, 6 bathrooms, a spacious kitchen, and stunning views of the Bosque River.Flexible living spaces, wrap-around porches, fireplaces, and additional buildings cater to a luxurious lifestyle. With an equipment barn and a Hill Country-style dairy barn, this property is perfect for outdoor enthusiasts. Embrace the tranquility and indulge in the natural splendor of this enchanting property. House comes fully furnished!
Sold
Price Unknown
474 County Road 2475, Hico, TX 76457
5beds
3,840sqft
Farm, Single Family Residence
Built in 2019
203 Acres Lot
$3,187,200 Zestimate®
$--/sqft
$-- Estimated rent
Home value
$3,187,200
$2.74M - $3.60M
Not available
Zestimate® history
Owner options
List your home for rent
Find your next renter with Zillow Rental Manager. Plus, with online applications, you can quickly screen prospective tenants – for free.
Refinance and save
Refinancing to a lower rate could help reduce your monthly payments and save thousands over the life of the loan.
Explore your selling options
Work with a Zillow partner agent
Leverage their expertise and Zillow's premium Showcase listings to get your home seen by more buyers.
Get startedList with your own agent
Get your home in front of millions of buyers by listing it on Zillow.
Learn how to do itSell it yourself
Take full control of how buyers see your home on Zillow by listing For Sale by Owner (FSBO).
List your homeWhat's special
Zillow last checked:
Listing updated:
Listed by:
Matt Milligan 0500456 817-594-8183,
Trinity Country Real Estate 817-594-8183
Bought with:
Harlan Ray
Briggs Freeman Sotheby's Int'l
Source: NTREIS,MLS#: 20477686
Facts & features
Interior
Bedrooms & bathrooms
- Bedrooms: 5
- Bathrooms: 6
- Full bathrooms: 6
Primary bedroom
- Features: Walk-In Closet(s)
- Level: First
- Dimensions: 14 x 16
Bedroom
- Features: Walk-In Closet(s)
- Level: First
- Dimensions: 11 x 13
Bedroom
- Features: Walk-In Closet(s)
- Level: First
- Dimensions: 12 x 12
Bedroom
- Features: Walk-In Closet(s)
- Level: First
- Dimensions: 16 x 13
Bedroom
- Level: First
- Dimensions: 11 x 12
Primary bathroom
- Features: Built-in Features, Dual Sinks, En Suite Bathroom, Garden Tub/Roman Tub, Linen Closet, Solid Surface Counters
- Level: First
- Dimensions: 11 x 9
Other
- Features: Built-in Features, Double Vanity, En Suite Bathroom, Garden Tub/Roman Tub, Linen Closet, Bath in Primary Bedroom
- Level: First
- Dimensions: 16 x 11
Other
- Features: En Suite Bathroom, Separate Shower
- Level: First
- Dimensions: 11 x 7
Other
- Features: Solid Surface Counters, Separate Shower
- Level: First
- Dimensions: 10 x 7
Other
- Features: En Suite Bathroom, Solid Surface Counters, Separate Shower
- Level: First
- Dimensions: 13 x 6
Other
- Level: First
- Dimensions: 5 x 7
Kitchen
- Features: Breakfast Bar, Built-in Features, Butler's Pantry, Eat-in Kitchen, Granite Counters, Kitchen Island, Pantry, Walk-In Pantry
- Level: First
- Dimensions: 15 x 33
Kitchen
- Level: First
- Dimensions: 17 x 13
Living room
- Level: First
- Dimensions: 21 x 14
Living room
- Level: First
- Dimensions: 33 x 27
Office
- Level: First
- Dimensions: 17 x 10
Utility room
- Features: Built-in Features, Utility Sink
- Level: First
- Dimensions: 10 x 7
Heating
- Central, Electric, Fireplace(s), Propane
Cooling
- Central Air, Ceiling Fan(s), Electric, Heat Pump, Zoned
Appliances
- Included: Built-In Gas Range, Double Oven, Dryer, Dishwasher, Gas Cooktop, Disposal, Gas Oven, Microwave, Range, Refrigerator, Some Commercial Grade, Water Softener, Water Purifier, Washer
- Laundry: Common Area, Washer Hookup, Gas Dryer Hookup, Laundry in Utility Room
Features
- Built-in Features, Chandelier, Cathedral Ceiling(s), Decorative/Designer Lighting Fixtures, Double Vanity, Eat-in Kitchen, Granite Counters, High Speed Internet, Kitchen Island, Open Floorplan, Pantry, Vaulted Ceiling(s), Natural Woodwork, Wired for Sound
- Flooring: Carpet, Ceramic Tile
- Has basement: No
- Number of fireplaces: 2
- Fireplace features: Blower Fan, Gas, Gas Log, Living Room, Outside, Stone, Wood Burning
Interior area
- Total interior livable area: 3,840 sqft
Property
Parking
- Total spaces: 8
- Parking features: Circular Driveway, Door-Multi, Driveway, Electric Gate, Garage Faces Front, Garage, Golf Cart Garage, Garage Door Opener, Gated, Heated Garage, Lighted, On Site, Oversized, Paved, Parking Lot
- Garage spaces: 6
- Carport spaces: 2
- Covered spaces: 8
- Has uncovered spaces: Yes
Features
- Levels: One
- Stories: 1
- Patio & porch: Awning(s), Rear Porch, Front Porch, Patio, Wrap Around, Covered
- Exterior features: Awning(s), Gas Grill, Storage, Fire Pit
- Pool features: None
- Fencing: Barbed Wire,Cross Fenced,Fenced,Gate,Metal
- On waterfront: Yes
- Waterfront features: Creek, River Front, Waterfront
Lot
- Size: 203 Acres
- Features: Acreage, Agricultural, Cleared, Hardwood Trees, Landscaped, Pasture, Pond on Lot, Rolling Slope, Rock Outcropping, Many Trees, Wooded, Waterfront
- Topography: Varied
- Residential vegetation: Grassed, Partially Wooded, Brush
Details
- Additional structures: Second Garage, Outbuilding, Residence, Storage, Workshop, Barn(s), Stable(s)
- Parcel number: R10140
- Horses can be raised: Yes
Construction
Type & style
- Home type: SingleFamily
- Architectural style: Detached
- Property subtype: Farm, Single Family Residence
- Attached to another structure: Yes
Materials
- Metal Siding
- Foundation: Slab
- Roof: Metal
Condition
- Year built: 2019
Utilities & green energy
- Sewer: Septic Tank
- Water: Well
- Utilities for property: Electricity Available, Electricity Connected, Propane, Overhead Utilities, Phone Available, Septic Available, Underground Utilities, Water Available
Green energy
- Indoor air quality: Ventilation
Community & HOA
Community
- Security: Fire Alarm, Security Gate, Smoke Detector(s)
- Subdivision: None
HOA
- Has HOA: No
Location
- Region: Hico
Financial & listing details
- Tax assessed value: $1,744,025
- Annual tax amount: $9,833
- Date on market: 11/15/2023
- Cumulative days on market: 138 days
- Listing terms: Cash,Conventional,Federal Land Bank
- Exclusions: Mineral Rights
- Electric utility on property: Yes
- Road surface type: Asphalt, Gravel
Price history
| Date | Event | Price |
|---|---|---|
| 4/1/2024 | Sold | -- |
Source: NTREIS #20477686 Report a problem | ||
| 2/12/2024 | Contingent | $3,999,000$1,041/sqft |
Source: NTREIS #20477686 Report a problem | ||
| 11/10/2023 | Price change | $3,999,000-15.8%$1,041/sqft |
Source: NTREIS #20474593 Report a problem | ||
| 7/20/2023 | Listed for sale | $4,750,000$1,237/sqft |
Source: NTREIS #20379634 Report a problem | ||
Public tax history
| Year | Property taxes | Tax assessment |
|---|---|---|
| 2025 | $21,223 -10.3% | $1,744,025 -2% |
| 2024 | $23,671 +153.7% | $1,779,025 +135.9% |
| 2023 | $9,332 -0.5% | $754,245 -0.5% |
| 2022 | $9,377 +1% | $757,879 +30.9% |
| 2021 | $9,280 -24.3% | $578,934 -15.4% |
| 2020 | $12,259 +644.8% | $683,929 +664.3% |
| 2018 | $1,646 | $89,480 +1.3% |
| 2017 | -- | $88,324 +11.1% |
| 2016 | -- | $79,495 +0.2% |
| 2015 | -- | $79,324 |
| 2014 | -- | -- |
| 2012 | -- | -- |
| 2011 | -- | -- |
| 2010 | -- | -- |
| 2009 | -- | -- |
| 2008 | -- | $89,730 |
Find assessor info on the county website
Neighborhood: 76457
Nearby homes
- $579,300-- bd2 ba3.4k sqft15361 Highway 6, Iredell, TX 76649Off Market
- $26,40050.79 acresHighway 6, Iredell, TX 76649Off Market
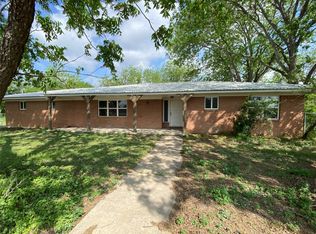
- $168,2003 bd2 ba2.3k sqft14672 Highway 6, Iredell, TX 76649Off Market
- $400,000-- bd2 ba1.6k sqft15136 Highway 6, Iredell, TX 76649Off Market
- $177,633-- bd-- ba2.3k sqft442 County Road 2440, HICO, TX 76457Off Market
- $461,600-- bd2 ba3.4k sqft442 County Road 2440, Iredell, TX 76649Off Market
- $385,9004 bd2 ba2.1k sqft15061 Highway 6, Iredell, TX 76649Pending
- $208,800-- bd2 ba1.5k sqft260 Private Road 2450, Iredell, TX 76649Off Market
Nearby schools
GreatSchools rating
- 7/10Iredell SchoolGrades: PK-12Distance: 1.8 mi
Schools provided by the listing agent
- Elementary: Iredell
- Middle: Iredell
- High: Iredell
- District: Iredell ISD
Source: NTREIS. This data may not be complete. We recommend contacting the local school district to confirm school assignments for this home.
Get a cash offer in 3 minutes
Find out how much your home could sell for in as little as 3 minutes with a no-obligation cash offer.
Estimated market value
$3,187,200
Get a cash offer in 3 minutes
Find out how much your home could sell for in as little as 3 minutes with a no-obligation cash offer.
Estimated market value
$3,187,200
- Texas
- Bosque County
- Iredell
- 76457
- 474 County Road 2475
