Looking to accommodate a LARGE FAMILY? Close in one wall, and open up a doorway and this home becomes a 5 bedroom!
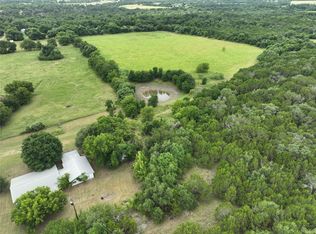
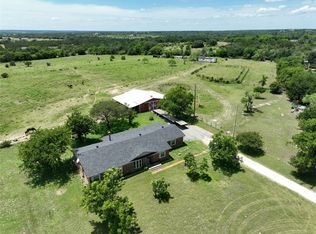
Scenic views surround this 4 bedroom, 2 bath home, nestled in trees and on 5 acres, located in charming Iredell, TX. The 2156 sq ft home was originally built in 1945 and has had several upgrades over the years. Most recently, all new paint and new LVP flooring. The bedrooms are spacious and the master has its own sitting room or reading room and private deck overlooking the rear of the property. Add to that an additional hobby room and huge laundry room and this home has no shortage of space. Parking is plentiful with the 2 car garage, 1 car shop, and tractor barn that you could easily put 4 vehicles under OR convert to that perfect horse barn that everyone needs. There is even a livestock pen, just waiting to be filled. Looking for a tornado shelter? GOT ONE! This home and acreage could be everything you need, and access to Iredell or Hico is super easy with the newly resurfaced highway frontage. Home comes with a 1949 Ferguson tractor with bush hog too!
For sale
Price cut: $13.1K (6/22)
$385,900
15061 Highway 6, Iredell, TX 76649
4beds
2,156sqft
:
Get pre-qualified$2,604/mo
Single Family Residence
Built in 1945
5 Acres Lot
$-- Zestimate®
$179/sqft
$-- HOA
What's special
All new paintLivestock penNew lvp flooringNestled in treesHuge laundry roomAdditional hobby room
- 328 days |
- 900 |
- 78 |
Zillow last checked:
Listing updated:
Listed by:
Heidi Olsen 0527315 254-965-5051,
Keller Williams Brazos West 254-335-0500
Source: NTREIS,MLS#: 21043073
Facts & features
Interior
Bedrooms & bathrooms
- Bedrooms: 4
- Bathrooms: 2
- Full bathrooms: 2
Primary bedroom
- Level: First
- Dimensions: 18 x 19
Bedroom
- Level: First
- Dimensions: 12 x 13
Bedroom
- Level: First
- Dimensions: 18 x 9
Bedroom
- Level: First
- Dimensions: 12 x 15
Primary bathroom
- Level: First
- Dimensions: 8 x 8
Family room
- Level: First
- Dimensions: 12 x 13
Other
- Level: First
- Dimensions: 6 x 7
Kitchen
- Level: First
- Dimensions: 13 x 10
Living room
- Level: First
- Dimensions: 13 x 14
Heating
- Central, Fireplace(s), Natural Gas
Cooling
- Central Air, Electric
Appliances
- Included: Dishwasher, Electric Range
- Laundry: Washer Hookup, Electric Dryer Hookup, Laundry in Utility Room
Features
- Decorative/Designer Lighting Fixtures
- Flooring: Carpet, Ceramic Tile, Luxury Vinyl Plank
- Has basement: No
- Number of fireplaces: 1
- Fireplace features: Wood Burning
Interior area
- Total interior livable area: 2,156 sqft
Video & virtual tour
Property
Parking
- Total spaces: 7
- Parking features: Additional Parking, Covered, Detached Carport, Garage, Garage Faces Side
- Attached garage spaces: 3
- Carport spaces: 4
- Covered spaces: 7
Features
- Levels: One
- Stories: 1
- Patio & porch: Covered, Deck
- Pool features: None
Lot
- Size: 5 Acres
- Features: Acreage, Back Yard, Hardwood Trees, Interior Lot, Lawn, Landscaped
- Residential vegetation: Grassed, Partially Wooded
Details
- Additional structures: Corral(s), Second Garage, RV/Boat Storage, Workshop
- Parcel number: R10917
- Horse amenities: Hay Storage
Construction
Type & style
- Home type: SingleFamily
- Architectural style: Ranch,Farmhouse
- Property subtype: Single Family Residence
- Attached to another structure: Yes
Materials
- Stucco
- Foundation: Pillar/Post/Pier
- Roof: Composition
Condition
- Year built: 1945
Utilities & green energy
- Sewer: Septic Tank
- Water: Well
- Utilities for property: Septic Available, Water Available
Community & HOA
Community
- Subdivision: None
HOA
- Has HOA: No
Location
- Region: Iredell
Financial & listing details
- Price per square foot: $179/sqft
- Tax assessed value: $337,028
- Annual tax amount: $2,156
- Date on market: 8/29/2025
- Cumulative days on market: 329 days
- Exclusions: personal property
- Road surface type: Asphalt
Estimated market value
Not available
Estimated sales range
Not available
Not available
Price history
| Date | Event | Price |
|---|---|---|
| 6/22/2026 | Price change | $385,900-3.3%$179/sqft |
Source: NTREIS #21043073 Report a problem | ||
| 2/17/2026 | Price change | $399,000-11.1%$185/sqft |
Source: NTREIS #21043073 Report a problem | ||
| 11/13/2025 | Price change | $449,000-6.3%$208/sqft |
Source: NTREIS #21043073 Report a problem | ||
| 8/29/2025 | Listed for sale | $479,000+11.7%$222/sqft |
Source: NTREIS #21043073 Report a problem | ||
| 7/22/2023 | Listing removed | -- |
Source: NTREIS #20211122 Report a problem | ||
| 5/16/2023 | Price change | $429,000-2.3%$199/sqft |
Source: NTREIS #20211122 Report a problem | ||
| 5/1/2023 | Price change | $439,000-2.2%$204/sqft |
Source: NTREIS #20211122 Report a problem | ||
| 4/18/2023 | Price change | $449,000-5.3%$208/sqft |
Source: NTREIS #20211122 Report a problem | ||
| 2/13/2023 | Price change | $474,000-5%$220/sqft |
Source: NTREIS #20211122 Report a problem | ||
| 11/21/2022 | Listed for sale | $499,000+25.1%$231/sqft |
Source: NTREIS #20211122 Report a problem | ||
| 7/15/2020 | Listing removed | $399,000$185/sqft |
Source: BROOKS LAND GALLERY, INC. #14280962 Report a problem | ||
| 7/9/2020 | Price change | $399,000+25.1%$185/sqft |
Source: BROOKS LAND GALLERY, INC. #14280962 Report a problem | ||
| 2/13/2020 | Listed for sale | $319,000$148/sqft |
Source: BROOKS LAND GALLERY, INC. #14280962 Report a problem | ||
Public tax history
| Year | Property taxes | Tax assessment |
|---|---|---|
| 2025 | $802 | $337,028 +2.3% |
| 2024 | -- | $329,335 +6.6% |
| 2023 | $1,639 +4.3% | $308,862 -1.5% |
| 2022 | $1,571 +3.5% | $313,566 +40.4% |
| 2021 | $1,517 +6.6% | $223,309 +18.2% |
| 2020 | $1,423 -38% | $188,967 +16.1% |
| 2018 | $2,296 | $162,743 |
| 2017 | -- | -- |
| 2016 | -- | -- |
| 2015 | -- | -- |
| 2014 | -- | -- |
| 2013 | -- | $165,279 |
| 2012 | -- | -- |
| 2011 | -- | -- |
| 2010 | -- | $168,180 |
| 2009 | -- | $168,180 +98.8% |
| 2008 | -- | $84,580 +8.9% |
| 2007 | -- | $77,690 |
Find assessor info on the county website
Monthly payment
Est. payment
Payment breakdown
Explore the cost of this home by adjusting the details. Changes won't be saved.Climate risks
Neighborhood: 76649
Nearby schools
GreatSchools rating
- 7/10Iredell SchoolGrades: PK-12Distance: 1.3 mi
Schools provided by the listing agent
- Elementary: Iredell
- Middle: Iredell
- High: Iredell
- District: Iredell ISD
Source: NTREIS. This data may not be complete. We recommend contacting the local school district to confirm school assignments for this home.
- $4,703-- bd-- ba980 sqft14979 Highway 6 UNIT A, Iredell, TX 76649Off Market
- $595,2002 bd2 ba1.8k sqft14979 Highway 6, Iredell, TX 76649Off Market
- $420,600-- bd2 ba1.6k sqft15136 Highway 6, Iredell, TX 76649Off Market
- $47,313-- bd-- ba952 sqft4907 Fm 1238, Iredell, TX 76649Off Market
- $204,100-- bd-- ba1.6k sqft4907 Fm 1238, Iredell, TX 76649Off Market
- $24,783-- bd1 ba1k sqft4806 Fm 1238, Iredell, TX 76649Off Market
- $300,300-- bd1 ba1.1k sqft4997 Fm 1238, Iredell, TX 76649Off Market
- $200,100-- bd1 ba960 sqft4776 Fm 1238, Iredell, TX 76649Off Market
A local agent can set up tours, give advice and negotiate with sellers.
Similar homes
- $399,9002 bd1 ba2k sqft300 E 3rd St, Iredell, TX 76649For Sale
 MLS ID #21330060, Christi Black. NTREIS
 - $449,0003 bd4 ba2k sqft3741 County Road 2160, Iredell, TX 76649For Sale
 MLS ID #21173693, Sandra Thomas. NTREIS
 - $399,9003 bd2 ba2.5k sqft377B County Road 3244, Hico, TX 76457For Sale
 MLS ID #21240391, Christi Black. NTREIS
 - $344,0004 bd2 ba2k sqft600 E 3rd St, Hico, TX 76457For Sale
 MLS ID #21218247, J J HAMPTON. NTREIS
 - $400,0002 bd3 ba1k sqft1483 County Road 2435, Hico, TX 76457For SaleMLS ID #21083316, Colton Childs. NTREIS
- $450,0002 bd2 ba1.8k sqft514 County Road 2495, Hico, TX 76457For SaleMLS ID #21227314, Trigg Moore. NTREIS
- $489,9004 bd2 ba1.8k sqft8395 State Highway 22, Meridian, TX 76665For SaleMLS ID #21301021, Danya Lane. NTREIS
- $375,0003 bd2 ba1.6k sqft1135 County Road 2005, Walnut Springs, TX 76690For SaleMLS ID #21308339, Brad Reedy. NTREIS
- $299,9003 bd1 ba1.1k sqft418 S Broadway St, Meridian, TX 76665For SaleMLS ID #21273040, Lisa Hill. NTREIS
- $400,0003 bd2 ba1.4k sqft234 County Road 127, Carlton, TX 76436Active
 MLS ID #609621, Crystal Penny, eXp Realty - Austin. Central Texas MLS
 - $199,9002 bd1 ba2k sqft300 East Rd #3, Stephenville, TX 76401For SaleMLS ID #21225865, Christi Black. NTREIS
- $329,5003 bd2 ba1.4k sqft6677 County Road 2008, Glen Rose, TX 76043For SaleMLS ID #21256457, Stephanie Simmons. NTREIS
- $339,9003 bd2 ba1.6k sqft2509 County Road 226, Stephenville, TX 76401For SaleMLS ID #21311855, Mary Winslow. NTREIS
- $320,0004 bd2 ba1.7k sqft30495 E State Highway 6, Hico, TX 76457For SaleMLS ID #21288456, Ricky Sorrells. NTREIS
- $483,0002 bd2 ba2.1k sqft2190 County Road 2027, Glen Rose, TX 76043For SaleMLS ID #21280966, Amber Broadway. NTREIS
- $325,0003 bd3 ba1.9k sqft7150 County Road 236, Hico, TX 76457For SaleMLS ID #21294294, Lani Rust. NTREIS
- $495,0004 bd3 ba1.7k sqft931 N Pecan St, Hico, TX 76457For SaleMLS ID #21327625, Tai Cobb Klam. NTREIS
- $199,9004 bd2 ba2.8k sqft1274 County Road 2019 #B, Glen Rose, TX 76043For SaleMLS ID #21253634, Bill Vineyard. NTREIS
- $500,0002 bd2 ba1.7k sqft800 Private Road 1485, Hico, TX 76457For SaleMLS ID #21329009, Sissy Herring. NTREIS
- $225,0003 bd2 ba1.2k sqft925 N Kirk St, Hico, TX 76457For SaleMLS ID #21218903, Ben Tackett. NTREIS
