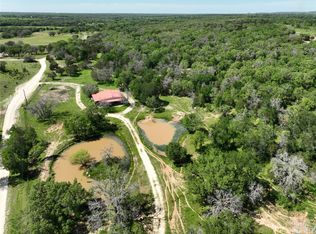
Have you heard about the town of Hico yet? Hico Texas Getaway property is now available! Offering Nights of Big stars, Peacefulness, Nature, Unique, Country-Life, perfect AirBnB... Quietly located on a private road with only a couple of neighboring places this retreat is designed with a water source just feet from the front porch which is few and far between. Mature oak trees surround the property, fenced and cross fenced there's plenty of space to bring the animals if they can share with the deer and turkeys. The house is a spacious 2 bedroom 2 bath complimented with a large breakfast island, oversize rooms, and lovely views out the windows. The abundance of wildlife allows the peacefulness of nature. Watch the birds and butterflies, feed the deer and turkeys, and swim in the pond. Perfect for family gatherings, a Texas home place, entertaining, and simply a relaxing place to getaway. Grill steaks, sit for a cocktail you'll be mesmerized by the views and sounds of this retreat. We talk about a retreat or second home property but this is ideal for the permanent residence looking to be in the country but within minutes to town. Centrally located 20 minutes to Hamilton, Stephenville, Glen Rose, 60 miles to Waco, and 80 miles to Ft Worth.
For sale
$500,000
800 Private Road 1485, Hico, TX 76457
2beds
1,750sqft
Single Family Residence
Built in 2024
8.37 Acres Lot
$474,300 Zestimate®
$286/sqft
$-- HOA
What's special
Swim in the pondOversize roomsLarge breakfast island
- 10 days |
- 421 |
- 26 |
Likely to sell faster than
Zillow last checked:
Listing updated:
Listed by:
Sissy Herring 254-965-0711,
TEXAS PROUD REAL ESTATE LLC 254-965-0711
Source: NTREIS,MLS#: 21329009
Facts & features
Interior
Bedrooms & bathrooms
- Bedrooms: 2
- Bathrooms: 2
- Full bathrooms: 2
Primary bedroom
- Features: Ceiling Fan(s), Fireplace, Walk-In Closet(s)
- Level: First
- Dimensions: 19 x 15
Bedroom
- Level: First
- Dimensions: 14 x 15
Living room
- Level: First
- Dimensions: 19 x 13
Heating
- Central, Electric, Fireplace(s)
Cooling
- Central Air, Ceiling Fan(s)
Appliances
- Included: Dishwasher, Disposal, Gas Range
- Laundry: Laundry in Utility Room
Features
- Decorative/Designer Lighting Fixtures, Eat-in Kitchen, Granite Counters, High Speed Internet, Multiple Master Suites, Open Floorplan, Vaulted Ceiling(s), Walk-In Closet(s)
- Flooring: Luxury Vinyl Plank
- Has basement: No
- Number of fireplaces: 1
- Fireplace features: Bedroom, Gas, Wood Burning
Interior area
- Total interior livable area: 1,750 sqft
Video & virtual tour
Property
Parking
- Total spaces: 2
- Parking features: Attached Carport, Oversized
- Carport spaces: 2
Features
- Levels: One
- Stories: 1
- Patio & porch: Covered, Front Porch
- Pool features: None
- Fencing: Cross Fenced,Fenced
Lot
- Size: 8.37 Acres
- Features: Acreage, Pond on Lot
Details
- Parcel number: R000045336
Construction
Type & style
- Home type: SingleFamily
- Architectural style: Farmhouse,Modern,Detached
- Property subtype: Single Family Residence
Materials
- Metal Siding
- Foundation: Slab
- Roof: Metal
Condition
- Year built: 2024
Utilities & green energy
- Sewer: Septic Tank
- Water: Well
- Utilities for property: Electricity Available, Septic Available, Water Available
Green energy
- Energy efficient items: Appliances
- Water conservation: Low-Flow Fixtures, Water-Smart Landscaping
Community & HOA
Community
- Security: Carbon Monoxide Detector(s), Smoke Detector(s)
- Subdivision: Duffau Creeks Estate
HOA
- Has HOA: No
Location
- Region: Hico
Financial & listing details
- Price per square foot: $286/sqft
- Annual tax amount: $2,837
- Date on market: 7/13/2026
- Listing terms: Cash,Conventional,1031 Exchange
- Exclusions: all personal belongings
Estimated market value
$474,300
$451,000 - $498,000
$2,712/mo
Price history
| Date | Event | Price |
|---|---|---|
| 7/13/2026 | Listed for sale | $500,000+1%$286/sqft |
Source: NTREIS #21329009 Report a problem | ||
| 4/14/2026 | Listing removed | $495,000$283/sqft |
Source: NTREIS #21128324 Report a problem | ||
| 3/6/2026 | Listed for sale | $495,000$283/sqft |
Source: NTREIS #21128324 Report a problem | ||
| 2/25/2026 | Pending sale | $495,000$283/sqft |
Source: NTREIS #21128324 Report a problem | ||
| 2/16/2026 | Contingent | $495,000$283/sqft |
Source: NTREIS #21128324 Report a problem | ||
| 12/8/2025 | Listed for sale | $495,000$283/sqft |
Source: NTREIS #21128324 Report a problem | ||
Public tax history
Tax history is unavailable.
Monthly payment
Est. payment
Payment breakdown
Explore the cost of this home by adjusting the details. Changes won't be saved.Climate risks
Neighborhood: 76457
Nearby schools
GreatSchools rating
- 7/10Iredell SchoolGrades: PK-12Distance: 8.1 mi
Schools provided by the listing agent
- Elementary: Iredell
- Middle: Iredell
- High: Iredell
- District: Iredell ISD
Source: NTREIS. This data may not be complete. We recommend contacting the local school district to confirm school assignments for this home.
- $--1 bd1 ba780 sqft800 Private Road 1485 LOT A, Hico, TX 76457Sold
- $646,500-- bd-- ba1.8k sqft800 Pr1485 Off #CR218, Hico, TX 76457Off Market
- $1,178,0003 bd4 ba2.9k sqft589 Private Road 1485, Hico, TX 76457Off Market
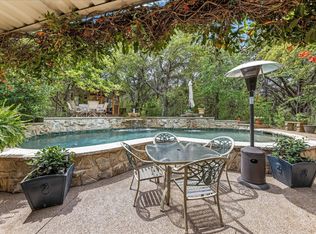
- $951,000-- bd-- ba2.9k sqft589 Pr1485 Off #CR218, Hico, TX 76457Off Market
- $151,400-- bd-- ba896 sqft475 Private Road 118a, Carlton, TX 76457Off Market
- $274,900-- bd-- ba1.5k sqft400 Private Road 118a, Hico, TX 76457Off Market
- $255,800-- bd-- ba-- sqft400 Private Road 118a, Hico, TX 76457Off Market
- $252,400-- bd-- ba1k sqft389 Private Road 118a, Hico, TX 76457Off Market
A local agent can set up tours, give advice and negotiate with sellers.
A local lender can help you make sure your offer is ready when you are.
Similar homes
- $495,0004 bd3 ba1.7k sqft931 N Pecan St, Hico, TX 76457For Sale
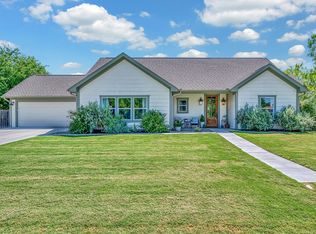 MLS ID #21327625, Tai Cobb Klam. NTREIS
 - $450,0002 bd2 ba1.8k sqft514 County Road 2495, Hico, TX 76457For Sale
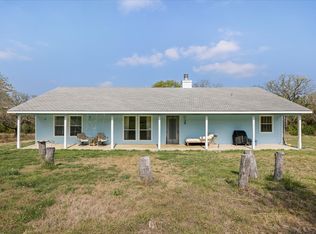 MLS ID #21227314, Trigg Moore. NTREIS
 - $399,9003 bd2 ba2.5k sqft377B County Road 3244, Hico, TX 76457For Sale
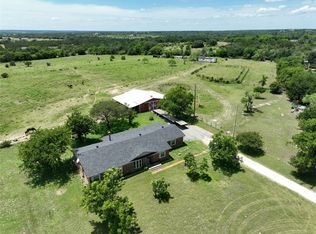 MLS ID #21240391, Christi Black. NTREIS
 - $400,0002 bd3 ba1k sqft1483 County Road 2435, Hico, TX 76457For Sale
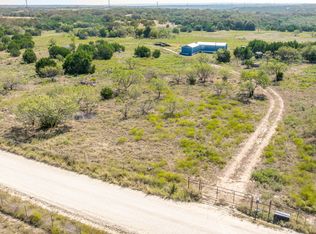 MLS ID #21083316, Colton Childs. NTREIS
 - $425,0002 bd2 ba960 sqft16515 N Us Highway 281, Hico, TX 76457For SaleMLS ID #21193017, Christi Black. NTREIS
- $325,0003 bd3 ba1.9k sqft7150 County Road 236, Hico, TX 76457For SaleMLS ID #21294294, Lani Rust. NTREIS
- $275,0002 bd2 ba1.3k sqft1075 County Road 270, Hico, TX 76457For SaleMLS ID #21296780, Kristi Galbraith. NTREIS
- $320,0004 bd2 ba1.7k sqft30495 E State Highway 6, Hico, TX 76457For SaleMLS ID #21288456, Ricky Sorrells. NTREIS
- $654,9003 bd2 ba2.5k sqft17305 N Us Highway 281, Hico, TX 76457For SaleMLS ID #21232210, Bobby Broyles. NTREIS
- $500,0003 bd2 ba2k sqft3885 County Road 522 #B, Stephenville, TX 76401New ConstructionMLS ID #21279518, Joyce Holland. NTREIS
- $545,0003 bd2 ba2.1k sqft640 Sunfish Point, Bluff Dale, TX 76433For SaleMLS ID #21326609, Paula Donaho. NTREIS
- $599,0002 bd2 ba1.3k sqft118 W Heath St, Hico, TX 76457For SaleMLS ID #21214035, Kaylee Gardner. NTREIS
- $399,9002 bd1 ba2k sqft300 E 3rd St, Iredell, TX 76649For SaleMLS ID #21330060, Christi Black. NTREIS
- $344,0004 bd2 ba2k sqft600 E 3rd St, Hico, TX 76457For SaleMLS ID #21218247, J J HAMPTON. NTREIS
- $464,0003 bd3 ba1.7k sqft4045 Jimmy Houston Way, Bluff Dale, TX 76433For SaleMLS ID #21105515, Bill Parlett. NTREIS
- $284,9003 bd2 ba1.3k sqft716 N Mesquite St, Hico, TX 76457For SaleMLS ID #21146547, Christi Black. NTREIS
- $539,0004 bd3 ba2.6k sqft621 County Road 484, Stephenville, TX 76401For SaleMLS ID #21250844, Ben Tackett. NTREIS
- $385,9004 bd2 ba2.1k sqft15061 Highway 6, Iredell, TX 76649For SaleMLS ID #21043073, Heidi Olsen. NTREIS
- $275,0003 bd2 ba1.2k sqft709 N Sycamore St, Hico, TX 76457For SaleMLS ID #21167470, Erin Warner. NTREIS
- $449,0003 bd4 ba2k sqft3741 County Road 2160, Iredell, TX 76649For SaleMLS ID #21173693, Sandra Thomas. NTREIS
