Welcome to Allston Park in Calabash, NC. Calling all golf lovers! Allston Park is located behind the Meadowlands Golf Resort! Allston Park boasts large lots, many floorplans to fit your needs! Centrally located to entertainment, shopping, famous Calabash restaurants and gorgeous Carolina beaches, this is sure to be your next home sweet home. The amenity area features a pool, restrooms, mail kiosk and parking. This home is a Lanier floor plan about 2500 sq ft - rear covered porch as well - PLUS 2 Primary suites on the first floor & a fabulous loft, bonus room and bedroom with full bath on the second level as well! EZ entertaining inside and out! The open living space is versatile for everyone to enjoy and kitchen comes complete with an island and breakfast bar plus upgraded cabinets, pantry closet, dining area and quartz. Luxury vinyl plank flooring throughout the living space plus 3 car garage. PHOTOS FOR ILLUSTRATION ONLY - COLORS/OPTIONS/FEATURES/DESIGN VARY! Time to pick your own selections!
Sold for $436,126
$436,126
474 Goldenrod Terrace Lot 58, Calabash, NC 28467
3beds
2,595sqft
Single Family Residence
Built in 2025
0.28 Acres Lot
$436,900 Zestimate®
$168/sqft
$3,005 Estimated rent
Home value
$436,900
$406,000 - $472,000
$3,005/mo
Zestimate® history
Owner options
List your home for rent
$3,005/mo
Rent Zestimate®
Find your next renter with Zillow Rental Manager. Plus, with online applications, you can quickly screen prospective tenants – for free.
$3,005/mo
Rent Zestimate®
Refinance and save
$3,196/mo
Est. payment
Refinancing to a lower rate could help reduce your monthly payments and save thousands over the life of the loan.
$3,196/mo
Est. payment
Explore your selling options
Work with a Zillow partner agent
Leverage their expertise and Zillow's premium Showcase listings to get your home seen by more buyers.
Get startedList with your own agent
Get your home in front of millions of buyers by listing it on Zillow.
Learn how to do itSell it yourself
Take full control of how buyers see your home on Zillow by listing For Sale by Owner (FSBO).
List your homeWhat's special
Zillow last checked:
Listing updated:
Listed by:
Justine Galdorise-Alfano 732-865-5010,
Mungo Homes
Bought with:
Carol P Lank, 319446
ASAP Realty
Source: Hive MLS,MLS#: 100524077 Originating MLS: Cape Fear Realtors MLS, Inc.
Originating MLS: Cape Fear Realtors MLS, Inc.Facts & features
Interior
Bedrooms & bathrooms
- Bedrooms: 3
- Bathrooms: 4
- Full bathrooms: 3
- 1/2 bathrooms: 1
Primary bedroom
- Level: Primary Living Area
Dining room
- Features: Combination, Eat-in Kitchen
Heating
- Heat Pump, Electric, Forced Air
Cooling
- Central Air, Heat Pump
Appliances
- Included: Electric Oven, Dishwasher
- Laundry: Laundry Room
Features
- Walk-in Closet(s), High Ceilings, Ceiling Fan(s), Pantry, Walk-in Shower, Walk-In Closet(s)
- Flooring: LVT/LVP, Carpet, Vinyl
- Attic: None
- Has fireplace: No
- Fireplace features: None
Interior area
- Total structure area: 2,595
- Total interior livable area: 2,595 sqft
Property
Parking
- Total spaces: 2
- Parking features: Attached, Concrete, Garage Door Opener
- Attached garage spaces: 2
Features
- Levels: Two
- Stories: 2
- Patio & porch: Covered, Porch
- Fencing: None
- Waterfront features: None
Lot
- Size: 0.28 Acres
- Dimensions: 75 x 155
Details
- Parcel number: 225jg030 102614444731
- Zoning: R75
- Special conditions: Standard
Construction
Type & style
- Home type: SingleFamily
- Property subtype: Single Family Residence
Materials
- Vinyl Siding
- Foundation: Slab
- Roof: Architectural Shingle
Condition
- New construction: Yes
- Year built: 2025
Utilities & green energy
- Sewer: Public Sewer
- Water: Public
- Utilities for property: Sewer Available, Sewer Connected, Water Available, Water Connected
Community & HOA
Community
- Subdivision: Allston Park
HOA
- Has HOA: Yes
- Amenities included: Pool
- HOA fee: $600 annually
- HOA name: CAMS-COMMUNITY ASSOCIATIONS MNGMT AT OIB
- HOA phone: 910-579-5163
Location
- Region: Calabash
Financial & listing details
- Price per square foot: $168/sqft
- Tax assessed value: $50,000
- Date on market: 8/8/2025
- Cumulative days on market: 2 days
- Listing agreement: Exclusive Right To Sell
- Listing terms: Cash,Conventional,FHA,VA Loan
- Road surface type: Paved
Price history
| Date | Event | Price |
|---|---|---|
| 3/5/2026 | Sold | $436,126+4%$168/sqft |
Source:  Hive MLS #100524077 Report a problem Hive MLS #100524077 Report a problem | ||
| 8/9/2025 | Pending sale | $419,423$162/sqft |
Source: Hive MLS #100524077 Report a problem | ||
| 8/8/2025 | Listed for sale | $419,423$162/sqft |
Source: Hive MLS #100524077 Report a problem | ||
Public tax history
Tax history is unavailable.
Neighborhood: 28467
Nearby homes
- $1001 Acres1553 Parakeet Cir NW, Calabash, NC 28467Off Market
- $60,0001.91 Acres704 Lucian Marlow Rd NW, Calabash, NC 28467Sold
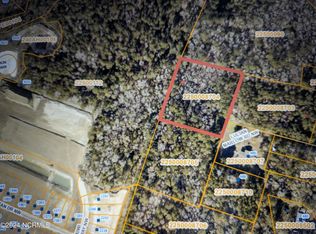
- $23,5201 Acres495 Stanley Trl NW, Calabash, NC 28467Off Market
- $493,7603 bd3 ba2.6k sqft455 NW Roslyn Court Lot 163 Wrightsville #2, Calabash, NC 28467Sold

- $370,1003 bd3 ba2.6k sqft606 NW Tullimore Lane Wrightsville LOT 143-2, Calabash, NC 28467Off Market
- $23,5201 Acres491 Stanley Trl NW, Calabash, NC 28467Off Market
- $9,6000.35 Acres511 Stanley Trl NW, Calabash, NC 28467Off Market
- $36,0001.78 Acres0 Stanley Rd, Calabash, NC 28467Sold
Nearby schools
GreatSchools rating
- 4/10Jessie Mae Monroe ElementaryGrades: PK-5Distance: 3.3 mi
- 4/10Shallotte MiddleGrades: 6-8Distance: 12.3 mi
- 4/10West Brunswick HighGrades: 9-12Distance: 11.4 mi
Schools provided by the listing agent
- Elementary: Jessie Mae Monroe Elementary
- Middle: Shallotte Middle
- High: West Brunswick
Source: Hive MLS. This data may not be complete. We recommend contacting the local school district to confirm school assignments for this home.
Get a cash offer in 3 minutes
Find out how much your home could sell for in as little as 3 minutes with a no-obligation cash offer.
Estimated market value
$436,900
Get a cash offer in 3 minutes
Find out how much your home could sell for in as little as 3 minutes with a no-obligation cash offer.
Estimated market value
$436,900
- North Carolina
- Brunswick County
- Calabash
- 28467
- 474 Goldenrod Terrace Lot 58
Nearby cities
Nearby zip codes
Other Calabash Topics
