Location! Location! Pride of ownership abounds… Immaculate carefree living in sought after “Townhomes of Westlake Village”. Move-in ready and fully renovated providing almost 1,700 sq. ft. of luxury living with 3 bedrooms, 2.5 baths, 2 car garage plus 2 covered lanais with serene pond views! Reimagined bright, open concept… perfect for entertaining. Designer inspired eat-in kitchen with beautiful white cabinetry, quartz counters, upgraded appliances, newer plumbing fixtures, new electrical outlets, upgraded newer toilets, new designer fixtures, newly painted, new carpet upstairs, newer fans, new impact rated windows, newer window treatments, updated baths, built-in Murphy Bed! Extensive luxury vinyl flooring! Fabulous great room layout with vaulted ceiling. And entertaining and family living is extended outdoors with a lovely, screened patio overlooking the pond. The adjoining formal dining area boasts custom cabinetry and leads to the magnificent kitchen. The kitchen has an eat-in area and easy access to the adjacent great room. Downstairs also offers a convenient, and totally updated half bath! Upstairs, the large primary bedroom has a beautifully renovated ensuite plus a screened balcony perfect for morning coffee! The secondary bedrooms are sizable with ample closet space and share an updated bathroom with full tub/shower combo. One of the bedrooms is currently used as an office and has been furnished with a handy Murphy bed... ideal for guests! The bed will convey! The well-located laundry area has upper storage cabinets and the garage has tons of floor to ceiling storage! Beautifully finished home with designer touches and current color choices. Desirable location is zoned for great schools including sought after Palm Harbor University High School. The pet friendly Townhomes of Westlake Village community fees cover water, trash, roof, exterior grounds maintenance and additional amenities including a community pool, park and basketball court. Minutes to quaint Old Downtown Palm Harbor and its restaurants, shopping and entertainment opportunities. Near to gorgeous Gulf beaches, Honeymoon Island and Pinellas Trail. This is an absolutely move-in ready home in an ideal location… better hurry!
Sold for $280,000
$280,000
474 LAKEVIEW DRIVE #26, PALM HARBOR, FL 34683
3beds
1,685sqft
Condominium
Built in 1981
-- sqft lot
$279,300 Zestimate®
$166/sqft
$2,618 Estimated rent
Home value
$279,300
$257,000 - $304,000
$2,618/mo
Zestimate® history
Owner options
List your home for rent
$2,618/mo
Rent Zestimate®
Find your next renter with Zillow Rental Manager. Plus, with online applications, you can quickly screen prospective tenants – for free.
$2,618/mo
Rent Zestimate®
Refinance and save
$2,493/mo
Est. payment
Refinancing to a lower rate could help reduce your monthly payments and save thousands over the life of the loan.
$2,493/mo
Est. payment
Explore your selling options
Work with a Zillow partner agent
Leverage their expertise and Zillow's premium Showcase listings to get your home seen by more buyers.
Get startedList with your own agent
Get your home in front of millions of buyers by listing it on Zillow.
Learn how to do itSell it yourself
Take full control of how buyers see your home on Zillow by listing For Sale by Owner (FSBO).
List your homeWhat's special
Zillow last checked:
Listing updated:
Listed by:
Nancy Leslie 727-420-2963,
RE/MAX REALTEC GROUP INC 727-789-5555
Bought with:
Pamela Bass, 3319331
COASTAL PROPERTIES GROUP INTERNATIONAL
Source: Stellar MLS,MLS#: U8214344 Originating MLS: Pinellas Suncoast
Originating MLS: Pinellas Suncoast
Facts & features
Interior
Bedrooms & bathrooms
- Bedrooms: 3
- Bathrooms: 3
- Full bathrooms: 2
- 1/2 bathrooms: 1
Rooms
- Room types: Breakfast Room Separate, Florida Room, Living Room
Primary bedroom
- Features: Ceiling Fan(s), Built-in Closet
- Level: Second
- Dimensions: 17.1x13.1
Kitchen
- Level: First
- Dimensions: 10.9x8.9
Living room
- Level: First
- Dimensions: 14x16.3
Heating
- Central, Electric, Heat Pump
Cooling
- Central Air
Appliances
- Included: Dishwasher, Disposal, Dryer, Electric Water Heater, Microwave, Refrigerator, Washer, Water Purifier, Water Softener
- Laundry: In Garage
Features
- Built-in Features, Ceiling Fan(s), Eating Space In Kitchen, High Ceilings, PrimaryBedroom Upstairs, Solid Surface Counters, Solid Wood Cabinets, Split Bedroom, Stone Counters, Thermostat
- Flooring: Carpet, Luxury Vinyl
- Doors: Sliding Doors
- Windows: Blinds, ENERGY STAR Qualified Windows, Insulated Windows, Rods, Window Treatments
- Has fireplace: No
Interior area
- Total structure area: 1,685
- Total interior livable area: 1,685 sqft
Property
Parking
- Total spaces: 2
- Parking features: Driveway, Garage Door Opener, Guest, Oversized
- Attached garage spaces: 2
- Has uncovered spaces: Yes
Features
- Levels: Two
- Stories: 2
- Patio & porch: Covered, Rear Porch
- Exterior features: Balcony, Irrigation System, Lighting, Rain Gutters, Sidewalk
- Has view: Yes
- View description: Water, Pond
- Has water view: Yes
- Water view: Water,Pond
Lot
- Size: 2.94 Acres
- Features: In County, Level, Sidewalk
- Residential vegetation: Mature Landscaping, Trees/Landscaped
Details
- Parcel number: 012815915610070260
- Special conditions: None
Construction
Type & style
- Home type: Condo
- Architectural style: Contemporary
- Property subtype: Condominium
- Attached to another structure: Yes
Materials
- Concrete, Wood Frame
- Foundation: Slab
- Roof: Shingle
Condition
- New construction: No
- Year built: 1981
Utilities & green energy
- Sewer: Public Sewer
- Water: Public
- Utilities for property: Cable Connected, Electricity Connected, Fire Hydrant, Phone Available, Public, Sewer Connected, Sprinkler Recycled, Street Lights, Water Connected
Community & HOA
Community
- Features: Buyer Approval Required, Clubhouse, Deed Restrictions, Golf Carts OK, No Truck/RV/Motorcycle Parking, Park, Playground, Pool, Sidewalks
- Security: Smoke Detector(s)
- Pet fee: $0 monthly
- Subdivision: TOWNHOMES OF WESTLAKE
HOA
- Has HOA: Yes
- Amenities included: Basketball Court, Cable TV, Clubhouse, Park, Playground, Pool, Recreation Facilities, Trail(s), Vehicle Restrictions
- Services included: Common Area Taxes, Community Pool, Insurance, Maintenance Structure, Maintenance Grounds, Pest Control, Pool Maintenance, Recreational Facilities, Sewer, Trash, Water
- HOA fee: $550 monthly
- HOA name: Monarch Assoc Management
- HOA phone: 727-204-4766
Location
- Region: Palm Harbor
Financial & listing details
- Price per square foot: $166/sqft
- Tax assessed value: $357,992
- Annual tax amount: $1,916
- Date on market: 9/20/2023
- Cumulative days on market: 79 days
- Listing terms: Cash,Conventional,FHA,VA Loan
- Ownership: Condominium
- Total actual rent: 0
- Electric utility on property: Yes
- Road surface type: Paved
Price history
| Date | Event | Price |
|---|---|---|
| 6/2/2026 | Sold | $280,000-39.8%$166/sqft |
Source: Public Record Report a problem | ||
| 2/27/2024 | Sold | $465,000-2.1%$276/sqft |
Source:  Stellar MLS #U8214344 Report a problem Stellar MLS #U8214344 Report a problem | ||
| 1/23/2024 | Pending sale | $474,900$282/sqft |
Source: Stellar MLS #U8214344 Report a problem | ||
| 12/12/2023 | Price change | $474,900-2.1%$282/sqft |
Source: Stellar MLS #U8214344 Report a problem | ||
| 11/9/2023 | Listed for sale | $484,900$288/sqft |
Source: Stellar MLS #U8214344 Report a problem | ||
| 9/26/2023 | Pending sale | $484,900$288/sqft |
Source: Stellar MLS #U8214344 Report a problem | ||
| 9/20/2023 | Listed for sale | $484,900+340.8%$288/sqft |
Source: Stellar MLS #U8214344 Report a problem | ||
| 7/30/1999 | Sold | $110,000$65/sqft |
Source: Public Record Report a problem | ||
Public tax history
| Year | Property taxes | Tax assessment |
|---|---|---|
| 2025 | $3,159 +49.3% | $205,631 +36.2% |
| 2024 | $2,115 +2.3% | $150,987 +3% |
| 2023 | $2,067 +3.5% | $146,589 +3% |
| 2022 | $1,996 -0.5% | $142,319 +3% |
| 2021 | $2,006 +0.5% | $138,174 +1.4% |
| 2020 | $1,995 +2.1% | $136,266 +2.3% |
| 2019 | $1,954 | $133,202 +1.9% |
| 2018 | $1,954 +1.7% | $130,718 +2.1% |
| 2017 | $1,923 +2.3% | $128,029 +2.1% |
| 2016 | $1,879 -1.4% | $125,396 +0.7% |
| 2015 | $1,906 +0.2% | $124,524 +0.8% |
| 2014 | $1,903 +0.8% | $123,536 +1.5% |
| 2013 | $1,888 +13.4% | $121,710 +1.7% |
| 2012 | $1,664 | $119,676 +3% |
| 2011 | -- | $116,190 +1.5% |
| 2010 | -- | $114,473 +2.7% |
| 2009 | -- | $111,463 +0.1% |
| 2008 | $1,427 | $111,352 +3% |
| 2007 | -- | $108,109 -29.9% |
| 2005 | -- | $154,300 +20.2% |
| 2004 | $1,642 +1.9% | $128,400 +1% |
| 2003 | $1,611 +6.9% | $127,100 +12.3% |
| 2002 | $1,507 | $113,200 +15.6% |
| 2001 | $1,507 +6% | $97,900 +7.5% |
| 2000 | $1,421 | $91,100 |
Find assessor info on the county website
Neighborhood: 34683
Nearby homes
- $215,0002 bd2 ba1.3k sqft456 Lakeview Dr APT 5, Palm Harbor, FL 34683Sold
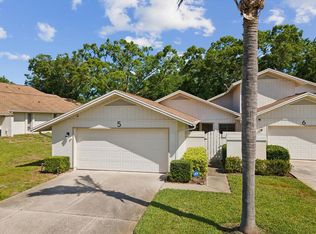
- $246,900-- bd-- ba1.3k sqft462 Lakeview Dr APT 1, Palm Harbor, FL 34683Off Market
- $364,600-- bd-- ba1.6k sqft462 Lakeview Dr APT 2, Palm Harbor, FL 34683Off Market
- $324,0003 bd3 ba1.6k sqft462 Lakeview Dr APT 3, Palm Harbor, FL 34683Off Market

- $328,2002 bd2 ba1.3k sqft462 Lakeview Dr APT 4, Palm Harbor, FL 34683Off Market
- $250,300-- bd-- ba1.3k sqft468 Lakeview Dr APT 19, Palm Harbor, FL 34683Off Market
- $358,1003 bd2 ba1.6k sqft468 Lakeview Dr APT 20, Palm Harbor, FL 34683Off Market
- $328,9002 bd3 ba1.5k sqft468 Lakeview Dr APT 21, Palm Harbor, FL 34683Off Market
- $424,0002 bd3 ba1.5k sqft468 Lakeview Dr APT 22, Palm Harbor, FL 34683Sold
Nearby schools
GreatSchools rating
- 10/10Sutherland Elementary SchoolGrades: PK-5Distance: 1 mi
- 5/10Palm Harbor Middle SchoolGrades: 6-8Distance: 1.2 mi
- 8/10Palm Harbor University High SchoolGrades: 9-12Distance: 0.7 mi
Schools provided by the listing agent
- Elementary: Sutherland Elementary-PN
- Middle: Palm Harbor Middle-PN
- High: Palm Harbor Univ High-PN
Source: Stellar MLS. This data may not be complete. We recommend contacting the local school district to confirm school assignments for this home.
Get a cash offer in 3 minutes
Find out how much your home could sell for in as little as 3 minutes with a no-obligation cash offer.
Estimated market value
$279,300
Get a cash offer in 3 minutes
Find out how much your home could sell for in as little as 3 minutes with a no-obligation cash offer.
Estimated market value
$279,300
- Florida
- Pinellas County
- Palm Harbor
- 34683
- 474 LAKEVIEW DRIVE Unit 26
Nearby cities
Nearby zip codes
Other Palm Harbor Topics
