Skip main navigation
Off market
  • Price Unknown

    474 Merritt Ave APT 4, Oakland, CA 94610

    2beds
    2baths
    1,630sqft
    Apartment
    Built in ----
    -- sqft lot
    $-- Zestimate®
    $--/sqft
    $2,900 Estimated rent

    Home value

    Not available

    Estimated sales range

    Not available

    $2,900/mo

    Zestimate® history
    Loading
    Loading...

    Owner options

    List your home for rent

    $2,900/mo

    Rent Zestimate®

    Find your next renter with Zillow Rental Manager. Plus, with online applications, you can quickly screen prospective tenants – for free.

    Learn more

    $2,900/mo

    Rent Zestimate®

    Refinance and save

    Refinancing to a lower rate could help reduce your monthly payments and save thousands over the life of the loan.

    See today's rates

    Explore your selling options

    Work with a Zillow partner agent

    Leverage their expertise and Zillow's premium Showcase listings to get your home seen by more buyers.

    Get started

    List with your own agent

    Get your home in front of millions of buyers by listing it on Zillow.

    Learn how to do it

    Sell it yourself

    Take full control of how buyers see your home on Zillow by listing For Sale by Owner (FSBO).

    List your home

    What's special

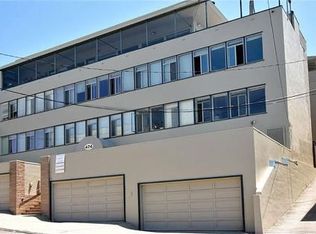
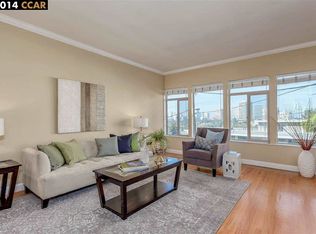
    Enjoy this 2 bedroom 2 bath condo with Lake Merritt view. Unit has a small office garage parking, onsite laundry, shared courtyard area in backyard, and bike storage. Unique & Very Spacious. Both inside & outside. Lots of character in prime neighborhood, steps away from Lake Merritt and the Cleveland Cascade stairs. Located on Merritt Avenue this 8-unit building is close to shopping, restaurants, casual carpool, AC transit and BART and the weekend Grand Lake Farmers Market. Built in the early 1950s, this 2 bedroom, 2 bath voluminous unit has an over sized primary bedroom with a walk-in closet and two additional closets, a small office area, a good sized second bedroom with closet and connected bath, plenty of storage space, a very large living and dining area with head on lake views, lots of natural light with 19 windows throughout the unit, a wood burning fireplace, average sized kitchen with new appliances and breathtaking views of Lake Merritt. The hardwood floors have been refinished in a deep chestnut color, each bath has new toilets, new medicine cabinets, some new lighting throughout the unit, 1 car garaged parking (shared garage) enter off street and walk up to building entrance, plus an extra storage space and bike storage in the common area. The laundry room provides two washers and two dryers for the 8 unit building which has proven to be plenty. Approx. 1630 sq. feet. There is a alarm that can be connected if you choose. Central heating. No A/C. Garbage and water included. Interior Features Approximately 1630 sf. 2nd floor unit with view in quiet, 8-unit building. Large living room with fireplace Large dining room 2 bedrooms and office space, large master and good sized second bedroom, small office space 2 full bathrooms, one with shower and one with bath Large kitchen with brand new GE stove Original hardwood floors throughout Lots of windows producing natural light New furnace Shared laundry ADT Security system including motion and window sensors Building Features Building in good condition, completely remodeled in 2005, built in early 1950s Shared automatic garage with extra storage Secured entry Landscaped shared backyard with grill, waterfall, manicured grass, lounge area and lemon trees Property Features Prime location for Lake Merritt fans Clean and minimal landscaping Well known, sought after, historical building on Merritt Avenue Apply online at bshpm.com

    This property is off market, which means it's not currently listed for sale or rent on Zillow. This may be different from what's available on other websites or public sources.
    Facts & features

    Interior

    Bedrooms & bathrooms
    • Bedrooms: 2
    • Bathrooms: 2
    Cooling
    • None
    Features
    • Flooring: Hardwood
    Interior area
    • Total interior livable area: 1,630 sqft

    Property

    Parking
    • Parking features: Garage - Detached

    Construction

    Type & style
    • Home type: Apartment

    Community & HOA

    Community
    • Features: On Site Laundry Available
    Location
    • Region: Oakland

    Price history

    DateEventPrice
    12/28/2020Listing removed$2,950$2/sqft
    Source: Zillow Rental Manager Report a problem
    12/12/2020Price change$2,950-14.5%$2/sqft
    Source: Zillow Rental Manager Report a problem
    11/9/2020Price change$3,450-1.4%$2/sqft
    Source: Zillow Rental Manager Report a problem
    10/24/2020Price change$3,500-5.4%$2/sqft
    Source: Zillow Rental Manager Report a problem
    9/28/2020Price change$3,700-2.6%$2/sqft
    Source: Zillow Rental Manager Report a problem
    9/4/2020Listed for rent$3,800+4.1%$2/sqft
    Source: Zillow Rental Manager Report a problem
    1/12/2019Listing removed$3,650$2/sqft
    Source: Blue Sapphire Homes Inc. Report a problem
    12/3/2018Price change$3,650-5.2%$2/sqft
    Source: Blue Sapphire Homes Inc. Report a problem
    9/28/2018Price change$3,850-2.5%$2/sqft
    Source: Blue Sapphire Homes Inc. Report a problem
    9/15/2018Price change$3,950-4.8%$2/sqft
    Source: Blue Sapphire Homes Inc. Report a problem
    9/5/2018Listed for rent$4,150$3/sqft
    Source: Blue Sapphire Homes Inc. Report a problem

    Public tax history

    Tax history is unavailable.

    Neighborhood: Cleveland Heights

    Nearby schools

    GreatSchools rating