Skip main navigation
Sold for $425,000
  • $425,000

    474 Monroe Draft, Caldwell, WV 24925

    3beds
    2,575sqft
    Single Family Residence
    Built in 1790
    -- sqft lot
    $438,300 Zestimate®
    $165/sqft
    $1,718 Estimated rent

    Home value

    $438,300

    $399,000 - $478,000

    $1,718/mo

    Zestimate® history
    Loading
    Loading...

    Owner options

    List your home for rent

    $1,718/mo

    Rent Zestimate®

    Find your next renter with Zillow Rental Manager. Plus, with online applications, you can quickly screen prospective tenants – for free.

    Learn more

    $1,718/mo

    Rent Zestimate®

    Refinance and save

    $2,459/mo

    Est. payment

    Refinancing to a lower rate could help reduce your monthly payments and save thousands over the life of the loan.

    See today's rates

    $2,459/mo

    Est. payment

    Explore your selling options

    Work with a Zillow partner agent

    Leverage their expertise and Zillow's premium Showcase listings to get your home seen by more buyers.

    Get started

    List with your own agent

    Get your home in front of millions of buyers by listing it on Zillow.

    Learn how to do it

    Sell it yourself

    Take full control of how buyers see your home on Zillow by listing For Sale by Owner (FSBO).

    List your home

    What's special

    Wood-burning stoveMountain viewsOne-of-a-kind houseCeiling beamsCrisp mountain airScenic beautyFormal dining area
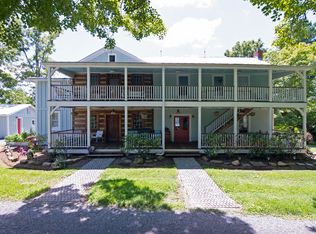
    Nestled in picturesque surroundings is a charming 3 bedroom, 3 bathroom home in the Organ Cave area that exudes history and modern convenience. The heart of this beautiful property lies in its original log structure, dating back to 1790. This one-of-a-kind house offers both privacy and mountain views, situated on 3.37+/-acres. As you step into the gourmet kitchen, you'll be greeted by an inviting island and formal dining area perfect for family gatherings and entertaining guests. The space is complete with professional grade appliances, making mealtime a pleasure. Adjacent to the kitchen, you'll find a sunroom filled with an abundance of natural light, perfect for enjoying your morning coffee or unwinding with a good book. The cozy living room features a wood-burning stove, adding warmth and ambiance to the space. The master bedroom boasts exposed log walls and ceiling beams, enhancing the home's rustic charm. With two additional bedrooms and bathrooms, there is ample space for family and guests. Outside, a covered two-level front porch beckons you to relax and take in the scenic beauty of your surroundings. This space is ideal for enjoying the crisp mountain air and admiring the lush landscape. The private location with no restrictions gives you flexibility with raising chickens or small farm animals. The two car garage is perfect for additional storage or a workshop and the unfinished basement has ample storage space. If you're searching for a home that harmoniously combines history, modern convenience, and natural beauty, look no further. This unique property is a rare find and is waiting for you to make it your own. Shown by appointment only. Contact Realtor for appointment.

    Zillow last checked:

    Listing updated:

    Listed by:

    Gregory E. Allman 304-645-2255,

    Greenbrier Real Estate Service

    Bought with:

    Marie R Goodwin, WV0011624

    Source: GVMLS,MLS#: 23-1502MLS Logo

    Facts & features

    Interior

    Bedrooms & bathrooms
    • Bedrooms: 3
    • Bathrooms: 3
    • Full bathrooms: 3
    Primary bedroom
    • Description: Log Structure, hardwood flooring
    • Level: Upper
    • Area: 416.53
    • Dimensions: 18.11 x 23
    Bedroom 2
    • Description: Hardwood flooring
    • Level: Upper
    • Area: 137.31
    • Dimensions: 9.67 x 14.2
    Bedroom 3
    • Description: hardwood flooring
    • Level: Upper
    • Area: 127.4
    • Dimensions: 10.4 x 12.25
    Primary bathroom
    • Description: Tile Flooring
    • Level: Upper
    • Area: 65.89
    • Dimensions: 7.6 x 8.67
    Bathroom 2
    • Description: Tile Flooring
    • Level: Main
    • Area: 57.28
    • Dimensions: 7.25 x 7.9
    Bathroom 3
    • Description: Tile Flooring, tile shower
    • Level: Upper
    • Area: 108
    • Dimensions: 9 x 12
    Dining room
    • Description: Hardwood flooring
    • Level: Main
    • Area: 171
    • Dimensions: 12 x 14.25
    Kitchen
    • Description: Island, custom cabinets, log structure
    • Level: Main
    • Area: 416
    • Dimensions: 20 x 20.8
    Living room
    • Description: Wood stove, Hardwood flooring
    • Level: Main
    • Area: 244.24
    • Dimensions: 14.2 x 17.2
    Mud room
    • Description: Tile Flooring
    • Level: Main
    • Area: 115.7
    • Dimensions: 8.9 x 13
    Other
    • Description: Sitting Room
    • Level: Upper
    • Area: 110.98
    • Dimensions: 8.67 x 12.8
    Other
    • Description: Hall Walk-in Closet
    • Level: Upper
    • Area: 48.95
    • Dimensions: 5.5 x 8.9
    Other
    • Description: Unfinished Basement
    • Level: Lower
    • Area: 423.5
    • Dimensions: 19.25 x 22
    Sunroom
    • Description: Hardwood flooring
    • Level: Main
    • Area: 250.25
    • Dimensions: 8.75 x 28.6
    Heating
    • Radiant Heat
    Cooling
    • None
    Appliances
    • Included: Dishwasher, Range/Oven, Refrigerator
    Features
    • Ceiling Fan(s), Vaulted Ceiling(s)
    • Flooring: Ceramic Tile, Hardwood
    • Has fireplace: Yes
    • Fireplace features: Wood Burning Stove
    Interior area
    • Total structure area: 2,575
    • Total interior livable area: 2,575 sqft

    Property

    Parking
    • Total spaces: 2
    • Parking features: Garage
    • Garage spaces: 2
    Features
    • Has view: Yes
    • View description: Mountain(s), Valley
    Details
    • Parcel number: 36
    • Zoning: No

    Construction

    Type & style
    • Home type: SingleFamily
    • Property subtype: Single Family Residence
    Materials
    • Log
    • Foundation: Block
    • Roof: Wood,Metal
    Condition
    • Year built: 1790

    Community & neighborhood

    Location
    • Region: Caldwell

    Price history

    DateEventPrice
    3/13/2024Sold$425,000-5.6%$165/sqft
    Source: GVMLS #23-1502 Report a problem
    2/1/2024Pending sale$450,000$175/sqft
    Source: GVMLS #23-1502 Report a problem
    12/26/2023Listed for sale$450,000$175/sqft
    Source: GVMLS #23-1502 Report a problem
    12/13/2023Pending sale$450,000$175/sqft
    Source: GVMLS #23-1502 Report a problem
    12/8/2023Listed for sale$450,000$175/sqft
    Source: GVMLS #23-1502 Report a problem

    Public tax history

    Tax history is unavailable.

    Neighborhood: 24925

    Nearby schools

    GreatSchools rating
    Schools provided by the listing agent
    • Middle: East Greenbrier Jr.
    • High: Greenbrier East

    Source: GVMLS. This data may not be complete. We recommend contacting the local school district to confirm school assignments for this home.

    Get pre-qualified for a loan
    At Zillow Home Loans, we can pre-qualify you in as little as 5 minutes with no impact to your credit score.

    An equal housing lender. NMLS #10287.