Fantastic Southeast Corner Two-Bedroom with Breathtaking Lake & Navy Pier Views! Step into this stunning residence in a prime tier of the building, boasting panoramic views and abundant natural light from its wraparound windows. The spacious living and dining area is perfect for entertaining, drenched in sunlight and showcasing sweeping vistas of Lake Michigan and Navy Pier. The open-concept kitchen features a breakfast bar, newer quartz countertops, and a stylish backsplash-perfect for casual dining or hosting guests. The generously sized primary suite offers beautiful sunrise views from its east-facing windows, a professionally built-out walk-in closet, and a renovated ensuite bath with a sleek tiled walk-in shower. The second bedroom also enjoys lovely east-facing views and includes a custom wall of built-in storage closets, ideal for maximizing space and organization. A full-size laundry area with side-by-side washer and dryer completes this fabulous home. This full-service, professionally managed building offers exceptional amenities, including 24-hour door staff, an indoor pool, jacuzzi, steam room, sauna, state-of-the-art fitness center, beautifully appointed entertainment suite, and a sundeck with grilling stations. Building Common Corridors remodel in 2nd quarter 2025. Located in the heart of Streeterville, you're just steps from public transportation, Whole Foods, Target, Walgreens, and a wide array of restaurants, cafes, and shopping destinations. Don't miss this incredible opportunity to live in one of the city's most vibrant and convenient neighborhoods! Parking available for $37,000
Closed
$525,000
474 N Lake Shore Dr APT 3111, Chicago, IL 60611
2beds
1,257sqft
Condominium, Single Family Residence
Built in 1991
-- sqft lot
$531,600 Zestimate®
$418/sqft
$4,297 Estimated rent
Home value
$531,600
$494,000 - $574,000
$4,297/mo
Zestimate® history
Owner options
List your home for rent
$4,297/mo
Rent Zestimate®
Find your next renter with Zillow Rental Manager. Plus, with online applications, you can quickly screen prospective tenants – for free.
$4,297/mo
Rent Zestimate®
Refinance and save
$4,929/mo
Est. payment
Refinancing to a lower rate could help reduce your monthly payments and save thousands over the life of the loan.
$4,929/mo
Est. payment
Explore your selling options
Work with a Zillow partner agent
Leverage their expertise and Zillow's premium Showcase listings to get your home seen by more buyers.
Get startedList with your own agent
Get your home in front of millions of buyers by listing it on Zillow.
Learn how to do itSell it yourself
Take full control of how buyers see your home on Zillow by listing For Sale by Owner (FSBO).
List your homeWhat's special
Panoramic viewsAbundant natural lightPrimary suiteRenovated ensuite bathSoutheast cornerEast-facing windowsOpen-concept kitchen
Zillow last checked:
Listing updated:
Listed by:
Michael Maier 312-944-8900,
Berkshire Hathaway HomeServices Chicago
Bought with:
Stacey Dombar, GRI
Redfin Corporation
Source: MRED as distributed by MLS GRID,MLS#: 12319073
Facts & features
Interior
Bedrooms & bathrooms
- Bedrooms: 2
- Bathrooms: 2
- Full bathrooms: 2
Rooms
- Room types: Walk In Closet
Primary bedroom
- Features: Flooring (Carpet), Window Treatments (Blinds), Bathroom (Full)
- Level: Main
- Area: 180 Square Feet
- Dimensions: 15X12
Bedroom 2
- Features: Flooring (Carpet), Window Treatments (Blinds)
- Level: Main
- Area: 132 Square Feet
- Dimensions: 12X11
Dining room
- Features: Flooring (Wood Laminate), Window Treatments (Blinds)
- Level: Main
- Area: 126 Square Feet
- Dimensions: 14X09
Kitchen
- Features: Kitchen (Galley), Flooring (Wood Laminate)
- Level: Main
- Area: 104 Square Feet
- Dimensions: 13X08
Laundry
- Features: Flooring (Other)
- Level: Main
- Area: 10 Square Feet
- Dimensions: 2X5
Living room
- Features: Flooring (Wood Laminate), Window Treatments (Blinds)
- Level: Main
- Area: 288 Square Feet
- Dimensions: 18X16
Walk in closet
- Features: Flooring (Other)
- Level: Main
- Area: 30 Square Feet
- Dimensions: 5X6
Heating
- Forced Air, Indv Controls
Cooling
- Central Air
Appliances
- Included: Range, Microwave, Dishwasher, Refrigerator, Washer, Dryer
- Laundry: Washer Hookup
Features
- Flooring: Laminate
- Basement: None
- Common walls with other units/homes: End Unit
Interior area
- Total structure area: 0
- Total interior livable area: 1,257 sqft
Property
Parking
- Total spaces: 1
- Parking features: Garage Door Opener, On Site, Deeded, Attached, Garage
- Attached garage spaces: 1
- Has uncovered spaces: Yes
Accessibility
- Accessibility features: No Disability Access
Features
- Patio & porch: Roof Deck, Deck
- Has view: Yes
- View description: Water, Front of Property, Side(s) of Property
- Has water view: Yes
- Water view: Water,Front of Property,Side(s) of Property
Details
- Additional parcels included: 17102220071587
- Parcel number: 17102220071185
- Special conditions: None
Construction
Type & style
- Home type: Condo
- Property subtype: Condominium, Single Family Residence
Materials
- Brick, Glass, Concrete
- Foundation: Reinforced Caisson
- Roof: Asphalt
Condition
- New construction: No
- Year built: 1991
Utilities & green energy
- Electric: Circuit Breakers
- Sewer: Public Sewer
- Water: Lake Michigan
Community & HOA
HOA
- Has HOA: Yes
- Amenities included: Bike Room/Bike Trails, Door Person, Elevator(s), Exercise Room, Health Club, On Site Manager/Engineer, Party Room, Sundeck, Indoor Pool, Receiving Room, Sauna, Service Elevator(s)
- Services included: Heat, Air Conditioning, Water, Insurance, Doorman, Cable TV, Clubhouse, Exercise Facilities, Pool, Exterior Maintenance, Scavenger, Snow Removal, Internet
- HOA fee: $1,186 monthly
Location
- Region: Chicago
Financial & listing details
- Price per square foot: $418/sqft
- Tax assessed value: $447,050
- Annual tax amount: $10,497
- Date on market: 4/10/2025
- Listing terms: Conventional
- Ownership: Condo
Price history
| Date | Event | Price |
|---|---|---|
| 6/2/2025 | Sold | $525,000+5.6%$418/sqft |
Source:  MRED as distributed by MLS GRID #12319073 Report a problem MRED as distributed by MLS GRID #12319073 Report a problem | ||
| 5/7/2025 | Pending sale | $497,000$395/sqft |
Source: MRED as distributed by MLS GRID #12319073 Report a problem | ||
| 4/17/2025 | Contingent | $497,000$395/sqft |
Source: MRED as distributed by MLS GRID #12319073 Report a problem | ||
| 4/10/2025 | Listed for sale | $497,000-0.6%$395/sqft |
Source: MRED as distributed by MLS GRID #12319073 Report a problem | ||
| 4/27/2015 | Sold | $500,000+0%$398/sqft |
Source: MRED as distributed by MLS GRID #08885035 Report a problem | ||
| 4/14/2015 | Pending sale | $499,900$398/sqft |
Source: Coldwell Banker Residential Brokerage - Gold Coast #08885035 Report a problem | ||
| 4/9/2015 | Listed for sale | $499,900$398/sqft |
Source: Coldwell Banker Residential #08885035 Report a problem | ||
| 2/16/2013 | Listing removed | $2,800$2/sqft |
Source: Coldwell Banker Residential Brokerage - Gold Coast #08245588 Report a problem | ||
| 1/10/2013 | Listed for rent | $2,800$2/sqft |
Source: Coldwell Banker Residential Brokerage - Gold Coast #08245588 Report a problem | ||
| 8/31/2012 | Listing removed | $2,800$2/sqft |
Source: Coldwell Banker Residential Brokerage - Gold Coast #08138978 Report a problem | ||
| 8/18/2012 | Listed for rent | $2,800$2/sqft |
Source: Coldwell Banker Residential Brokerage - Gold Coast #08138978 Report a problem | ||
Public tax history
| Year | Property taxes | Tax assessment |
|---|---|---|
| 2024 | $7,377 -24.3% | $44,705 -3.2% |
| 2023 | $9,749 +2.6% | $46,206 |
| 2022 | $9,504 +12% | $46,206 |
| 2021 | $8,488 +5.9% | $46,206 +9.5% |
| 2020 | $8,014 +2.4% | $42,180 -7.9% |
| 2019 | $7,823 +1.7% | $45,794 |
| 2018 | $7,689 +7.1% | $45,794 +14.2% |
| 2017 | $7,180 -10.6% | $40,106 |
| 2016 | $8,033 +9.3% | $40,106 |
| 2015 | $7,349 +14.6% | $40,106 +16.1% |
| 2014 | $6,411 +2% | $34,556 |
| 2013 | $6,285 -3.9% | $34,556 -5.1% |
| 2012 | $6,537 +3.4% | $36,429 -6.6% |
| 2011 | $6,319 -0.4% | $38,998 |
| 2010 | $6,346 -7.5% | $38,998 -11.4% |
| 2009 | $6,863 -5.1% | $44,015 -12.7% |
| 2008 | $7,232 +0.8% | $50,417 -0.2% |
| 2007 | $7,177 +75.4% | $50,537 +77.3% |
| 2006 | $4,093 | $28,508 |
Find assessor info on the county website
Neighborhood: Streeterville
Nearby homes
- $214,800-- bd1 ba700 sqft474 N Lake Shore Dr APT 2912, Chicago, IL 60611Off Market
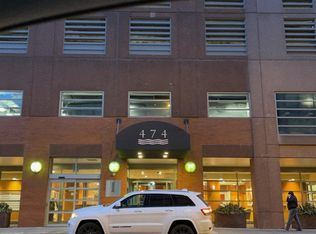
- $302,4001 bd1 ba741 sqft474 N Lake Shore Dr APT 4503, Chicago, IL 60611Off Market

- $433,2001 bd1 ba680 sqft474 N Lake Shore Dr APT 2911, Chicago, IL 60611Off Market
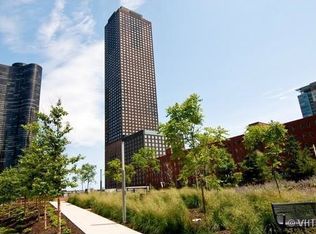
- $249,7001 bd1 ba680 sqft474 N Lake Shore Dr APT 3406, Chicago, IL 60611Off Market
- $257,6001 bd1 ba750 sqft474 N Lake Shore Dr APT 4603, Chicago, IL 60611Off Market
- $303,4001 bd1 ba750 sqft474 N Lake Shore Dr APT 5609, Chicago, IL 60611Off Market
- $299,0001 bd1 ba-- sqft474 N Lake Shore Dr APT 3609, Chicago, IL 60611For Sale
- $266,0001 bd1 ba741 sqft474 N Lake Shore Dr APT 2104, Chicago, IL 60611Off Market
- $514,6002 bd2 ba1.2k sqft474 N Lake Shore Dr APT 2108, Chicago, IL 60611Off Market
Nearby schools
GreatSchools rating
- 4/10Ogden Elementary SchoolGrades: PK-8Distance: 1 mi
- 1/10Wells Community Academy High SchoolGrades: 9-12Distance: 2.8 mi
Schools provided by the listing agent
- District: 299
Source: MRED as distributed by MLS GRID. This data may not be complete. We recommend contacting the local school district to confirm school assignments for this home.
Get a cash offer in 3 minutes
Find out how much your home could sell for in as little as 3 minutes with a no-obligation cash offer.
Estimated market value
$531,600
Get a cash offer in 3 minutes
Find out how much your home could sell for in as little as 3 minutes with a no-obligation cash offer.
Estimated market value
$531,600
- Illinois
- Cook County
- Chicago
- 60611
- Streeterville
- 474 N Lake Shore Dr Apartment 3111
Nearby cities
Nearby neighborhoods
Nearby zip codes
Other Chicago Topics
