Welcome to the Streeterville neighborhood, where we have this wonderful high floor convertible one bedroom coming on the market at 474 N Lake Shore Dr. The unapologetic truth is that this unit features one of the iconic eastern views of Lake Michigan and Navy Pier. Imagine early morning sunrises and ending the week with a bang by watching the fireworks every Wednesday and Saturday night. A large, upgraded "C" shaped kitchen features contemporary cherry cabinets, peach dappled granite counter tops, and GE stainless steel appliances. An eat in breakfast bar has ample room for four barstools, and the inner counter has room for additional stools if needed. Flexibility is key to any living space, and this "L" shaped open floor plan gives just that. With this, you can create a dining space, a work space or a living space.... and any combination in between! The bedroom is separated from the living space and comfortably fits a queen size bed with nightstands and a dresser. The hallway is lined with a wall of floor to ceiling closets that provide ample storage space in the unit. A large bathroom with granite counters that have great prep space and storage. In unit laundry. This home is on a pipe system, so that means there are no mechanics in your home that you have to maintain. Simple living. The building at 474 N Lake Shore is a full amenity building - huge fitness center with a full size indoor pool, 24 hour doorman, south west facing sun deck equipped with a full outdoor kitchen, and party room. Location wise, Streeterville, is an urban paradise! Walk to everything including Whole Foods, 100s of restaurants, brilliant entertainment, the river and lake front.... everything. Gosh, we are extremely excited to show you the Chicago lifestyle in Streeterville!
Closed
$225,000
474 N Lake Shore Dr APT 3312, Chicago, IL 60611
1beds
642sqft
Condominium, Single Family Residence
Built in 1991
-- sqft lot
$238,800 Zestimate®
$350/sqft
$2,323 Estimated rent
Home value
$238,800
$224,000 - $256,000
$2,323/mo
Zestimate® history
Owner options
List your home for rent
$2,323/mo
Rent Zestimate®
Find your next renter with Zillow Rental Manager. Plus, with online applications, you can quickly screen prospective tenants – for free.
$2,323/mo
Rent Zestimate®
Refinance and save
$2,227/mo
Est. payment
Refinancing to a lower rate could help reduce your monthly payments and save thousands over the life of the loan.
$2,227/mo
Est. payment
Explore your selling options
Work with a Zillow partner agent
Leverage their expertise and Zillow's premium Showcase listings to get your home seen by more buyers.
Get startedList with your own agent
Get your home in front of millions of buyers by listing it on Zillow.
Learn how to do itSell it yourself
Take full control of how buyers see your home on Zillow by listing For Sale by Owner (FSBO).
List your homeWhat's special
Full size indoor poolContemporary cherry cabinetsParty roomGe stainless steel appliancesFull amenity buildingLarge bathroomBrilliant entertainment
Zillow last checked:
Listing updated:
Listed by:
Amanda McMillan 773-391-5050,
@properties Christie's International Real Estate,
Samuel Ciochon 312-513-5337,
@properties Christie's International Real Estate
Bought with:
Lizanne Pilot, SFR,SRES
Coldwell Banker Realty
Source: MRED as distributed by MLS GRID,MLS#: 11767574
Facts & features
Interior
Bedrooms & bathrooms
- Bedrooms: 1
- Bathrooms: 1
- Full bathrooms: 1
Rooms
- Room types: Foyer
Primary bedroom
- Features: Flooring (Hardwood)
- Level: Main
- Area: 108 Square Feet
- Dimensions: 12X09
Dining room
- Features: Flooring (Hardwood)
- Level: Main
- Area: 64 Square Feet
- Dimensions: 08X08
Foyer
- Features: Flooring (Hardwood)
- Level: Main
- Area: 27 Square Feet
- Dimensions: 09X03
Kitchen
- Features: Kitchen (Eating Area-Breakfast Bar, Granite Counters), Flooring (Hardwood)
- Level: Main
- Area: 64 Square Feet
- Dimensions: 08X08
Living room
- Features: Flooring (Hardwood)
- Level: Main
- Area: 153 Square Feet
- Dimensions: 17X09
Heating
- Steam
Cooling
- Central Air
Appliances
- Included: Range, Microwave, Dishwasher, Refrigerator, Stainless Steel Appliance(s)
Features
- Flooring: Hardwood
- Basement: None
Interior area
- Total structure area: 0
- Total interior livable area: 642 sqft
Property
Accessibility
- Accessibility features: No Disability Access
Features
- On waterfront: Yes
Lot
- Features: Corner Lot
Details
- Parcel number: 17102220071210
- Special conditions: List Broker Must Accompany
- Other equipment: TV-Cable
Construction
Type & style
- Home type: Condo
- Property subtype: Condominium, Single Family Residence
Materials
- Brick
Condition
- New construction: No
- Year built: 1991
Details
- Builder model: SHORELINE
Utilities & green energy
- Sewer: Public Sewer
- Water: Lake Michigan
Community & HOA
HOA
- Has HOA: Yes
- Amenities included: Bike Room/Bike Trails, Boat Dock, Door Person, Elevator(s), Exercise Room, Storage, Health Club, On Site Manager/Engineer, Party Room, Sundeck, Pool, Receiving Room, Sauna, Service Elevator(s), Valet/Cleaner, Spa/Hot Tub
- Services included: Heat, Water, Gas, Insurance, Doorman, Cable TV, Exercise Facilities, Exterior Maintenance, Lawn Care, Scavenger, Snow Removal, Internet
- HOA fee: $557 monthly
Location
- Region: Chicago
Financial & listing details
- Price per square foot: $350/sqft
- Tax assessed value: $223,520
- Annual tax amount: $3,976
- Date on market: 6/11/2023
- Listing terms: Conventional
- Ownership: Condo
Price history
| Date | Event | Price |
|---|---|---|
| 9/13/2023 | Sold | $225,000$350/sqft |
Source: Public Record Report a problem | ||
| 7/6/2023 | Sold | $225,000$350/sqft |
Source:  MRED as distributed by MLS GRID #11767574 Report a problem MRED as distributed by MLS GRID #11767574 Report a problem | ||
| 6/11/2023 | Listing removed | -- |
Source: MRED as distributed by MLS GRID #11767574 Report a problem | ||
| 5/12/2023 | Contingent | $225,000$350/sqft |
Source: MRED as distributed by MLS GRID #11767574 Report a problem | ||
| 4/27/2023 | Listed for sale | $225,000-6.3%$350/sqft |
Source: MRED as distributed by MLS GRID #11767574 Report a problem | ||
| 1/30/2020 | Listing removed | $1,800$3/sqft |
Source: Compass #10614721 Report a problem | ||
| 1/20/2020 | Listed for rent | $1,800$3/sqft |
Source: Compass #10614721 Report a problem | ||
| 1/10/2019 | Listing removed | $1,800$3/sqft |
Source: @properties #10130378 Report a problem | ||
| 7/2/2018 | Listed for rent | $1,800$3/sqft |
Source: @properties - Gold Coast/Streeterville Report a problem | ||
| 2/24/2018 | Listing removed | $1,800$3/sqft |
Source: @properties #09859063 Report a problem | ||
| 2/16/2018 | Listed for rent | $1,800$3/sqft |
Source: @properties #09859063 Report a problem | ||
| 7/18/2014 | Sold | $240,000-2%$374/sqft |
Source: MRED as distributed by MLS GRID #08575974 Report a problem | ||
| 4/5/2014 | Listed for sale | $245,000$382/sqft |
Source: @properties #08575974 Report a problem | ||
Public tax history
| Year | Property taxes | Tax assessment |
|---|---|---|
| 2024 | $3,689 -11.7% | $22,352 -3.3% |
| 2023 | $4,175 +3.1% | $23,103 |
| 2022 | $4,048 +1.8% | $23,103 |
| 2021 | $3,976 -0.8% | $23,103 +9.6% |
| 2020 | $4,007 +2.4% | $21,089 -7.9% |
| 2019 | $3,911 +1.7% | $22,896 |
| 2018 | $3,844 +7.1% | $22,896 +14.2% |
| 2017 | $3,590 -10.6% | $20,052 |
| 2016 | $4,016 +9.3% | $20,052 |
| 2015 | $3,674 +34.6% | $20,052 +16.1% |
| 2014 | $2,729 +2.4% | $17,278 |
| 2013 | $2,664 -5.5% | $17,278 -5.1% |
| 2012 | $2,821 -0.4% | $18,214 -6.6% |
| 2011 | $2,832 -1.6% | $19,499 |
| 2010 | $2,877 -8.8% | $19,499 -11.4% |
| 2009 | $3,154 +6.2% | $22,007 -2.4% |
| 2008 | $2,969 +202.1% | $22,541 +225.8% |
| 2007 | $983 -70.6% | $6,919 -70.3% |
| 2006 | $3,340 | $23,263 |
Find assessor info on the county website
Neighborhood: Streeterville
Nearby homes
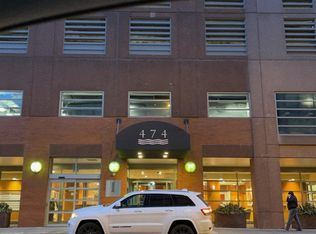
- $217,500-- bd1 ba700 sqft474 N Lake Shore Dr APT 2912, Chicago, IL 60611Off Market
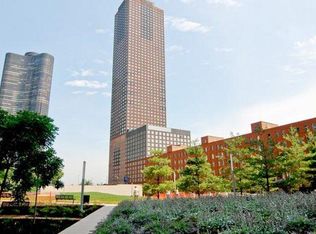
- $292,7001 bd1 ba741 sqft474 N Lake Shore Dr APT 4503, Chicago, IL 60611Off Market
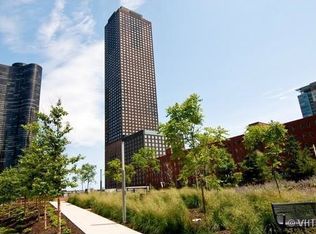
- $425,8001 bd1 ba680 sqft474 N Lake Shore Dr APT 2911, Chicago, IL 60611Off Market
- $246,8001 bd1 ba680 sqft474 N Lake Shore Dr APT 3406, Chicago, IL 60611Off Market
- $257,6001 bd1 ba750 sqft474 N Lake Shore Dr APT 4603, Chicago, IL 60611Off Market
- $303,4001 bd1 ba750 sqft474 N Lake Shore Dr APT 5609, Chicago, IL 60611Off Market
- $299,0001 bd1 ba-- sqft474 N Lake Shore Dr APT 3609, Chicago, IL 60611For Sale
- $266,8001 bd1 ba741 sqft474 N Lake Shore Dr APT 2104, Chicago, IL 60611Off Market
- $514,6002 bd2 ba1.2k sqft474 N Lake Shore Dr APT 2108, Chicago, IL 60611Off Market
Nearby schools
GreatSchools rating
- 4/10Ogden Elementary SchoolGrades: PK-8Distance: 1 mi
- 1/10Wells Community Academy High SchoolGrades: 9-12Distance: 2.8 mi
Schools provided by the listing agent
- Elementary: Ogden Elementary
- Middle: Ogden Elementary
- High: Wells Community Academy Senior H
- District: 299
Source: MRED as distributed by MLS GRID. This data may not be complete. We recommend contacting the local school district to confirm school assignments for this home.
Get a cash offer in 3 minutes
Find out how much your home could sell for in as little as 3 minutes with a no-obligation cash offer.
Estimated market value
$238,800
Get a cash offer in 3 minutes
Find out how much your home could sell for in as little as 3 minutes with a no-obligation cash offer.
Estimated market value
$238,800
- Illinois
- Cook County
- Chicago
- 60611
- Streeterville
- 474 N Lake Shore Dr Apartment 3312
Nearby cities
Nearby neighborhoods
Nearby zip codes
Other Chicago Topics
