Experience the pinnacle of urban living in this remarkable 45th-floor condominium, featuring three bedrooms and three bathrooms. Nestled on the southeast corner, this residence provides magnificent, unobstructed views of Lake Michigan and the city, ensuring that every day begins and ends with inspiration. The elegance of hardwood flooring flows throughout the unit, complemented by cozy carpeting in the bedrooms. The kitchen, adorned with granite countertops, a stylish backsplash, stainless steel appliances, and a breakfast bar. The separate dining room transitions gracefully into a spacious living area, bathed in natural light from an abundance of windows. The convenience of a full-size in-unit laundry adds to the seamless lifestyle. The 474 building stands as a beacon of premium amenities, including a stunning sundeck with barbecue facilities and inviting lounge areas, a cutting-edge fitness center, an indoor swimming pool, a steam room, and a hot tub. Positioned just moments away from Chicago's finest dining and entertainment, iconic shopping on Michigan Avenue, Navy Pier, Whole Foods, Northwestern Hospital, and the lush gardens of the newly redesigned Bennett Park, this home represents the essence of vibrant city living. A parking space is 30K. This property is not just a residence; it is a gateway to an extraordinary lifestyle filled with possibilities.
Closed
$670,000
474 N Lake Shore Dr APT 4510, Chicago, IL 60611
3beds
1,700sqft
Condominium, Single Family Residence
Built in 1988
-- sqft lot
$751,700 Zestimate®
$394/sqft
$6,035 Estimated rent
Home value
$751,700
$677,000 - $834,000
$6,035/mo
Zestimate® history
Owner options
List your home for rent
$6,035/mo
Rent Zestimate®
Find your next renter with Zillow Rental Manager. Plus, with online applications, you can quickly screen prospective tenants – for free.
$6,035/mo
Rent Zestimate®
Refinance and save
$6,297/mo
Est. payment
Refinancing to a lower rate could help reduce your monthly payments and save thousands over the life of the loan.
$6,297/mo
Est. payment
Explore your selling options
Work with a Zillow partner agent
Leverage their expertise and Zillow's premium Showcase listings to get your home seen by more buyers.
Get startedList with your own agent
Get your home in front of millions of buyers by listing it on Zillow.
Learn how to do itSell it yourself
Take full control of how buyers see your home on Zillow by listing For Sale by Owner (FSBO).
List your homeWhat's special
Zillow last checked:
Listing updated:
Listed by:
Tatiana Perry 312-642-1400,
Berkshire Hathaway HomeServices Chicago
Bought with:
Chardonnee Cunningham
Jameson Sotheby's Intl Realty
Source: MRED as distributed by MLS GRID,MLS#: 12277830
Facts & features
Interior
Bedrooms & bathrooms
- Bedrooms: 3
- Bathrooms: 3
- Full bathrooms: 3
Rooms
- Room types: Sitting Room, Foyer
Primary bedroom
- Features: Flooring (Carpet), Bathroom (Full)
- Level: Main
- Area: 228 Square Feet
- Dimensions: 19X12
Bedroom 2
- Features: Flooring (Carpet)
- Level: Main
- Area: 143 Square Feet
- Dimensions: 13X11
Bedroom 3
- Features: Flooring (Carpet)
- Level: Main
- Area: 156 Square Feet
- Dimensions: 13X12
Dining room
- Features: Flooring (Hardwood)
- Level: Main
- Area: 72 Square Feet
- Dimensions: 12X6
Foyer
- Features: Flooring (Hardwood)
- Level: Main
- Area: 65 Square Feet
- Dimensions: 13X5
Kitchen
- Features: Kitchen (Eating Area-Breakfast Bar, Galley), Flooring (Hardwood)
- Level: Main
- Area: 104 Square Feet
- Dimensions: 13X8
Living room
- Features: Flooring (Hardwood)
- Level: Main
- Area: 289 Square Feet
- Dimensions: 17X17
Sitting room
- Features: Flooring (Hardwood)
- Level: Main
- Area: 81 Square Feet
- Dimensions: 9X9
Heating
- Forced Air, Indv Controls
Cooling
- Central Air
Appliances
- Included: Range, Microwave, Dishwasher, Refrigerator, Washer, Dryer, Stainless Steel Appliance(s)
- Laundry: Washer Hookup, Electric Dryer Hookup, In Unit, Laundry Closet
Features
- Walk-In Closet(s)
- Flooring: Hardwood
- Basement: None
- Number of fireplaces: 1
- Fireplace features: Electric, Ventless, Decorative, Living Room
Interior area
- Total structure area: 0
- Total interior livable area: 1,700 sqft
Property
Parking
- Total spaces: 1
- Parking features: Heated Garage, On Site, Other, Attached, Garage
- Attached garage spaces: 1
Accessibility
- Accessibility features: No Disability Access
Features
- Has view: Yes
- View description: Front of Property, Side(s) of Property
- Has water view: Yes
- Water view: Front of Property,Side(s) of Property
Lot
- Features: Corner Lot
Details
- Additional parcels included: 17102220071806
- Parcel number: 17102220071343
- Special conditions: None
- Other equipment: TV-Cable
Construction
Type & style
- Home type: Condo
- Property subtype: Condominium, Single Family Residence
Materials
- Brick
Condition
- New construction: No
- Year built: 1988
- Major remodel year: 2010
Utilities & green energy
- Electric: 150 Amp Service
- Sewer: Public Sewer
- Water: Lake Michigan
Community & HOA
HOA
- Has HOA: Yes
- Amenities included: Bike Room/Bike Trails, Door Person, Elevator(s), Exercise Room, Storage, Health Club, On Site Manager/Engineer, Party Room, Sundeck, Indoor Pool, Receiving Room, Sauna, Service Elevator(s), Valet/Cleaner
- Services included: Heat, Water, Insurance, Security, Doorman, Cable TV, Exercise Facilities, Pool, Exterior Maintenance, Lawn Care, Scavenger, Snow Removal, Internet
- HOA fee: $1,570 monthly
Location
- Region: Chicago
Financial & listing details
- Price per square foot: $394/sqft
- Tax assessed value: $601,870
- Annual tax amount: $13,174
- Date on market: 2/13/2025
- Listing terms: Cash
- Ownership: Condo
Price history
| Date | Event | Price |
|---|---|---|
| 9/15/2025 | Sold | $670,000+3.1%$394/sqft |
Source:  MRED as distributed by MLS GRID #12277830 Report a problem MRED as distributed by MLS GRID #12277830 Report a problem | ||
| 8/8/2025 | Contingent | $649,990$382/sqft |
Source: MRED as distributed by MLS GRID #12277830 Report a problem | ||
| 5/30/2025 | Price change | $649,990-1.5%$382/sqft |
Source: MRED as distributed by MLS GRID #12277830 Report a problem | ||
| 5/2/2025 | Price change | $660,000-1.3%$388/sqft |
Source: MRED as distributed by MLS GRID #12277830 Report a problem | ||
| 4/7/2025 | Price change | $669,000-0.9%$394/sqft |
Source: MRED as distributed by MLS GRID #12277830 Report a problem | ||
| 2/13/2025 | Listed for sale | $675,000$397/sqft |
Source: MRED as distributed by MLS GRID #12277830 Report a problem | ||
Public tax history
| Year | Property taxes | Tax assessment |
|---|---|---|
| 2024 | $10,523 -15.3% | $60,187 -3.2% |
| 2023 | $12,426 +2.8% | $62,208 |
| 2022 | $12,092 +2.1% | $62,208 |
| 2021 | $11,840 -1% | $62,208 +9.5% |
| 2020 | $11,960 +2.2% | $56,790 -7.9% |
| 2019 | $11,698 +1.7% | $61,655 |
| 2018 | $11,500 +5.5% | $61,655 +14.2% |
| 2017 | $10,897 +5.6% | $53,997 |
| 2016 | $10,315 +9.6% | $53,997 |
| 2015 | $9,414 +15.4% | $53,997 +16.1% |
| 2014 | $8,156 +2.2% | $46,525 |
| 2013 | $7,983 -4.4% | $46,525 -5.1% |
| 2012 | $8,353 -1.8% | $49,046 -6.6% |
| 2011 | $8,508 -0.4% | $52,506 |
| 2010 | $8,544 -7.5% | $52,506 -11.4% |
| 2009 | $9,241 +6.1% | $59,260 -2.4% |
| 2008 | $8,707 +17.9% | $60,697 +16.8% |
| 2007 | $7,382 -17.9% | $51,980 -17% |
| 2006 | $8,993 | $62,641 |
Find assessor info on the county website
Neighborhood: Streeterville
Nearby homes
- $214,800-- bd1 ba700 sqft474 N Lake Shore Dr APT 2912, Chicago, IL 60611Off Market
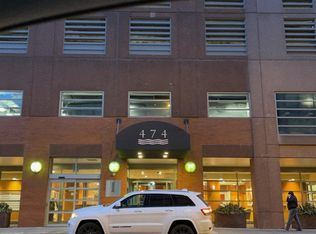
- $302,4001 bd1 ba741 sqft474 N Lake Shore Dr APT 4503, Chicago, IL 60611Off Market

- $433,2001 bd1 ba680 sqft474 N Lake Shore Dr APT 2911, Chicago, IL 60611Off Market

- $249,7001 bd1 ba680 sqft474 N Lake Shore Dr APT 3406, Chicago, IL 60611Off Market
- $257,6001 bd1 ba750 sqft474 N Lake Shore Dr APT 4603, Chicago, IL 60611Off Market
- $303,4001 bd1 ba750 sqft474 N Lake Shore Dr APT 5609, Chicago, IL 60611Off Market
- $299,0001 bd1 ba-- sqft474 N Lake Shore Dr APT 3609, Chicago, IL 60611For Sale
- $266,0001 bd1 ba741 sqft474 N Lake Shore Dr APT 2104, Chicago, IL 60611Off Market
- $514,6002 bd2 ba1.2k sqft474 N Lake Shore Dr APT 2108, Chicago, IL 60611Off Market
Nearby schools
GreatSchools rating
- 4/10Ogden Elementary SchoolGrades: PK-8Distance: 1 mi
- 1/10Wells Community Academy High SchoolGrades: 9-12Distance: 2.8 mi
Schools provided by the listing agent
- District: 299
Source: MRED as distributed by MLS GRID. This data may not be complete. We recommend contacting the local school district to confirm school assignments for this home.
Get a cash offer in 3 minutes
Find out how much your home could sell for in as little as 3 minutes with a no-obligation cash offer.
Estimated market value
$751,700
Get a cash offer in 3 minutes
Find out how much your home could sell for in as little as 3 minutes with a no-obligation cash offer.
Estimated market value
$751,700
- Illinois
- Cook County
- Chicago
- 60611
- Streeterville
- 474 N Lake Shore Dr Apartment 4510
Nearby cities
Nearby neighborhoods
Nearby zip codes
Other Chicago Topics
