INCREDIBLE PANORAMIC VIEWS! Don't miss the chance to explore this exquisite penthouse level condominium high in the sky! This charming DEVELOPER's MODEL 2-bedroom residence boasts awe-inspiring vistas of the lakefront, Ohio St. Beach, Navy Pier, dazzling fireworks, and the bustling cityscape! Step into your elegant foyer and be captivated by the well-designed layout and luxurious touches that adorn every corner. Entertain guests in the expansive living/dining room while soaking in the breathtaking scenery from the 58th floor - a truly unparalleled experience. The upgraded kitchen features sleek granite countertops and newer appliances, including the convenience of your own in-unit washer/dryer. The primary bedroom includes a generous walk-in closet, as well as an additional closet/office/sitting room space. The two full baths have been tastefully renovated, with the primary bath showcasing contemporary tile, fixtures, a walk-in shower, mirrors, vanity, and storage. Beyond the walls of your exceptional home, indulge in the array of amenities this building has to offer, including a health club, indoor lap pool, sauna, steam room, whirlpool, and a well-equipped fitness center. Step out onto the spacious outdoor deck on the 16th floor, complete with lush landscaping, grilling stations, and a welcoming hospitality room. A PRIME parking space is available in the garage for an additional 35k, steps from the elevator. Assessment covers heat, A/C, cable, internet, water, and access to all the building's amenities. Discover the beauty of this remarkable residence today!
Closed
$510,000
474 N Lake Shore Dr APT 5805, Chicago, IL 60611
2beds
1,395sqft
Condominium, Single Family Residence
Built in 1991
-- sqft lot
$566,000 Zestimate®
$366/sqft
$4,624 Estimated rent
Home value
$566,000
$521,000 - $617,000
$4,624/mo
Zestimate® history
Owner options
List your home for rent
$4,624/mo
Rent Zestimate®
Find your next renter with Zillow Rental Manager. Plus, with online applications, you can quickly screen prospective tenants – for free.
$4,624/mo
Rent Zestimate®
Refinance and save
$5,181/mo
Est. payment
Refinancing to a lower rate could help reduce your monthly payments and save thousands over the life of the loan.
$5,181/mo
Est. payment
Explore your selling options
Work with a Zillow partner agent
Leverage their expertise and Zillow's premium Showcase listings to get your home seen by more buyers.
Get startedList with your own agent
Get your home in front of millions of buyers by listing it on Zillow.
Learn how to do itSell it yourself
Take full control of how buyers see your home on Zillow by listing For Sale by Owner (FSBO).
List your homeWhat's special
Contemporary tilePenthouse levelLush landscapingPanoramic viewsSpacious outdoor deckGrilling stationsAwe-inspiring vistas
Zillow last checked:
Listing updated:
Listed by:
Ross Wall 312-343-0657,
@properties Christie's International Real Estate,
Jamie Clemmons 773-844-3829,
@properties Christie's International Real Estate
Bought with:
Sarah Jaffe
Cross Street Real Estate
Source: MRED as distributed by MLS GRID,MLS#: 12111665
Facts & features
Interior
Bedrooms & bathrooms
- Bedrooms: 2
- Bathrooms: 2
- Full bathrooms: 2
Rooms
- Room types: No additional rooms
Primary bedroom
- Features: Flooring (Wood Laminate), Bathroom (Full)
- Level: Main
- Area: 156 Square Feet
- Dimensions: 12X13
Bedroom 2
- Features: Flooring (Wood Laminate)
- Level: Main
- Area: 143 Square Feet
- Dimensions: 11X13
Dining room
- Level: Main
- Dimensions: COMBO
Kitchen
- Features: Kitchen (Galley)
- Level: Main
- Area: 99 Square Feet
- Dimensions: 11X9
Living room
- Level: Main
- Area: 374 Square Feet
- Dimensions: 22X17
Heating
- Steam, Indv Controls
Cooling
- Central Air
Appliances
- Included: Range, Microwave, Dishwasher, Refrigerator, Washer, Dryer
Features
- Flooring: Laminate
- Basement: None
Interior area
- Total structure area: 0
- Total interior livable area: 1,395 sqft
Property
Parking
- Total spaces: 1
- Parking features: Garage Door Opener, On Site, Deeded, Attached, Garage
- Attached garage spaces: 1
- Has uncovered spaces: Yes
Accessibility
- Accessibility features: No Disability Access
Features
- Has view: Yes
- View description: Back of Property
- Has water view: Yes
- Water view: Back of Property
Lot
- Features: Corner Lot
Details
- Additional parcels included: 17102220071531
- Parcel number: 17102220071479
- Special conditions: List Broker Must Accompany
- Other equipment: TV-Cable
Construction
Type & style
- Home type: Condo
- Property subtype: Condominium, Single Family Residence
Materials
- Brick
- Foundation: Brick/Mortar, Concrete Perimeter, Pillar/Post/Pier, Reinforced Caisson
- Roof: Tar/Gravel
Condition
- New construction: No
- Year built: 1991
- Major remodel year: 2005
Details
- Builder model: PENTHOUSE
Utilities & green energy
- Electric: 150 Amp Service
- Sewer: Public Sewer
- Water: Lake Michigan
Community & HOA
HOA
- Has HOA: Yes
- Amenities included: Bike Room/Bike Trails, Boat Dock, Door Person, Elevator(s), Exercise Room, Storage, Health Club, On Site Manager/Engineer, Party Room, Sundeck, Indoor Pool, Receiving Room, Sauna, Service Elevator(s), Valet/Cleaner, Spa/Hot Tub
- Services included: Heat, Water, Parking, Insurance, Doorman, Cable TV, Clubhouse, Exercise Facilities, Pool, Exterior Maintenance, Lawn Care, Scavenger, Snow Removal, Other
- HOA fee: $1,545 monthly
Location
- Region: Chicago
Financial & listing details
- Price per square foot: $366/sqft
- Tax assessed value: $558,450
- Annual tax amount: $13,034
- Date on market: 8/8/2024
- Listing terms: Conventional
- Ownership: Condo
Price history
| Date | Event | Price |
|---|---|---|
| 3/4/2025 | Sold | $510,000+2.2%$366/sqft |
Source:  MRED as distributed by MLS GRID #12111665 Report a problem MRED as distributed by MLS GRID #12111665 Report a problem | ||
| 2/27/2025 | Pending sale | $499,000$358/sqft |
Source: MRED as distributed by MLS GRID #12111665 Report a problem | ||
| 2/3/2025 | Contingent | $499,000$358/sqft |
Source: MRED as distributed by MLS GRID #12111665 Report a problem | ||
| 1/13/2025 | Price change | $499,000-4.2%$358/sqft |
Source: MRED as distributed by MLS GRID #12111665 Report a problem | ||
| 9/17/2024 | Price change | $521,000-1%$373/sqft |
Source: MRED as distributed by MLS GRID #12111665 Report a problem | ||
| 8/8/2024 | Listed for sale | $526,000-3.3%$377/sqft |
Source: MRED as distributed by MLS GRID #12111665 Report a problem | ||
| 6/16/2021 | Listing removed | -- |
Source: MRED as distributed by MLS GRID #10997722 Report a problem | ||
| 5/22/2021 | Price change | $544,000-0.9%$390/sqft |
Source: MRED as distributed by MLS GRID #10997722 Report a problem | ||
| 2/18/2021 | Listed for sale | $549,000-7.7%$394/sqft |
Source: MRED as distributed by MLS GRID #10997722 Report a problem | ||
| 11/30/2019 | Listing removed | $594,500$426/sqft |
Source: Keller Williams Infinity #10562785 Report a problem | ||
| 11/22/2019 | Listing removed | $3,900$3/sqft |
Source: Keller Williams Infinity #10550305 Report a problem | ||
| 11/15/2019 | Price change | $3,900-7.1%$3/sqft |
Source: Keller Williams Infinity #10550305 Report a problem | ||
| 10/31/2019 | Price change | $594,500-2.4%$426/sqft |
Source: Keller Williams Infinity #10562785 Report a problem | ||
| 10/18/2019 | Listed for rent | $4,200$3/sqft |
Source: Keller Williams Infinity #10550305 Report a problem | ||
| 10/3/2019 | Listed for sale | $609,000+13.8%$437/sqft |
Source: Keller Williams Infinity #10536778 Report a problem | ||
| 10/10/2014 | Sold | $535,000$384/sqft |
Source: MRED as distributed by MLS GRID #08669841 Report a problem | ||
Public tax history
| Year | Property taxes | Tax assessment |
|---|---|---|
| 2024 | $10,870 -10.7% | $55,845 -3.2% |
| 2023 | $12,178 +2.6% | $57,720 |
| 2022 | $11,872 +2.3% | $57,720 |
| 2021 | $11,607 -1.1% | $57,720 +9.5% |
| 2020 | $11,738 +2.1% | $52,693 -7.9% |
| 2019 | $11,494 +1.7% | $57,207 |
| 2018 | $11,300 +2.7% | $57,207 +11.9% |
| 2017 | $11,004 +7.5% | $51,119 |
| 2016 | $10,239 +9.3% | $51,119 |
| 2015 | $9,367 +4% | $51,119 +5.3% |
| 2014 | $9,010 +545.2% | $48,564 +532.4% |
| 2013 | $1,397 +26.9% | $7,679 +25.2% |
| 2012 | $1,100 +1.2% | $6,131 -8.6% |
| 2011 | $1,088 -87.4% | $6,711 -87.3% |
| 2010 | $8,617 +699.2% | $52,953 +665.9% |
| 2009 | $1,078 -41.8% | $6,914 -46.5% |
| 2008 | $1,854 +0.9% | $12,923 -0.1% |
| 2007 | $1,837 -78% | $12,936 -77.7% |
| 2006 | $8,344 | $58,120 |
Find assessor info on the county website
Neighborhood: Streeterville
Nearby homes
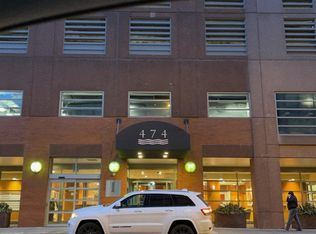
- $214,800-- bd1 ba700 sqft474 N Lake Shore Dr APT 2912, Chicago, IL 60611Off Market
- $302,4001 bd1 ba741 sqft474 N Lake Shore Dr APT 4503, Chicago, IL 60611Off Market

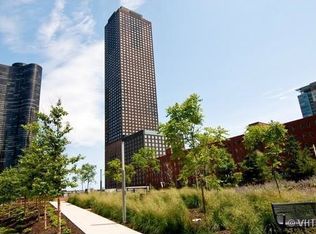
- $433,2001 bd1 ba680 sqft474 N Lake Shore Dr APT 2911, Chicago, IL 60611Off Market
- $249,7001 bd1 ba680 sqft474 N Lake Shore Dr APT 3406, Chicago, IL 60611Off Market
- $257,6001 bd1 ba750 sqft474 N Lake Shore Dr APT 4603, Chicago, IL 60611Off Market
- $303,4001 bd1 ba750 sqft474 N Lake Shore Dr APT 5609, Chicago, IL 60611Off Market
- $299,0001 bd1 ba-- sqft474 N Lake Shore Dr APT 3609, Chicago, IL 60611For Sale
- $266,0001 bd1 ba741 sqft474 N Lake Shore Dr APT 2104, Chicago, IL 60611Off Market
- $514,6002 bd2 ba1.2k sqft474 N Lake Shore Dr APT 2108, Chicago, IL 60611Off Market
Nearby schools
GreatSchools rating
- 4/10Ogden Elementary SchoolGrades: PK-8Distance: 1 mi
- 1/10Wells Community Academy High SchoolGrades: 9-12Distance: 2.8 mi
Schools provided by the listing agent
- Elementary: Ogden Elementary
- Middle: Ogden Elementary
- High: Wells Community Academy Senior H
- District: 299
Source: MRED as distributed by MLS GRID. This data may not be complete. We recommend contacting the local school district to confirm school assignments for this home.
Get a cash offer in 3 minutes
Find out how much your home could sell for in as little as 3 minutes with a no-obligation cash offer.
Estimated market value
$566,000
Get a cash offer in 3 minutes
Find out how much your home could sell for in as little as 3 minutes with a no-obligation cash offer.
Estimated market value
$566,000
- Illinois
- Cook County
- Chicago
- 60611
- Streeterville
- 474 N Lake Shore Dr Apartment 5805
Nearby cities
Nearby neighborhoods
Nearby zip codes
Other Chicago Topics
