Stunning 4-Bedroom Dream Home with Style, Space & Sophistication!
Move in Ready! Step into elegance and comfort in this beautifully designed 4-bedroom, 3.5-bathroom home with a spacious 2-car garage and so much more. From the moment you walk through the grand entryway with soaring ceilings, you'll feel the perfect blend of warmth and luxury.
The open-concept layout seamlessly connects the gourmet kitchen to the dramatic two-story family room—an entertainer’s dream! Cook and gather around the oversized island, upgraded with sleek Omegastone countertops, and enjoy the beauty of luxury vinyl plank flooring underfoot. A roomy walk-in pantry and cozy breakfast nook—complete with a unique view of the family room—make everyday living feel special.
Step outside to your extended covered back patio, perfect for relaxing evenings. When it’s time to unwind, retreat to your serene master suite with a spa-inspired master bath designed to melt the stress away.
Whether you're hosting guests or growing your family, this thoughtfully crafted floor plan offers plenty of space to live, laugh, and make lasting memories.
Sold
Street View
Price Unknown
474 Prairie View Dr, Haslet, TX 76052
4beds
3,232sqft
Single Family Residence
Built in 2022
8,363 Square Feet Lot
$530,300 Zestimate®
$--/sqft
$3,617 Estimated rent
Home value
$530,300
$498,000 - $567,000
$3,617/mo
Zestimate® history
Owner options
List your home for rent
$3,617/mo
Rent Zestimate®
Find your next renter with Zillow Rental Manager. Plus, with online applications, you can quickly screen prospective tenants – for free.
$3,617/mo
Rent Zestimate®
Refinance and save
$750/mo
Est. payment
Refinancing to a lower rate could help reduce your monthly payments and save thousands over the life of the loan.
$750/mo
Est. payment
Explore your selling options
Work with a Zillow partner agent
Leverage their expertise and Zillow's premium Showcase listings to get your home seen by more buyers.
Get startedList with your own agent
Get your home in front of millions of buyers by listing it on Zillow.
Learn how to do itSell it yourself
Take full control of how buyers see your home on Zillow by listing For Sale by Owner (FSBO).
List your homeWhat's special
Grand entrywayExtended covered back patioDramatic two-story family roomSoaring ceilingsOversized islandOmegastone countertopsGourmet kitchen
Zillow last checked:
Listing updated:
Listed by:
Mara Braish 0814506,
Sugar Maple Homes, LLC 817-266-5776
Bought with:
Melissa Kearney
All City Real Estate Ltd. Co.
Source: NTREIS,MLS#: 20957999
Facts & features
Interior
Bedrooms & bathrooms
- Bedrooms: 4
- Bathrooms: 4
- Full bathrooms: 3
- 1/2 bathrooms: 1
Primary bedroom
- Level: First
- Dimensions: 0 x 0
Bedroom
- Features: En Suite Bathroom
- Level: Second
- Dimensions: 0 x 0
Bedroom
- Features: Walk-In Closet(s)
- Level: Second
- Dimensions: 0 x 1
Bedroom
- Level: Second
- Dimensions: 0 x 1
Primary bathroom
- Features: Built-in Features, Dual Sinks, En Suite Bathroom, Granite Counters, Garden Tub/Roman Tub, Linen Closet, Separate Shower
- Level: First
- Dimensions: 0 x 0
Breakfast room nook
- Features: Eat-in Kitchen
- Level: First
- Dimensions: 0 x 1
Dining room
- Level: First
- Dimensions: 0 x 0
Other
- Features: Built-in Features, Granite Counters
- Level: Second
- Dimensions: 0 x 0
Other
- Features: Built-in Features, En Suite Bathroom, Granite Counters
- Level: Second
- Dimensions: 0 x 0
Half bath
- Level: First
- Dimensions: 0 x 0
Kitchen
- Features: Built-in Features, Dual Sinks, Granite Counters, Kitchen Island, Pantry, Walk-In Pantry
- Level: First
- Dimensions: 0 x 0
Laundry
- Features: Built-in Features
- Level: First
- Dimensions: 0 x 0
Living room
- Level: First
- Dimensions: 0 x 0
Loft
- Features: Ceiling Fan(s)
- Level: Second
- Dimensions: 0 x 0
Heating
- Central
Cooling
- Central Air, Ceiling Fan(s)
Appliances
- Included: Built-In Gas Range, Dishwasher, Electric Oven, Disposal, Gas Water Heater, Microwave
- Laundry: Washer Hookup, Electric Dryer Hookup
Features
- Chandelier, Decorative/Designer Lighting Fixtures, Eat-in Kitchen, High Speed Internet, Kitchen Island, Loft, Open Floorplan, Pantry, Smart Home, Cable TV, Vaulted Ceiling(s), Walk-In Closet(s)
- Flooring: Carpet, Ceramic Tile, Luxury Vinyl Plank
- Windows: Window Coverings
- Has basement: No
- Has fireplace: No
Interior area
- Total interior livable area: 3,232 sqft
Property
Parking
- Total spaces: 2
- Parking features: Concrete, Door-Multi, Epoxy Flooring, Garage Faces Front, Garage, Garage Door Opener, Lighted
- Attached garage spaces: 2
Features
- Levels: Two
- Stories: 2
- Patio & porch: Rear Porch, Covered
- Exterior features: Lighting, Rain Gutters
- Pool features: None, Community
- Fencing: Back Yard,Wood,Wrought Iron
Lot
- Size: 8,363 Square Feet
- Dimensions: 60 x 150
- Residential vegetation: Grassed
Details
- Parcel number: 42608692
Construction
Type & style
- Home type: SingleFamily
- Architectural style: Traditional,Detached
- Property subtype: Single Family Residence
Materials
- Brick, Concrete, Stone Veneer, Stucco
- Foundation: Slab
- Roof: Composition,Shingle
Condition
- Year built: 2022
Utilities & green energy
- Sewer: Public Sewer
- Water: Public
- Utilities for property: Electricity Available, Sewer Available, Water Available, Cable Available
Community & HOA
Community
- Features: Playground, Pool, Sidewalks, Community Mailbox
- Security: Carbon Monoxide Detector(s), Fire Alarm, Smoke Detector(s)
- Subdivision: LeTara
HOA
- Has HOA: Yes
- Services included: All Facilities, Maintenance Grounds
- HOA fee: $750 annually
- HOA name: Letara Homeowners Assoc
- HOA phone: 817-337-1221
Location
- Region: Haslet
Financial & listing details
- Tax assessed value: $599,562
- Annual tax amount: $11,011
- Date on market: 6/5/2025
- Cumulative days on market: 49 days
- Listing terms: Cash,Conventional,FHA,VA Loan
- Exclusions: Ring Doorbell, security cameras, curtains, and staging items.
- Electric utility on property: Yes
Price history
| Date | Event | Price |
|---|---|---|
| 8/15/2025 | Sold | -- |
Source: NTREIS #20957999 Report a problem | ||
| 8/7/2025 | Pending sale | $475,000$147/sqft |
Source: NTREIS #20957999 Report a problem | ||
| 8/1/2025 | Contingent | $475,000$147/sqft |
Source: NTREIS #20957999 Report a problem | ||
| 7/3/2025 | Price change | $475,000-3.1%$147/sqft |
Source: NTREIS #20957999 Report a problem | ||
| 6/21/2025 | Price change | $490,000-2%$152/sqft |
Source: NTREIS #20957999 Report a problem | ||
| 6/5/2025 | Listed for sale | $500,000$155/sqft |
Source: NTREIS #20957999 Report a problem | ||
| 12/11/2024 | Listing removed | $500,000$155/sqft |
Source: NTREIS #20720431 Report a problem | ||
| 10/23/2024 | Price change | $500,000-2.3%$155/sqft |
Source: NTREIS #20720431 Report a problem | ||
| 9/27/2024 | Price change | $512,000-0.6%$158/sqft |
Source: NTREIS #20720431 Report a problem | ||
| 9/5/2024 | Listed for sale | $515,000-8%$159/sqft |
Source: NTREIS #20720431 Report a problem | ||
| 9/28/2022 | Sold | -- |
Source: NTREIS #20051099 Report a problem | ||
| 6/8/2022 | Pending sale | $559,990$173/sqft |
Source: NTREIS #20051099 Report a problem | ||
| 6/3/2022 | Price change | $559,9900%$173/sqft |
Source: NTREIS #20051099 Report a problem | ||
| 5/13/2022 | Listed for sale | $560,181$173/sqft |
Source: NTREIS #20051099 Report a problem | ||
Public tax history
| Year | Property taxes | Tax assessment |
|---|---|---|
| 2025 | $5,336 -5.1% | $599,562 |
| 2024 | $5,624 -12.1% | $599,562 +3.2% |
| 2023 | $6,396 +204.1% | $581,137 +730.2% |
| 2022 | $2,103 +16.2% | $70,000 +225.6% |
| 2021 | $1,810 +348.1% | $21,500 |
| 2020 | $404 | $21,500 |
Find assessor info on the county website
Neighborhood: 76052
Nearby homes
- $--4 bd3 ba2.2k sqft482 Prairie View Dr, Haslet, TX 76052Sold
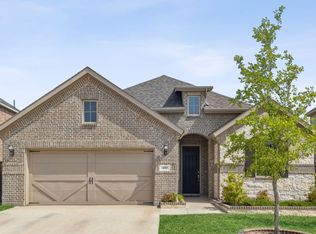
- $461,800-- bd-- ba2.9k sqft462 Prairie View Dr, Haslet, TX 76052Off Market
- $540,600-- bd-- ba3.1k sqft486 Prairie View Dr, Haslet, TX 76052Off Market
- $--5 bd4 ba4.4k sqft460 Letara Vista Way, Haslet, TX 76052Sold
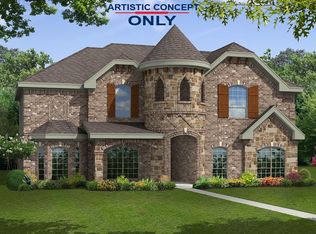
- $--4 bd3 ba2.2k sqft459 Letara Vista Dr, Haslet, TX 76052Sold
- $421,100-- bd-- ba2.2k sqft456 Prairie View Dr, Haslet, TX 76052Off Market
- $--4 bd3 ba3k sqft492 Prairie View Dr, Haslet, TX 76052Sold
- $--4 bd4 ba3.1k sqft447 Letara Vista Dr, Haslet, TX 76052Sold
Nearby schools
GreatSchools rating
- 8/10Haslet Elementary SchoolGrades: PK-5Distance: 0.2 mi
- 7/10CW Worthington Middle SchoolGrades: 6-8Distance: 0.3 mi
- 7/10V R Eaton High SchoolGrades: 9-12Distance: 2 mi
Schools provided by the listing agent
- Elementary: Haslet
- Middle: CW Worthington
- High: Eaton
- District: Northwest ISD
Source: NTREIS. This data may not be complete. We recommend contacting the local school district to confirm school assignments for this home.
Get a cash offer in 3 minutes
Find out how much your home could sell for in as little as 3 minutes with a no-obligation cash offer.
Estimated market value
$530,300
Get a cash offer in 3 minutes
Find out how much your home could sell for in as little as 3 minutes with a no-obligation cash offer.
Estimated market value
$530,300
- Texas
- Tarrant County
- Haslet
- 76052
- 474 Prairie View Dr
