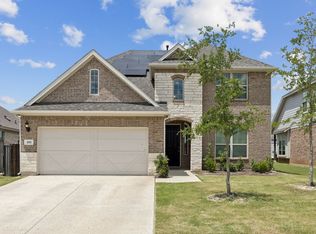
Located in the LeTara community of Haslet Texas in Tarrant County and zoned to Northwest ISD, this 4 bedroom, 3 bathroom residence offers approximately 2,211 square feet of single story living near Highway 287 and Highway 156 with convenient access to Highway 114. The location provides commuter connectivity toward the Alliance Corridor and Fort Worth while remaining within reach of shopping, dining and employment centers across North Tarrant County. Designed for open concept efficiency and flexible living, the floor plan includes a primary suite with dual sinks, garden tub, separate shower and walk in closet. Secondary bedrooms are positioned to balance shared living areas with private retreats. If you are searching for 4 bedroom homes in Haslet Texas within Northwest ISD, this layout supports both everyday functionality and long term value. The main living area centers around a gas fireplace with stone accent wall and connects to a kitchen equipped with granite countertops, gas cooktop, electric oven, microwave, pantry and a center island with breakfast bar seating. Elevated design features including 11 foot ceilings, 8 foot doors and a rotunda style entry add scale and character throughout the home. Additional highlights include a dedicated office, wet bar and an extended garage providing additional storage or workspace flexibility. Outdoor living extends to a 28 by 12 covered patio designed for privacy and year round usability.
Community amenities in LeTara include a neighborhood pool and shared facilities that support active outdoor living in Haslet. This property presents a balanced combination of single story functionality, Northwest ISD zoning and established LeTara positioning within the growing Haslet Texas market.
Sold
Price Unknown
482 Prairie View Dr, Haslet, TX 76052
4beds
2,229sqft
Single Family Residence
Built in 2021
8,407 Square Feet Lot
$422,200 Zestimate®
$--/sqft
$2,913 Estimated rent
Home value
$422,200
$401,000 - $443,000
$2,913/mo
Zestimate® history
Owner options
List your home for rent
$2,913/mo
Rent Zestimate®
Find your next renter with Zillow Rental Manager. Plus, with online applications, you can quickly screen prospective tenants – for free.
$2,913/mo
Rent Zestimate®
Refinance and save
$850/mo
Est. payment
Refinancing to a lower rate could help reduce your monthly payments and save thousands over the life of the loan.
$850/mo
Est. payment
Explore your selling options
Work with a Zillow partner agent
Leverage their expertise and Zillow's premium Showcase listings to get your home seen by more buyers.
Get startedList with your own agent
Get your home in front of millions of buyers by listing it on Zillow.
Learn how to do itSell it yourself
Take full control of how buyers see your home on Zillow by listing For Sale by Owner (FSBO).
List your homeWhat's special
Zillow last checked:
Listing updated:
Listed by:
Crystal Zschirnt 0650188 817-783-4605,
Redfin Corporation 817-783-4605,
Crystal Steele 817-301-8498,
Redfin Corporation
Bought with:
Haley Howard
RE/MAX Trinity
Source: NTREIS,MLS#: 21199025
Facts & features
Interior
Bedrooms & bathrooms
- Bedrooms: 4
- Bathrooms: 3
- Full bathrooms: 3
Primary bedroom
- Features: En Suite Bathroom, Walk-In Closet(s)
- Level: First
- Dimensions: 17 x 14
Bedroom
- Features: Split Bedrooms
- Level: First
- Dimensions: 14 x 10
Bedroom
- Features: Split Bedrooms
- Level: First
- Dimensions: 11 x 14
Bedroom
- Level: First
- Dimensions: 11 x 12
Primary bathroom
- Features: Built-in Features, Dual Sinks, En Suite Bathroom, Granite Counters, Separate Shower
- Level: First
- Dimensions: 12 x 9
Dining room
- Level: First
- Dimensions: 18 x 10
Other
- Features: Granite Counters
- Level: First
- Dimensions: 11 x 6
Other
- Level: First
- Dimensions: 5 x 8
Kitchen
- Features: Breakfast Bar, Built-in Features, Granite Counters, Kitchen Island, Walk-In Pantry
- Level: First
- Dimensions: 16 x 18
Laundry
- Level: First
- Dimensions: 6 x 7
Living room
- Features: Fireplace
- Level: First
- Dimensions: 24 x 12
Office
- Level: First
- Dimensions: 11 x 12
Heating
- Central, Electric, Fireplace(s)
Cooling
- Central Air, Ceiling Fan(s), Electric
Appliances
- Included: Dishwasher, Electric Oven, Gas Cooktop, Disposal, Microwave, Vented Exhaust Fan
- Laundry: Dryer Hookup, ElectricDryer Hookup, Laundry in Utility Room
Features
- Wet Bar, Decorative/Designer Lighting Fixtures, Eat-in Kitchen, Granite Counters, High Speed Internet, Kitchen Island, Open Floorplan, Pantry, Cable TV, Walk-In Closet(s)
- Flooring: Carpet, Luxury Vinyl Plank, Tile
- Has basement: No
- Number of fireplaces: 1
- Fireplace features: Gas, Living Room
Interior area
- Total interior livable area: 2,229 sqft
Property
Parking
- Total spaces: 2
- Parking features: Door-Single, Garage Faces Front, Garage, Garage Door Opener, Oversized
- Attached garage spaces: 2
Features
- Levels: One
- Stories: 1
- Patio & porch: Rear Porch, Patio, Covered
- Exterior features: Lighting, Rain Gutters
- Pool features: None, Community
- Fencing: Back Yard,Gate,Wood
Lot
- Size: 8,407 Square Feet
- Features: Back Yard, Interior Lot, Lawn, Landscaped, Subdivision, Sprinkler System
Details
- Parcel number: 42608684
Construction
Type & style
- Home type: SingleFamily
- Architectural style: Traditional,Detached
- Property subtype: Single Family Residence
Materials
- Brick, Frame, Rock, Stone, Wood Siding
- Foundation: Slab
- Roof: Composition
Condition
- Year built: 2021
Utilities & green energy
- Sewer: Public Sewer
- Water: Public
- Utilities for property: Electricity Connected, Sewer Available, Separate Meters, Underground Utilities, Water Available, Cable Available
Community & HOA
Community
- Features: Playground, Pool, Sidewalks
- Security: Smoke Detector(s)
- Subdivision: Letara Ph 1
HOA
- Has HOA: Yes
- Services included: All Facilities, Association Management, Maintenance Grounds
- HOA fee: $850 annually
- HOA name: LeTara Homeowners Association
- HOA phone: 817-337-1221
Location
- Region: Haslet
Financial & listing details
- Tax assessed value: $461,000
- Annual tax amount: $8,991
- Date on market: 3/11/2026
- Cumulative days on market: 12 days
- Listing terms: Cash,Conventional,FHA,VA Loan
- Exclusions: None
- Electric utility on property: Yes
Price history
| Date | Event | Price |
|---|---|---|
| 7/24/2026 | Listing removed | $2,995$1/sqft |
Source: Zillow Rentals Report a problem | ||
| 7/13/2026 | Price change | $2,995-3.2%$1/sqft |
Source: Zillow Rentals Report a problem | ||
| 6/3/2026 | Listed for rent | $3,095$1/sqft |
Source: Zillow Rentals Report a problem | ||
| 4/10/2026 | Sold | -- |
Source: NTREIS #21199025 Report a problem | ||
| 3/31/2026 | Pending sale | $424,900$191/sqft |
Source: NTREIS #21199025 Report a problem | ||
| 3/26/2026 | Contingent | $424,900$191/sqft |
Source: NTREIS #21199025 Report a problem | ||
| 3/16/2026 | Price change | $424,900-5.6%$191/sqft |
Source: NTREIS #21199025 Report a problem | ||
| 3/11/2026 | Listed for sale | $450,000$202/sqft |
Source: NTREIS #21199025 Report a problem | ||
Public tax history
| Year | Property taxes | Tax assessment |
|---|---|---|
| 2025 | $4,442 -4.9% | $461,000 |
| 2024 | $4,671 +1.3% | $461,000 +2.2% |
| 2023 | $4,613 -5.3% | $450,933 +16.9% |
| 2022 | $4,869 +169% | $385,893 +1694.9% |
| 2021 | $1,810 +348.1% | $21,500 |
| 2020 | $404 | $21,500 |
Find assessor info on the county website
Neighborhood: 76052
Nearby homes
- $540,600-- bd-- ba3.1k sqft486 Prairie View Dr, Haslet, TX 76052Off Market
- $--4 bd4 ba3.2k sqft474 Prairie View Dr, Haslet, TX 76052Sold
- $--4 bd3 ba3k sqft492 Prairie View Dr, Haslet, TX 76052Sold
- $461,800-- bd-- ba2.9k sqft462 Prairie View Dr, Haslet, TX 76052Off Market
- $445,500-- bd-- ba2.2k sqft498 Prairie View Dr, Haslet, TX 76052Off Market
- $--5 bd4 ba4.4k sqft460 Letara Vista Way, Haslet, TX 76052Sold
- $420,400-- bd-- ba2.1k sqft483 Letara Vista Dr, Haslet, TX 76052Off Market
- $--4 bd3 ba2.2k sqft459 Letara Vista Dr, Haslet, TX 76052Sold
Nearby schools
GreatSchools rating
- 8/10Haslet Elementary SchoolGrades: PK-5Distance: 0.2 mi
- 7/10CW Worthington Middle SchoolGrades: 6-8Distance: 0.4 mi
- 7/10V R Eaton High SchoolGrades: 9-12Distance: 2 mi
Schools provided by the listing agent
- Elementary: Haslet
- Middle: CW Worthington
- High: Eaton
- District: Northwest ISD
Source: NTREIS. This data may not be complete. We recommend contacting the local school district to confirm school assignments for this home.
Get a cash offer in 3 minutes
Find out how much your home could sell for in as little as 3 minutes with a no-obligation cash offer.
Estimated market value
$422,200
Get a cash offer in 3 minutes
Find out how much your home could sell for in as little as 3 minutes with a no-obligation cash offer.
Estimated market value
$422,200
- Texas
- Tarrant County
- Haslet
- 76052
- 482 Prairie View Dr
