Ocean lovers take note!Stunning direct beach/ocean views in this single level 2 BR/ 2 BA home at The Breakers Condominium located directly on historic Revere Beach. 8th floor corner unit coveted location maximizes the best views in the building .Enjoy your morning coffee on private outdoor balcony while watching beautiful sunrise over the majestic Atlantic.Elevator building makes living easy and access a breeze.Professionally managed association with attentive trustees and on site manager. Unit 803 features newer interior paint, oversized primary bedroom with huge walk in closet and full bath, second full bath for guests , central heat/AC included in condo fee, generous entry way,amazing views from all rooms,galley kitchen with loads of cabinets and eat in dining room.Conveniences abound with access to Blue Line and bus into Boston,Logan Airport,shopping and entertainment options all close by. Indoor heated pool,extra storage,laundry room and deeded parking.Must see opportunity!
Sold for $452,500
$452,500
474 Revere Beach Blvd APT 803, Revere, MA 02151
2beds
1,032sqft
Condominium
Built in 1986
-- sqft lot
$494,100 Zestimate®
$438/sqft
$2,976 Estimated rent
Home value
$494,100
$469,000 - $519,000
$2,976/mo
Zestimate® history
Owner options
List your home for rent
$2,976/mo
Rent Zestimate®
Find your next renter with Zillow Rental Manager. Plus, with online applications, you can quickly screen prospective tenants – for free.
$2,976/mo
Rent Zestimate®
Refinance and save
$3,553/mo
Est. payment
Refinancing to a lower rate could help reduce your monthly payments and save thousands over the life of the loan.
$3,553/mo
Est. payment
Explore your selling options
Work with a Zillow partner agent
Leverage their expertise and Zillow's premium Showcase listings to get your home seen by more buyers.
Get startedList with your own agent
Get your home in front of millions of buyers by listing it on Zillow.
Learn how to do itSell it yourself
Take full control of how buyers see your home on Zillow by listing For Sale by Owner (FSBO).
List your homeWhat's special
Indoor heated poolLaundry roomGalley kitchenEat in dining roomElevator buildingOversized primary bedroomBus into boston
Zillow last checked:
Listing updated:
Listed by:
Shannon Barror 978-317-5842,
Keller Williams Realty Evolution 978-927-8700
Bought with:
Kristin Moore
Redfin Corp.
Source: MLS PIN,MLS#: 73211716
Facts & features
Interior
Bedrooms & bathrooms
- Bedrooms: 2
- Bathrooms: 2
- Full bathrooms: 2
Primary bedroom
- Features: Bathroom - Full, Walk-In Closet(s), Closet, Flooring - Wall to Wall Carpet
- Level: First
- Area: 161.25
- Dimensions: 15 x 10.75
Bedroom 2
- Features: Closet, Flooring - Wall to Wall Carpet
- Level: First
- Area: 124.54
- Dimensions: 12.25 x 10.17
Primary bathroom
- Features: Yes
Bathroom 1
- Level: First
Bathroom 2
- Level: First
Dining room
- Features: Flooring - Wall to Wall Carpet
- Level: First
- Area: 72.67
- Dimensions: 9.08 x 8
Kitchen
- Features: Flooring - Vinyl
- Level: First
- Area: 104.67
- Dimensions: 13.08 x 8
Living room
- Features: Flooring - Wall to Wall Carpet, Balcony - Exterior, Deck - Exterior, Open Floorplan
- Level: First
- Area: 243
- Dimensions: 20.25 x 12
Heating
- Central, Forced Air, Heat Pump, Individual
Cooling
- Central Air, Heat Pump, Individual
Appliances
- Included: Range, Dishwasher, Disposal, Microwave, Refrigerator
- Laundry: Electric Dryer Hookup, Washer Hookup, First Floor, In Building, In Unit
Features
- Internet Available - Broadband, Elevator
- Flooring: Tile, Vinyl, Carpet
- Windows: Screens
- Basement: None
- Has fireplace: No
Interior area
- Total structure area: 1,032
- Total interior livable area: 1,032 sqft
Property
Parking
- Total spaces: 1
- Parking features: Off Street, Deeded, Paved, Exclusive Parking
- Uncovered spaces: 1
Features
- Entry location: Unit Placement(Upper,Garden)
- Patio & porch: Deck, Patio
- Exterior features: Deck, Patio, City View(s), Screens
- Pool features: Association, Indoor
- Has view: Yes
- View description: City, Water, Ocean, Public Water View
- Has water view: Yes
- Water view: Ocean,Public,Water
- Waterfront features: Waterfront, Ocean, Walk to, Access, Public, Beach Access, Ocean, Walk to, 0 to 1/10 Mile To Beach, Beach Ownership(Public)
Details
- Parcel number: 1370575
- Zoning: RCI
- Other equipment: Intercom
Construction
Type & style
- Home type: Condo
- Property subtype: Condominium
- Attached to another structure: Yes
Materials
- Brick, Stone
- Roof: Rubber
Condition
- Year built: 1986
Utilities & green energy
- Electric: Circuit Breakers
- Sewer: Public Sewer
- Water: Public
- Utilities for property: for Electric Dryer, Washer Hookup
Community & HOA
Community
- Features: Public Transportation, Shopping, Park, Medical Facility, Laundromat, Highway Access, House of Worship, Marina, Public School, T-Station
- Security: Intercom, TV Monitor, Security Gate
HOA
- Amenities included: Hot Water, Pool, Laundry, Elevator(s), Sauna/Steam, Storage
- Services included: Heat, Gas, Water, Sewer, Insurance, Security, Maintenance Structure, Maintenance Grounds, Snow Removal, Trash, Air Conditioning, Reserve Funds
- HOA fee: $828 monthly
Location
- Region: Revere
Financial & listing details
- Price per square foot: $438/sqft
- Tax assessed value: $416,800
- Annual tax amount: $3,964
- Date on market: 12/17/2025
Price history
| Date | Event | Price |
|---|---|---|
| 5/7/2024 | Sold | $452,500-3.7%$438/sqft |
Source: MLS PIN #73211716 Report a problem | ||
| 4/9/2024 | Contingent | $469,900$455/sqft |
Source: MLS PIN #73211716 Report a problem | ||
| 3/13/2024 | Listed for sale | $469,900$455/sqft |
Source: MLS PIN #73211716 Report a problem | ||
| 12/1/2023 | Listing removed | $469,900$455/sqft |
Source: MLS PIN #73167353 Report a problem | ||
| 10/5/2023 | Listed for sale | $469,900+408%$455/sqft |
Source: MLS PIN #73167353 Report a problem | ||
| 10/23/1995 | Sold | $92,500$90/sqft |
Source: Public Record Report a problem | ||
Public tax history
| Year | Property taxes | Tax assessment |
|---|---|---|
| 2025 | $3,993 +5.2% | $440,200 +5.6% |
| 2024 | $3,797 -3.7% | $416,800 +0.5% |
| 2023 | $3,944 +1.1% | $414,700 +10.5% |
| 2022 | $3,903 -4.9% | $375,300 +1.1% |
| 2021 | $4,104 0% | $371,100 +7.4% |
| 2020 | $4,104 +6% | $345,400 +8% |
| 2019 | $3,872 -6.5% | $319,700 |
| 2018 | $4,143 -0.6% | $319,700 +7.3% |
| 2017 | $4,168 +47.4% | $297,900 +52.2% |
| 2016 | $2,828 -2.3% | $195,700 |
| 2015 | $2,896 +1.2% | $195,700 +6.4% |
| 2014 | $2,861 -8% | $184,000 -8% |
| 2013 | $3,110 | $199,900 |
Find assessor info on the county website
Neighborhood: 02151
Nearby homes
- $475,0002 bd2 ba1.1k sqft474 Revere Beach Blvd APT 504, Revere, MA 02151Sold

- $482,0002 bd2 ba1k sqft474 Revere Beach Blvd APT 1006, Revere, MA 02151Sold
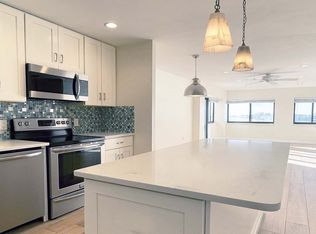
- $--2 bd2 ba1.1k sqft474 Revere Beach Blvd #808, Revere, MA 02151Off Market

- $--1 bd1 ba630 sqft474 Revere Beach Blvd #618, Revere, MA 02151Off Market
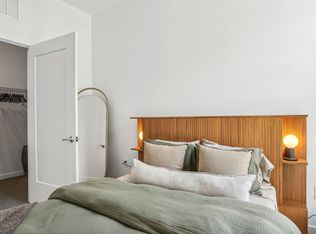
- $--2 bd2 ba1k sqft474 Revere Beach Blvd #1106B, Revere, MA 02151Off Market
- $429,0002 bd2 ba990 sqft474 Revere Beach Blvd APT 103, Revere, MA 02151For Sale
- $509,0002 bd2 ba1k sqft474 Revere Beach Blvd APT 302, Revere, MA 02151Sold
- $529,0002 bd2 ba1.1k sqft474 Revere Beach Blvd APT 404, Revere, MA 02151For Sale
Nearby schools
GreatSchools rating
- 5/10Paul Revere Innovation SchoolGrades: K-5Distance: 0.9 mi
- 4/10Rumney Marsh AcademyGrades: 6-8Distance: 1.5 mi
- 2/10Revere High SchoolGrades: 9-12Distance: 1.7 mi
Get a cash offer in 3 minutes
Find out how much your home could sell for in as little as 3 minutes with a no-obligation cash offer.
Estimated market value
$494,100
Get a cash offer in 3 minutes
Find out how much your home could sell for in as little as 3 minutes with a no-obligation cash offer.
Estimated market value
$494,100
- Massachusetts
- Suffolk County
- Revere
- 02151
- 474 Revere Beach Blvd Apartment 803
Nearby cities
Nearby zip codes
Other Revere Topics
